Discover a luxurious retreat nestled on 5.5 acres of serene landscape, where contemporary design meets nature's tranquility. This stunning 3-bedroom, 2-bathroom home, renovated in 2022, boasts an open floor plan that seamlessly blends elegance and comfort. Enter the house into open foyer with marble tile. Bright and airy with all the natural light from Skylights. Beautiful reclaimed barn hardwood flooring, posts and barn doors through out the house. The gourmet kitchen with timeless looks of the inset cabinetry, stainless steel appliances, Viking commercial-grade six-burner stove, Subzero refrigerator, a spacious island, and a pantry perfect for culinary enthusiasts. Enjoy cozy evenings by the electric fireplace or entertain guests in the inviting dining area with Coffee/Wine bar and large window looking out to the pool. The circular staircase from basement to 2nd floor is the centerpiece of this home. 2nd floor features loft style hallway over looking the kitchen. Main bedroom features open custom closet and french door opens to the balcony where you can enjoy your morning coffee. 2nd bedroom with skylights. Both Full bathrooms with heated tile flooring, European style curbless shower and cedar wood shiplap. The fully finished walkout basement (french drain system installed in 2020) with large tile flooring provides ample space for recreation and one of a kind custom bar also built-in murphy bed for 3rd bedroom. Step outside to your private oasis, complete with a heated inground saltwater pool renovated and new equipment install in 2023, surrounded by lush greenery and mature trees, ensuring ultimate privacy. The huge deck in the back of the house and patio areas invite outdoor gatherings, while the gazebo offers a peaceful spot to unwind. Additional structures such as fenced-in raised bed vegetable garden, future greenhouse/chicken coop and a second garage, enhancing the property's functionality. Located in a secluded area with long driveway, this home offers a unique blend of luxury and nature, making it the perfect sanctuary for those seeking an exclusive lifestyle. Experience the harmony of modern living and natural beauty in this exceptional property. While energy-efficient features, including a high-efficiency water heater, rockwool insultation used through out the house, all European tilt and turn vinyl windows and doors, and all LED recessed lightings. The property have a 1500gallon dual compartment tank septic system installed in 2020, owned 1000gl propane tank installed 2021 for home heating and cooking and 500gl for pool heating, gas line already hooded up from the street to the house if choose to use gas, also dual zone Lennox HAVC installed 2022. Highly sought-after Clearview High School district. Edward Run creek on back of the property.
Coming soon 10/24
$919,000
431 Heritage Rd, Sewell, NJ 08080
3beds
2,692sqft
Single Family Residence
Built in 1974
5.5 Acres Lot
$615,400 Zestimate®
$341/sqft
$-- HOA
What's special
- 8 days
- 443
- 33
Zillow last checked:
Listing updated:
Listed by:
Angel Cheung 215-778-1737,
RE/MAX Preferred - Sewell
Source: Bright MLS,MLS#: NJGL2076958
Facts & features
Interior
Bedrooms & bathrooms
- Bedrooms: 3
- Bathrooms: 2
- Full bathrooms: 2
- Main level bathrooms: 1
Basement
- Area: 920
Heating
- Forced Air, Propane
Cooling
- Central Air, Zoned, Ceiling Fan(s), Electric
Appliances
- Included: Range, Dishwasher, Dryer, Dual Flush Toilets, Energy Efficient Appliances, Exhaust Fan, Microwave, Range Hood, Refrigerator, Six Burner Stove, Stainless Steel Appliance(s), Washer, Water Conditioner - Owned, Water Heater, Water Treat System, Electric Water Heater
- Laundry: In Basement
Features
- Bar, Bathroom - Walk-In Shower, Ceiling Fan(s), Dining Area, Open Floorplan, Kitchen - Gourmet, Kitchen Island, Pantry, Recessed Lighting, Sound System, Spiral Staircase, Dry Wall, Vaulted Ceiling(s)
- Flooring: Hardwood, Marble, Tile/Brick, Wood
- Doors: Storm Door(s)
- Windows: Storm Window(s), Energy Efficient, Skylight(s), Window Treatments
- Basement: Walk-Out Access,Windows,Water Proofing System,Sump Pump,Space For Rooms,Finished
- Number of fireplaces: 1
- Fireplace features: Electric
Interior area
- Total structure area: 2,692
- Total interior livable area: 2,692 sqft
- Finished area above ground: 1,772
- Finished area below ground: 920
Property
Parking
- Total spaces: 3
- Parking features: Garage Door Opener, Oversized, Circular Driveway, Detached, Attached, Driveway
- Attached garage spaces: 3
- Has uncovered spaces: Yes
- Details: Garage Sqft: 520
Accessibility
- Accessibility features: None
Features
- Levels: Three
- Stories: 3
- Patio & porch: Deck, Patio
- Exterior features: Lighting, Flood Lights, Rain Gutters, Balcony
- Has private pool: Yes
- Pool features: Fenced, Filtered, Gunite, In Ground, Heated, Salt Water, Private
- Fencing: Aluminum
Lot
- Size: 5.5 Acres
- Features: Backs to Trees, Front Yard, Secluded, Vegetation Planting, Wooded, Stream/Creek
Details
- Additional structures: Above Grade, Below Grade
- Parcel number: 100027300004 01
- Zoning: RESID
- Special conditions: Standard
Construction
Type & style
- Home type: SingleFamily
- Architectural style: Contemporary,Post & Beam
- Property subtype: Single Family Residence
Materials
- Frame
- Foundation: Slab
- Roof: Shingle
Condition
- Excellent
- New construction: No
- Year built: 1974
- Major remodel year: 2022
Utilities & green energy
- Sewer: Private Septic Tank
- Water: Well
- Utilities for property: Natural Gas Available, Propane, Cable
Green energy
- Energy efficient items: Utility Smart Meter-Electric
- Construction elements: Reclaimed Wood
Community & HOA
Community
- Security: Smoke Detector(s)
- Subdivision: None Available
HOA
- Has HOA: No
Location
- Region: Sewell
- Municipality: MANTUA TWP
Financial & listing details
- Price per square foot: $341/sqft
- Tax assessed value: $459,200
- Annual tax amount: $11,998
- Date on market: 10/24/2026
- Listing agreement: Exclusive Right To Sell
- Listing terms: Cash,Conventional,FHA
- Inclusions: All Existing Appliances, Washer And Dryer.
- Ownership: Fee Simple
- Road surface type: Black Top
Estimated market value
$615,400
$566,000 - $671,000
$2,969/mo
Price history
| Date | Event | Price |
|---|---|---|
| 9/6/2017 | Sold | $220,000-2.2%$82/sqft |
Source: Public Record Report a problem | ||
| 6/29/2017 | Sold | $225,000-8.2%$84/sqft |
Source: Agent Provided Report a problem | ||
| 6/15/2017 | Pending sale | $245,000$91/sqft |
Source: HomeSmart First Advantage Realty #6967362 Report a problem | ||
| 6/1/2017 | Price change | $245,000-3.9%$91/sqft |
Source: HomeSmart First Advantage Realty #6967362 Report a problem | ||
| 4/21/2017 | Listed for sale | $254,900-23.9%$95/sqft |
Source: HomeSmart First Advantage Realty #6967362 Report a problem | ||
| 6/16/2016 | Listing removed | -- |
Source: Auction.com Report a problem | ||
| 5/5/2016 | Listed for sale | -- |
Source: Auction.com Report a problem | ||
| 12/9/2004 | Sold | $335,000$124/sqft |
Source: Public Record Report a problem | ||
Public tax history
| Year | Property taxes | Tax assessment |
|---|---|---|
| 2026 | $11,999 +5.3% | $459,200 |
| 2025 | $11,393 | $459,200 |
| 2024 | $11,393 -2.6% | $459,200 |
| 2023 | $11,700 +5.9% | $459,200 +45.4% |
| 2022 | $11,050 -0.7% | $315,900 |
| 2021 | $11,132 +2.5% | $315,900 |
| 2020 | $10,857 +1.7% | $315,900 |
| 2019 | $10,675 | $315,900 -16.3% |
| 2018 | $10,675 -14.3% | $377,600 |
| 2017 | $12,457 +2.5% | $377,600 |
| 2016 | $12,151 +3.5% | $377,600 |
| 2015 | $11,743 +2.8% | $377,600 |
| 2014 | $11,419 +2.5% | $377,600 |
| 2013 | $11,139 +33.8% | $377,600 |
| 2012 | $8,323 -3.9% | $377,600 +118.4% |
| 2011 | $8,659 +2% | $172,900 |
| 2010 | $8,486 +2.7% | $172,900 |
| 2009 | $8,266 | $172,900 |
| 2008 | -- | $172,900 |
| 2007 | -- | $172,900 |
| 2006 | -- | $172,900 |
| 2005 | -- | $172,900 |
| 2004 | -- | $172,900 |
| 2003 | -- | $172,900 |
| 2002 | -- | $172,900 |
| 2001 | -- | $172,900 |
Find assessor info on the county website
Monthly payment
Est. payment
Payment breakdown
Explore the cost of this home by adjusting the details. Changes won't be saved.Climate risks
Neighborhood: 08080
Nearby schools
Schools provided by the listing agent
- Elementary: J.mason To
- Middle: Clearview Regional M.s.
- High: Clearview Regional H.s.
- District: Clearview Regional Schools
Source: Bright MLS. This data may not be complete. We recommend contacting the local school district to confirm school assignments for this home.
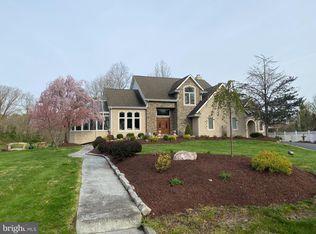
Similar homes
- $989,9004 bd4 ba3.9k sqft1 Doe Ct, Sewell, NJ 08080For Sale

 MLS ID #NJGL2079734, Danielle Gallinaro, Agent06 LLC. Bright MLS
- $895,0004 bd3 ba3.4k sqft129 Earlington Ct, Mullica Hill, NJ 08062New Construction
 MLS ID #NJGL2078858, Dina Massari-Fitzsimmons, Russo Realty Group LLC. Bright MLS
- $980,0005 bd4 ba3.1k sqft125 Earlington Ct, Mullica Hill, NJ 08062New Construction
 MLS ID #NJGL2078860, Dina Massari-Fitzsimmons, Russo Realty Group LLC. Bright MLS
- $754,9004 bd3 ba2.9k sqft35 Rickland Dr, Sewell, NJ 08080For Sale
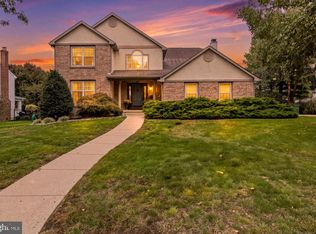 MLS ID #NJGL2079484, Marie Elaina Killian, Real Broker, LLC. Bright MLS
- $899,9004 bd4 ba3.9k sqft113 Erica Ct, Woolwich Township, NJ 08085For SaleMLS ID #NJGL2078508, Patricia Settar, BHHS Fox & Roach-Mullica Hill South. Bright MLS
- $850,0004 bd3 ba3.4k sqft10 Morning Glory Cir, Mullica Hill, NJ 08062For SaleMLS ID #NJGL2079368, David Marcantuno, Keller Williams Hometown. Bright MLS
- $949,9994 bd4 ba4k sqft106 Hilltop Ct, Mullica Hill, NJ 08062For SaleMLS ID #NJGL2077268, Robert Bornstein, 1-2-3, REALTORS. Bright MLS
- $720,0004 bd3 ba3.2k sqft14 Clearbrook Ln, Sewell, NJ 08080For SaleMLS ID #NJGL2078134, Lauren McKeever, Keller Williams Realty - Washington Township. Bright MLS
- $625,0006 bd3 ba3.2k sqft108 Briarwood Rd, Mullica Hill, NJ 08062For SaleMLS ID #NJGL2079714, Christopher McKenty, Opus Elite Real Estate of NJ, LLC. Bright MLS
- $519,9004 bd3 ba2.3k sqft118 Bock Ave, Wenonah, NJ 08090For SaleMLS ID #NJGL2079470, Michael Mazur, Keller Williams Realty Wilmington. Bright MLS
- $899,9994 bd3 ba3.7k sqft710 Nicole Dr, Mickleton, NJ 08056For SaleMLS ID #NJGL2074844, Fred Colon, Ace Street Realty. Bright MLS
- $980,0005 bd3 ba2.4k sqft1818 Route 45, Mullica Hill, NJ 08062For SaleMLS ID #NJGL2074602, Andrew Ware, Real Broker, LLC. Bright MLS
- $799,9004 bd3 ba2.9k sqft236 Landing Rd, Clarksboro, NJ 08020New ConstructionMLS ID #NJGL2077154, Tim Belko, BHHS Fox & Roach-Washington-Gloucester. Bright MLS
- $679,0004 bd3 ba3.2k sqft3 Mackenzie Ct, Sewell, NJ 08080For SaleMLS ID #NJGL2077356, Malika Staten, Realty Mark Advantage. Bright MLS
- $550,0004 bd3 ba2.8k sqft218 Ramblewood Dr, Sewell, NJ 08080For SaleMLS ID #NJGL2078208, Chris Lang, Real Broker, LLC. Bright MLS
- $815,0004 bd3 ba3.6k sqft202 Shetland Ct, Mullica Hill, NJ 08062For SaleMLS ID #NJGL2078750, Patricia Settar, BHHS Fox & Roach-Mullica Hill South. Bright MLS
- $815,0004 bd4 ba2.9k sqft1581 Commissioners Rd, Mullica Hill, NJ 08062For SaleMLS ID #NJGL2075800, Amber Cruse, Keller Williams Realty - Moorestown. Bright MLS
- $525,0003 bd2 ba1.5k sqft233 W Landing Rd, Blackwood, NJ 08012For SaleMLS ID #NJCD2127816, Sophia Pegram, Keller Williams Realty - Cherry Hill. Bright MLS
