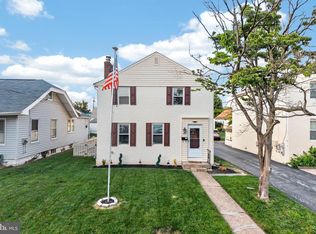
Welcome to 431 Holmes Road, located in RIDLEY SCHOOL DISTRICT! This home has been FULLY RENOVATED from top to bottom and offers the rare combination of modern finishes, brand new mechanicals, a NEW ROOF, and a HUGE DETACHED GARAGE that is hard to find in this area. ----- The upgrades are extensive and include a brand new kitchen with quartz countertops, farmhouse style sink, bar seating, new bathrooms, new flooring, new carpet, new central A/C, new natural gas heat, new water heater, NEW ROOF, new wiring, new electrical panel, new electrical service cable, new plumbing, a freshly paved driveway, and much more! ----- Inside, you'll find 3 bedrooms, 2 full bathrooms, plus a potential 4th bedroom on the first floor that would make a great in-law suite, guest room, home office, or flex space thanks to its convenient access to a private full bathroom. ----- The HUGE DETACHED GARAGE provides storage, workspace, parking, and possibilities that are rarely available in this neighborhood. ----- Homes in RIDLEY SCHOOL DISTRICT with this level of renovation and a garage like this do not come around often. Schedule your showing, MAKE AN OFFER, and make it yours!
For sale
Price cut: $10K (7/8)
$489,900
431 Holmes Rd, Morton, PA 19070
4beds
1,710sqft
:
Get pre-qualified$3,340/mo
Single Family Residence
Built in 1945
5,227 Square Feet Lot
$481,900 Zestimate®
$286/sqft
$-- HOA
What's special
Huge detached garageModern finishesNew plumbingNew water heaterNew electrical panelFarmhouse style sinkNew roof
- 40 days |
- 1,211 |
- 38 |
Zillow last checked:
Listing updated:
Listed by:
Ron Vogel 484-883-7008,
RE/MAX Main Line-Kimberton 6109353200
Source: Bright MLS,MLS#: PADE2117898
Facts & features
Interior
Bedrooms & bathrooms
- Bedrooms: 4
- Bathrooms: 2
- Full bathrooms: 2
- Main level bathrooms: 1
- Main level bedrooms: 1
Basement
- Area: 703
Heating
- Forced Air, Natural Gas
Cooling
- Central Air, Electric
Appliances
- Included: Electric Water Heater
- Laundry: In Basement
Features
- Basement: Full,Unfinished,Windows
- Has fireplace: No
Interior area
- Total structure area: 2,413
- Total interior livable area: 1,710 sqft
- Finished area above ground: 1,710
- Finished area below ground: 0
Property
Parking
- Total spaces: 5
- Parking features: Garage Faces Front, Detached, Driveway
- Garage spaces: 2
- Uncovered spaces: 3
Accessibility
- Accessibility features: None
Features
- Levels: Two
- Stories: 2
- Patio & porch: Patio, Porch
- Pool features: None
Lot
- Size: 5,227 Square Feet
- Dimensions: 52.00 x 100.00
Details
- Additional structures: Above Grade, Below Grade
- Parcel number: 38040118800
- Zoning: RES
- Special conditions: Standard
Construction
Type & style
- Home type: SingleFamily
- Architectural style: Colonial
- Property subtype: Single Family Residence
Materials
- Brick
- Foundation: Concrete Perimeter
Condition
- Excellent,Very Good,Good
- New construction: No
- Year built: 1945
- Major remodel year: 2026
Utilities & green energy
- Sewer: Public Sewer
- Water: Public
Community & HOA
Community
- Subdivision: None Available
HOA
- Has HOA: No
Location
- Region: Morton
- Municipality: RIDLEY TWP
Financial & listing details
- Price per square foot: $286/sqft
- Tax assessed value: $198,640
- Annual tax amount: $7,957
- Date on market: 6/18/2026
- Listing agreement: Exclusive Right To Sell
- Ownership: Fee Simple
Estimated market value
$481,900
$458,000 - $506,000
$2,780/mo
Price history
| Date | Event | Price |
|---|---|---|
| 7/8/2026 | Price change | $489,900-2%$286/sqft |
Source:  Bright MLS #PADE2117898 Report a problem Bright MLS #PADE2117898 Report a problem | ||
| 6/18/2026 | Listed for sale | $499,900+113.6%$292/sqft |
Source: Bright MLS #PADE2117898 Report a problem | ||
| 11/20/2024 | Sold | $234,000$137/sqft |
Source: Public Record Report a problem | ||
Public tax history
| Year | Property taxes | Tax assessment |
|---|---|---|
| 2025 | $7,041 +2.1% | $198,640 |
| 2024 | $6,897 +4.5% | $198,640 |
| 2023 | $6,597 +3.3% | $198,640 |
| 2022 | $6,385 | $198,640 |
| 2021 | $6,385 +945.4% | $198,640 +77.6% |
| 2020 | $611 -1.5% | $111,850 |
| 2019 | $620 -89.9% | $111,850 |
| 2018 | $6,126 +898% | $111,850 |
| 2017 | $614 -2% | $111,850 |
| 2016 | $626 | $111,850 |
| 2015 | $626 | $111,850 |
| 2014 | $626 +4.9% | $111,850 |
| 2013 | $597 +2.8% | $111,850 |
| 2012 | $581 +0.3% | $111,850 |
| 2011 | $579 +2% | $111,850 |
| 2010 | $568 +7.5% | $111,850 |
| 2009 | $528 | $111,850 |
| 2008 | $528 +8.3% | $111,850 |
| 2007 | $488 -2% | $111,850 |
| 2006 | $498 | $111,850 |
| 2005 | $498 | $111,850 |
| 2004 | $498 +8.5% | $111,850 |
| 2003 | $459 +7.9% | $111,850 |
| 2002 | $425 | $111,850 |
| 2000 | $425 | $111,850 |
Find assessor info on the county website
Monthly payment
Est. payment
Payment breakdown
Explore the cost of this home by adjusting the details. Changes won't be saved.Climate risks
Neighborhood: 19070
Nearby schools
GreatSchools rating
- 8/10Amosland El SchoolGrades: K-5Distance: 0.2 mi
- 5/10Ridley Middle SchoolGrades: 6-8Distance: 1.9 mi
- 7/10Ridley High SchoolGrades: 9-12Distance: 1.5 mi
Schools provided by the listing agent
- District: Ridley
Source: Bright MLS. This data may not be complete. We recommend contacting the local school district to confirm school assignments for this home.
- $316,5003 bd1 ba1.2k sqft425 Holmes Rd, Morton, PA 19070Off Market
- $325,2003 bd1 ba1.4k sqft435 Holmes Rd, Morton, PA 19070Off Market
- $308,4003 bd1 ba1.2k sqft412 Cedar Ave, Morton, PA 19070Off Market
- $387,3003 bd1 ba1.5k sqft421 Holmes Rd, Morton, PA 19070Off Market
- $319,7003 bd1 ba1.2k sqft410 Cedar Ave, Morton, PA 19070Off Market
- $403,0003 bd2 ba2.1k sqft439 Holmes Rd, Morton, PA 19070Off Market
- $343,1003 bd1 ba1.8k sqft414 Cedar Ave, Morton, PA 19070Off Market
- $342,5003 bd2 ba1.5k sqft408 Cedar Ave, Morton, PA 19070Sold
A local agent can set up tours, give advice and negotiate with sellers.
Similar homes
- $465,0004 bd1 ba2k sqft1151 Villanova Ave, Swarthmore, PA 19081For Sale

 MLS ID #PADE2117506, Kevin Ryan, Chamberlain + Ryan Real Estate LLC. Bright MLS
 - $275,0003 bd1 ba1.3k sqft264 Maple Ave, Morton, PA 19070For Sale
 MLS ID #PADE2116842, Gregory Monastra, VRA Realty. Bright MLS
 - $415,0003 bd2 ba1.3k sqft215 Ash Rd, Wallingford, PA 19086For Sale
 MLS ID #PADE2118854, Kate Christy, Keller Williams Main Line. Bright MLS
 - $389,0005 bd1 ba1.6k sqft711 Harper Ave, Drexel Hill, PA 19026For Sale
 MLS ID #PADE2115998, Jason Cox, Long & Foster Real Estate, Inc.. Bright MLS
 - $425,0004 bd3 ba2.3k sqft828 Mason Ave, Drexel Hill, PA 19026For SaleMLS ID #PADE2111526, Mohammad Islam, BHHS Fox&Roach-Newtown Square. Bright MLS
- $515,0004 bd2 ba1.8k sqft904 S Chester Rd, West Chester, PA 19382For SaleMLS ID #PACT2127064, Dan Zecher, Keller Williams Elite. Bright MLS
- $599,0003 bd4 ba1.9k sqft505 Glendale Rd, Havertown, PA 19083For SaleMLS ID #PADE2118888, Stephen Karpinski, Keller Williams Main Line. Bright MLS
- $500,0004 bd3 ba1.9k sqft319 Brentwood Ave, Cherry Hill, NJ 08002For SaleMLS ID #NJCD2120456, Laura Weathers, Compass New Jersey, LLC - Moorestown. Bright MLS
- $570,0005 bd4 ba2.5k sqft725 Turner Ave, Drexel Hill, PA 19026For SaleMLS ID #PADE2115936, Dan Zecher, Keller Williams Elite. Bright MLS
- $399,9994 bd2 ba2.1k sqft200 Barker Ave, Sharon Hill, PA 19079For SaleMLS ID #PADE2119074, Johnny Jones, Keller Williams Realty - Marlton. Bright MLS
- $595,0004 bd3 ba2.1k sqft119 Heatherwood Rd, Havertown, PA 19083For SaleMLS ID #PADE2117834, Barbara Baker, BHHS Fox&Roach-Newtown Square. Bright MLS
- $614,9003 bd3 ba1.7k sqft800 Pleasant Hill Rd, Wallingford, PA 19086For SaleMLS ID #PADE2117432, Jess Mudrick, Coldwell Banker Realty. Bright MLS
- $399,0004 bd2 ba1.7k sqft37 Woodbine Ave, Maple Shade, NJ 08052For SaleMLS ID #NJBL2117128, Heather Garnick, LPT Realty, LLC. Bright MLS
- $324,9992 bd1 ba1k sqft316 Powell Rd, Springfield, PA 19064For SaleMLS ID #PADE2120012, Anthony DiGregorio, Long & Foster Real Estate, Inc.. Bright MLS
- $459,9004 bd2 ba1.9k sqft299 Hickstown Rd, Sicklerville, NJ 08081For SaleMLS ID #NJCD2120734, Brenda Smith, Century 21 Alliance - Mantua. Bright MLS
- $475,0004 bd3 ba2.2k sqft29 Beekman Rd, Wilmington, DE 19809For SaleMLS ID #DENC2102336, Gary Williams, BHHS Fox & Roach-Christiana. Bright MLS
- $439,9004 bd1 ba2k sqft16 Oregon Ave, Mount Laurel, NJ 08054For SaleMLS ID #NJBL2115216, Rich Jordan, BHHS Fox & Roach-Moorestown. Bright MLS
- $375,0004 bd3 ba1.2k sqft3773 Bridgewater Rd, Brookhaven, PA 19015For SaleMLS ID #PADE2117060, Megan Toll, KW Empower. Bright MLS
- $499,9994 bd2 ba1.9k sqft348 Northwood Ave, Elkins Park, PA 19027For SaleMLS ID #PAMC2175866, Mary Beth Driscoll, Keller Williams Real Estate-Blue Bell. Bright MLS
- $499,9993 bd2 ba1.8k sqft174 Schoolhouse Ln, Mount Laurel, NJ 08054For SaleMLS ID #NJBL2112154, Chris Twardy, BHHS Fox & Roach-Mt Laurel. Bright MLS
