Welcome to 431 Lansdowne Road, where coming home feels like a getaway! From the inviting interior to the backyard oasis complete with a saltwater pool and rock waterfall, this home offers the perfect setting for entertaining, unwinding, and enjoying everything coastal living has to offer.
Imagine spending sunny afternoons grilling out with friends and family poolside, soaking up the sunshine, and enjoying the laid-back lifestyle that comes with living in a beach town! Plus, enjoy peace of mind with a brand-new 2026 roof featuring a 20-year transferable warranty.
Inside, you'll find a beautifully maintained 4-bedroom, 3-full-bath home with a flexible floor plan offering the option of a 4th bedroom or a 3-bedroom layout with a FROG. Whether you need extra space for guests, a home office, or a bonus room, the possibilities are endless. The primary bathroom is handicap accessible, offering added convenience and accessibility. The living room features soaring ceilings and an inviting electric fireplace, with gas logs conveying for the option to convert back to a gas fireplace. Updated paint and new LVP flooring throughout add a fresh, welcoming feel, while the spacious 2-car garage provides added convenience and storage.
Step outside and discover your own backyard retreat! The saltwater pool with its beautiful rock waterfall feature creates the perfect setting for relaxing weekends, entertaining, and making lasting memories. The screened-in porch offers another inviting space to enjoy the outdoors, whether you're sipping your morning coffee, unwinding in the evenings, or enjoying a breeze without the bugs. The fully fenced backyard offers plenty of space to enjoy the outdoors, while the spacious outdoor shed provides additional storage for pool supplies, lawn equipment, and more. Additional highlights include an ADT security system, recently serviced HVAC, and a deep well for irrigation.
Conveniently located in Midtown near a variety of restaurants, shopping, parks, The Pointe at Barclay, and both Wrightsville Beach and Carolina Beach just a short drive away, this home puts you close to so much of what makes coastal living special. With its versatile floor plan, thoughtful updates, and inviting indoor and outdoor spaces, 431 Lansdowne Road is ready to welcome its next owners!
Under contract
$579,000
431 Lansdowne Road, Wilmington, NC 28409
4beds
2,194sqft
Single Family Residence
Built in 2003
0.53 Acres Lot
$578,500 Zestimate®
$264/sqft
$-- HOA
What's special
Rock waterfallBackyard oasisInviting electric fireplaceUpdated paintThoughtful updatesFully fenced backyardFlexible floor plan
- 16 days
- 1,510
- 146
Likely to sell faster than
Zillow last checked:
Listing updated:
Listed by:
Landyn Lewis 704-677-5612,
Intracoastal Realty Corporation
Source: Hive MLS,MLS#: 100605900 Originating MLS: Cape Fear Realtors MLS, Inc.
Originating MLS: Cape Fear Realtors MLS, Inc.Facts & features
Interior
Bedrooms & bathrooms
- Bedrooms: 4
- Bathrooms: 3
- Full bathrooms: 3
Rooms
- Room types: Other, Dining Room, Living Room, Master Bedroom, Bedroom 1, Bedroom 2, Bedroom 3, Bedroom 4
Heating
- Electric, Heat Pump
Cooling
- Central Air, Ceiling Fan(s)
Features
- Walk-in Closet(s), High Ceilings, Entrance Foyer, Kitchen Island, Ceiling Fan(s), Pantry, Walk-in Shower, Blinds/Shades, Gas Log, Walk-In Closet(s)
- Has fireplace: Yes
- Fireplace features: Gas Log
Interior area
- Total structure area: 2,194
- Total interior livable area: 2,194 sqft
Video & virtual tour
Property
Parking
- Total spaces: 2
- Parking features: Paved
- Attached garage spaces: 2
Features
- Levels: Two
- Patio & porch: Covered, Patio, Porch, Screened, Front Porch
- Exterior features: Irrigation System
- Fencing: Back Yard,Wood
- View description: None
- Frontage type: See Remarks
Lot
- Size: 0.53 Acres
- Dimensions: 167 x 151 x 112 x 180
Details
- Parcel number: R07107006023000
- Zoning: R-15
- Special conditions: Standard
Construction
Type & style
- Home type: SingleFamily
- Property subtype: Single Family Residence
Materials
- Vinyl Siding, Wood Frame
- Foundation: Slab
- Roof: Shingle
Condition
- New construction: No
- Year built: 2003
Utilities & green energy
- Water: Well, Private
- Utilities for property: Sewer Available, Water Available
Community & HOA
Community
- Subdivision: Lansdowne Estates
HOA
- Has HOA: No
- Amenities included: None
Location
- Region: Wilmington
Financial & listing details
- Price per square foot: $264/sqft
- Tax assessed value: $561,000
- Annual tax amount: $3,301
- Date on market: 9/24/2026
- Cumulative days on market: 17 days
- Listing agreement: Exclusive Agency
- Listing terms: Cash,Conventional,FHA,VA Loan
- Road surface type: Paved
Estimated market value
$578,500
$550,000 - $607,000
$3,614/mo
Price history
| Date | Event | Price |
|---|---|---|
| 9/28/2026 | Contingent | $579,000$264/sqft |
Source:  Hive MLS #100605900 Report a problem Hive MLS #100605900 Report a problem | ||
| 9/24/2026 | Listed for sale | $579,000+8.4%$264/sqft |
Source: Hive MLS #100605900 Report a problem | ||
| 9/7/2023 | Sold | $534,000+1.7%$243/sqft |
Source: Hive MLS #100397515 Report a problem | ||
| 8/3/2023 | Pending sale | $525,000$239/sqft |
Source: Hive MLS #100397515 Report a problem | ||
| 8/1/2023 | Listed for sale | $525,000+75%$239/sqft |
Source: Hive MLS #100397515 Report a problem | ||
| 6/29/2007 | Sold | $300,000$137/sqft |
Source: Hive MLS #30385854 Report a problem | ||
Public tax history
| Year | Property taxes | Tax assessment |
|---|---|---|
| 2025 | $3,301 -1.1% | $561,000 +46.2% |
| 2024 | $3,339 +3% | $383,800 |
| 2023 | $3,243 -0.6% | $383,800 |
| 2022 | $3,262 -0.7% | $383,800 |
| 2021 | $3,285 +16.9% | $383,800 +43.9% |
| 2020 | $2,809 | $266,700 |
| 2019 | $2,809 | $266,700 |
| 2018 | $2,809 | $266,700 +5.9% |
| 2017 | $2,809 +9.6% | $251,900 +8.9% |
| 2016 | $2,564 +4.6% | $231,400 |
| 2015 | $2,451 +4.4% | $231,400 |
| 2014 | $2,346 | $231,400 |
| 2013 | -- | $231,400 |
| 2012 | -- | $231,400 -11.8% |
| 2011 | -- | $262,306 |
| 2010 | -- | $262,306 |
| 2009 | -- | -- |
| 2008 | -- | -- |
| 2007 | -- | -- |
| 2005 | -- | $148,581 +170% |
| 2004 | -- | $55,034 +83.4% |
| 2003 | -- | $30,000 |
| 2002 | -- | $30,000 |
| 2001 | -- | $30,000 |
| 2000 | -- | $30,000 |
Find assessor info on the county website
Monthly payment
Est. payment
Payment breakdown
Explore the cost of this home by adjusting the details. Changes won't be saved.Climate risks
Neighborhood: Lansdowne
Nearby schools
Schools provided by the listing agent
- Elementary: Holly Tree
- Middle: Roland Grise
- High: Hoggard
Source: Hive MLS. This data may not be complete. We recommend contacting the local school district to confirm school assignments for this home.
- $522,6003 bd2 ba2.3k sqft425 Lansdowne Rd, Wilmington, NC 28409Off Market
- $352,4003 bd2 ba1.2k sqft707 Navaho Trl, Wilmington, NC 28409Off Market
- $538,7003 bd3 ba2.2k sqft4324 Stratton Village Ln, Wilmington, NC 28409Off Market

- $494,4004 bd3 ba1.9k sqft4326 Stratton Village Ln, Wilmington, NC 28409Off Market
Similar homes
- $580,0004 bd3 ba2.6k sqft3232 Grey Leaf Drive, Wilmington, NC 28409For Sale
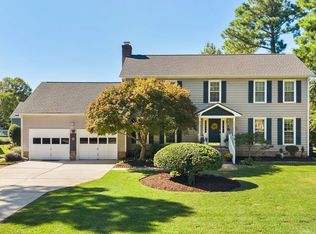
 MLS ID #100609236, Rushell P Bongiorno, Coldwell Banker Sea Coast Advantage-Midtown. Hive MLS
 - $525,0004 bd3 ba1.9k sqft4902 Dewars Circle, Wilmington, NC 28409For Sale
 MLS ID #100605432, Katie Moore, Coldwell Banker Sea Coast Advantage. Hive MLS
 - $750,0004 bd3 ba3.1k sqft4102 Greens Ferry Court, Wilmington, NC 28409For Sale
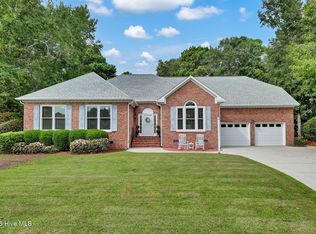 MLS ID #100609449, Janet C Byrd, Intracoastal Realty Corporation. Hive MLS
 - $465,0004 bd3 ba1.8k sqft609 Kings Arm Court, Wilmington, NC 28409For Sale
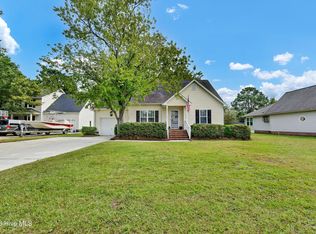 MLS ID #100609363, Amber Harris, Intracoastal Realty Corporation. Hive MLS
 - $580,0004 bd3 ba2.7k sqft5208 Lone Eagle Court, Wilmington, NC 28409For SaleMLS ID #100602333, The Cameron Team, Coldwell Banker Sea Coast Advantage. Hive MLS
- $569,9994 bd3 ba2.5k sqft5212 Crosswinds Drive, Wilmington, NC 28409For SaleMLS ID #100601748, Leo B Andrades, Coldwell Banker Sea Coast Advantage. Hive MLS
- $489,0004 bd3 ba2k sqft507 Commons Way, Wilmington, NC 28409For SaleMLS ID #100605476, Kelly S Willis, Berkshire Hathaway HomeServices Carolina Premier Properties. Hive MLS
- $560,0003 bd3 ba2.1k sqft3517 Violet Court, Wilmington, NC 28409For SaleMLS ID #100602644, Jennifer Bullock Team, RE/MAX Executive. Hive MLS
- $685,0004 bd4 ba2.8k sqft3002 Tyler Place, Wilmington, NC 28409For SaleMLS ID #100609006, Bailey & Company, Coldwell Banker Sea Coast Advantage. Hive MLS
- $550,0003 bd2 ba1.9k sqft4912 Lake Renaissance Circle, Wilmington, NC 28409For SaleMLS ID #100588513, Tom A ONeill, Thomas ONeill. Hive MLS
- $635,0004 bd3 ba2.8k sqft4728 Wedgefield Drive, Wilmington, NC 28409For SaleMLS ID #100598094, Ingrid C Corbi, Coastal Properties. Hive MLS
- $515,0003 bd3 ba2.2k sqft3501 Kyle Court, Wilmington, NC 28409For SaleMLS ID #100605546, Mary M Bridges, The Saltwater Agency LLC. Hive MLS
- $560,0005 bd4 ba3k sqft101 Doughton Road, Wilmington, NC 28409For SaleMLS ID #100571679, Michael G Rheel, Berkshire Hathaway HomeServices Carolina Premier Properties. Hive MLS
- $610,0004 bd3 ba2.3k sqft5008 Laurenbridge Lane, Wilmington, NC 28409For SaleMLS ID #100595802, Sarah Wagner, Choice Residential Real Estate, LLC. Hive MLS
- $525,9004 bd3 ba2k sqft5033 Whitner Drive, Wilmington, NC 28409For SaleMLS ID #100607817, Steven L Wahnsiedler, Berkshire Hathaway HomeServices Carolina Premier Properties. Hive MLS
- $649,9004 bd2 ba2.3k sqft4524 Mockingbird Lane, Wilmington, NC 28409For SaleMLS ID #100606391, Sabrina N Williams, Coldwell Banker Sea Coast Advantage-Leland. Hive MLS
- $555,0004 bd4 ba2.9k sqft4228 Pine Hollow Drive, Wilmington, NC 28412For SaleMLS ID #100608932, Zachary Barnes, Century 21 Collective. Hive MLS
- $450,0003 bd2 ba1.6k sqft806 Bragg Drive, Wilmington, NC 28409For SaleMLS ID #100609443, Paul D Allsup, Coldwell Banker Sea Coast Advantage-Midtown. Hive MLS
- $509,9994 bd4 ba2.2k sqft1107 Pine Grove Drive, Wilmington, NC 28409For SaleMLS ID #100587986, Matt Cedrun, Intracoastal Realty Corporation. Hive MLS
