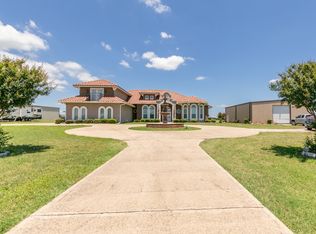
MOTIVATED SELLER! Seller offering 15k in seller concessions for upgrades! Your private slice of Texas paradise! Nestled on 7.78 picturesque acres in the highly acclaimed Midlothian ISD, this beautiful 4 bed, 2.5 bath home offers the perfect combo of country charm and city living. Step inside to discover a spacious split-bedroom floorplan. The inviting family room features a cozy wood-burning fireplace, while the open-concept kitchen serves as the heart of the home with abundant cabinetry, updated countertops, oversized island, breakfast bar seating, & ample workspace for entertaining. Multiple living areas, including a charming reading room, provide flexible spaces for gathering, relaxing, or working from home. An oversized walk-in pantry and an extra-large laundry room with mud area and direct backyard access add convenience to everyday living. Remodeled approximately four years ago, updates include kitchen cabinetry, countertops, flooring, paint, trim, lighting, window treatments, and more. The home also features two recently replaced water heaters, a roof replaced four years ago, and two HVAC systems, including a mini-split system serving the converted living area. Outside, enjoy your own backyard retreat with a sparkling pool, covered patio, and wide-open spaces perfect for animals, agricultural projects, or simply enjoying the peaceful countryside. The pool is only four years old and can be fully monitored and controlled remotely, including LED lighting, pumps and cleaners. The impressive 2,000-square-foot shop features a commercial air compressor system piped throughout with multiple connection points, built-in storage, 50-amp outlet, two overhead doors, two man doors, a three-car carport and entertainment area with a bar.
For sale
Price cut: $24K (9/4)
$775,000
431 McAlpin Rd, Midlothian, TX 76065
4beds
2,666sqft
Single Family Residence
Built in 1996
7.78 Acres Lot
$756,200 Zestimate®
$291/sqft
$-- HOA
What's special
Cozy wood-burning fireplaceThree-car carportUpdated countertopsInviting family roomAmple workspace for entertainingCharming reading roomSpacious split-bedroom floorplan
- 73 days
- 1,175
- 110
Zillow last checked:
Listing updated:
Listed by:
Brandee Escalante 0467426 214-675-8545,
eXp Realty 214-817-8556,
Crystal Ashley 0676066 972-762-5202,
eXp Realty
Source: NTREIS,MLS#: 21296310
Facts & features
Interior
Bedrooms & bathrooms
- Bedrooms: 4
- Bathrooms: 3
- Full bathrooms: 2
- 1/2 bathrooms: 1
Primary bedroom
- Features: Dual Sinks, En Suite Bathroom, Garden Tub/Roman Tub, Sitting Area in Primary, Separate Shower, Walk-In Closet(s)
- Level: First
- Dimensions: 16 x 14
Bedroom
- Level: First
- Dimensions: 12 x 12
Bedroom
- Features: Split Bedrooms
- Level: First
- Dimensions: 12 x 12
Breakfast room nook
- Features: Eat-in Kitchen
- Level: First
- Dimensions: 12 x 9
Dining room
- Level: First
- Dimensions: 12 x 11
Kitchen
- Features: Breakfast Bar, Built-in Features, Eat-in Kitchen, Kitchen Island, Pantry, Stone Counters
- Level: First
- Dimensions: 16 x 14
Living room
- Features: Built-in Features
- Level: First
- Dimensions: 16 x 14
Living room
- Features: Fireplace
- Level: First
- Dimensions: 20 x 16
Office
- Level: First
- Dimensions: 0 x 0
Heating
- Central, Electric, Heat Pump
Cooling
- Central Air, Ceiling Fan(s), Electric
Appliances
- Included: Dishwasher, Electric Cooktop, Electric Oven, Electric Water Heater, Disposal, Microwave
Features
- Eat-in Kitchen, Granite Counters, High Speed Internet, Kitchen Island, Open Floorplan, Pantry, Cable TV, Walk-In Closet(s)
- Flooring: Carpet, Ceramic Tile, Luxury Vinyl Plank
- Windows: Bay Window(s), Window Coverings
- Has basement: No
- Number of fireplaces: 1
- Fireplace features: Masonry, Wood Burning
Interior area
- Total interior livable area: 2,666 sqft
Video & virtual tour
Property
Parking
- Parking features: Driveway, Boat, RV Access/Parking
- Has attached garage: Yes
Features
- Levels: One
- Stories: 1
- Patio & porch: Patio, Covered
- Exterior features: Private Yard, Rain Gutters
- Pool features: Gunite, In Ground, Pool
- Fencing: Chain Link
Lot
- Size: 7.78 Acres
- Features: Acreage, Landscaped, Few Trees
Details
- Additional structures: Workshop
- Parcel number: 202464
Construction
Type & style
- Home type: SingleFamily
- Architectural style: Traditional,Detached
- Property subtype: Single Family Residence
Materials
- Brick
- Foundation: Slab
- Roof: Composition
Condition
- Resale
- Year built: 1996
Utilities & green energy
- Sewer: Septic Tank
- Water: Community/Coop
- Utilities for property: Overhead Utilities, Septic Available, Water Available, Cable Available
Community & HOA
Community
- Subdivision: Bird Dog Estates
HOA
- Has HOA: No
Location
- Region: Midlothian
Financial & listing details
- Price per square foot: $291/sqft
- Tax assessed value: $683,756
- Annual tax amount: $13,640
- Date on market: 6/25/2026
- Cumulative days on market: 73 days
- Listing terms: Cash,Conventional,VA Loan
Estimated market value
$756,200
$718,000 - $794,000
$4,038/mo
Price history
| Date | Event | Price |
|---|---|---|
| 9/4/2026 | Price change | $775,000-3%$291/sqft |
Source: NTREIS #21296310 Report a problem | ||
| 7/13/2026 | Price change | $799,000-2%$300/sqft |
Source: NTREIS #21296310 Report a problem | ||
| 6/25/2026 | Listed for sale | $815,000+45.6%$306/sqft |
Source: NTREIS #21296310 Report a problem | ||
| 12/3/2021 | Sold | -- |
Source: NTREIS #14679533 Report a problem | ||
| 10/26/2021 | Pending sale | $559,900$210/sqft |
Source: NTREIS #14679533 Report a problem | ||
| 10/17/2021 | Contingent | $559,900$210/sqft |
Source: NTREIS #14679533 Report a problem | ||
| 10/7/2021 | Price change | $559,900-2.6%$210/sqft |
Source: NTREIS #14679533 Report a problem | ||
| 9/30/2021 | Listed for sale | $574,900$216/sqft |
Source: NTREIS #14679533 Report a problem | ||
Public tax history
| Year | Property taxes | Tax assessment |
|---|---|---|
| 2025 | $13,640 +2.6% | $683,756 +2.9% |
| 2024 | $13,295 -4.2% | $664,456 -2.8% |
| 2023 | $13,883 +8.9% | $683,287 +20.1% |
| 2022 | $12,745 | $568,851 +56.7% |
| 2021 | -- | $362,964 +10% |
| 2020 | -- | $329,967 +10% |
| 2019 | -- | $299,970 +79.1% |
| 2018 | -- | $167,530 +3.6% |
| 2017 | -- | $161,740 +5% |
| 2016 | -- | $154,080 +3.1% |
| 2015 | -- | $149,380 +0.6% |
| 2014 | -- | $148,550 +3.3% |
| 2013 | -- | $143,830 +1% |
| 2012 | -- | $142,380 -2.1% |
| 2011 | -- | $145,430 +0.2% |
| 2010 | -- | $145,080 -9.9% |
| 2009 | -- | $161,010 |
Find assessor info on the county website
Monthly payment
Est. payment
Payment breakdown
Explore the cost of this home by adjusting the details. Changes won't be saved.Climate risks
Neighborhood: 76065
Nearby schools
Schools provided by the listing agent
- Elementary: Mtpeak
- Middle: Dieterich
- High: Midlothian
- District: Midlothian ISD
Source: NTREIS. This data may not be complete. We recommend contacting the local school district to confirm school assignments for this home.
Similar homes

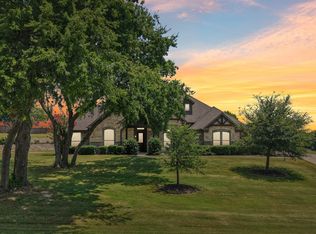
- $750,0004 bd3 ba2.7k sqft2810 Fossil Creek Dr, Midlothian, TX 76065For Sale
 MLS ID #21323179, Mary Eubanks. NTREIS
 - $700,0003 bd3 ba2.6k sqft4210 Whitehead Rd, Midlothian, TX 76065For Sale
 MLS ID #21308796, Daniel Harker. NTREIS
 - $549,9994 bd3 ba3k sqft6041 Park View Dr, Midlothian, TX 76065For Sale
 MLS ID #21350594, Kelsi Rondon. NTREIS
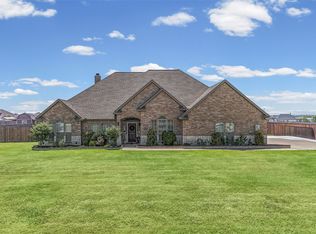
 - $587,4974 bd2 ba2.6k sqft3510 Serene Dr, Midlothian, TX 76065For Sale
 MLS ID #21347462, Lanae Humbles. NTREIS
