Skip main navigation
Off market
  • Zestimate®
    $475,600

    431 Rutland Rd, Dekalb, IL 60115

    3beds
    2,727sqft
    SingleFamily
    Built in 2006
    0.34 Acres Lot
    $475,600 Zestimate®
    $174/sqft
    $3,164 Estimated rent

    Home value

    $475,600

    $452,000 - $499,000

    $3,164/mo

    Zestimate® history
    Loading
    Loading...

    Owner options

    List your home for rent

    $3,164/mo

    Rent Zestimate®

    Find your next renter with Zillow Rental Manager. Plus, with online applications, you can quickly screen prospective tenants – for free.

    Learn more

    $3,164/mo

    Rent Zestimate®

    Refinance and save

    $3,782/mo

    Est. payment

    Refinancing to a lower rate could help reduce your monthly payments and save thousands over the life of the loan.

    See today's rates

    $3,782/mo

    Est. payment

    Explore your selling options

    Work with a Zillow partner agent

    Leverage their expertise and Zillow's premium Showcase listings to get your home seen by more buyers.

    Get started

    List with your own agent

    Get your home in front of millions of buyers by listing it on Zillow.

    Learn how to do it

    Sell it yourself

    Take full control of how buyers see your home on Zillow by listing For Sale by Owner (FSBO).

    List your home

    What's special

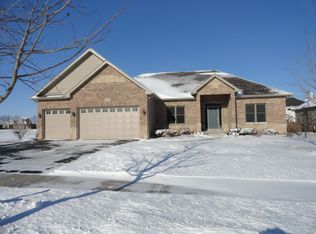
    This one owner 5-bedroom and 3 1/2 bath gem is LUXURIOUS INSIDE & OUT! Abundant landscaping, stone outcroppings, stamped concrete patio, established garden, stone fire pit, gas line for grilling and gorgeous mature trees, embrace this true 2x6 framed custom home nestled on a 1/3 acre corner lot. A grand arched brick and stone covered porch welcomes you into this pristine Bridges of Rivermist ranch offering a total of 5,181 finished sq. ft.! Leaded and beveled glass entry door, side lights and transom window open into the sun-filled foyer area displaying illuminated ledges, 11' ceiling and elegant chandelier. The Dining Room showcases 9' tray ceiling and oiled bronze light fixture. A favorite gathering room is the Living Room presenting a stunning floor-to-ceiling gas log lit stone fireplace with stone mantle and hearth. The chef's delight kitchen features eye-catching granite composite countertops, tile backsplash, glass front Schrock cabinetry, under cabinetry lighting, dovetail drawers, high-end stainless-steel appliances, planning desk, breakfast bar and a 6'x4' walk-in pantry! A powder room is nearby boasting a beautiful glass vessel bowl, granite vanity top, tiered wall shelving and a silver decorative oval mirror. The Primary Bedroom hosts viewing windows of the backyard retreat, 10' tray ceiling and 14'x7' walk-in closet. Tile surround walk-in separate shower, whirlpool tub, 2-sinks and a built-in linen cabinet complete this spa-like private bath. Other main level bedrooms share a connected full bath with pocket doors, ceramic tiled flooring, tub-shower, and 2-sinks. The full glass atrium door opens into the lovely Sunroom introducing striking transom windows and vaulted ceiling. A Windsor atrium door leads you to the curved stamped concrete patio... enjoy outdoor living at its finest! Gleaming hardwood flooring, 5 1/4" baseboards, 9' and higher ceilings, Windsor wood casement windows, solid paneled doors and rich earth tone interior color schemes complete the heart of this home. The laundry suite conveniently offers a basin sink, oversized closet, large washer and dryer, Schrock cabinetry and tile flooring. Wait there is more! The custom finished basement comes equipped with a fully applianced 2nd kitchen including more granite countertops, table space and wall sconces. The wet-bar is furnished with a wine cooler, mini-frig, wine rack, granite countertops and attractive slate tile flooring. This lower level is an entertainer's dream and a big surprise! The entire lower level is outfitted with sound proofing insulation to maximize the two surround sound systems. Built-in speakers within stone accent wall, illuminated display shelving and entertainment unit, wall sconces and an abundance of recessed lighting add ambiance, comfort, and beauty. There is a shop area, office, 4th and 5th bedroom, theater/game/craft room, 2nd walk-in pantry and an upscale 4th bathroom featuring ornate glass vessel bowl, walk-in custom Travertine tiled shower with niches, Herringbone porcelain tile flooring, Kohler toilet and espresso furniture-look vanity with granite top! This finished lower level is also configured to accommodate multi-generational living, including an in-law suite! Brick exterior with stone detail, concrete driveway, outdoor speakers, stamped concrete patio (new in 2021), evergreens, mature trees, outcroppings, and professional landscaping create a magical outdoor sanctuary! The 3-car garage is heated and there is a bonus generator transfer switch with outdoor remote connectivity. In 2022, the owners installed a new Bryant central air conditioner and furnace, humidifier and Ecobee wi-fi thermostat. This is an opportunity to LOVE your CUSTOM HOME and its CUSTOM COMMUNITY!

    This property is not currently displayed as for sale or rent on Zillow. This may be different from what's on other websites or public sources.

    Facts & features

    Interior

    Bedrooms & bathrooms
    • Bedrooms: 3
    • Bathrooms: 4
    • Full bathrooms: 3
    • 1/2 bathrooms: 1
    Interior area
    • Total interior livable area: 2,727 sqft

    Property

    Lot
    • Size: 0.34 Acres
    Details
    • Parcel number: 0802324007

    Construction

    Type & style
    • Home type: SingleFamily
    Condition
    • Year built: 2006

    Community & HOA

    HOA
    • Has HOA: Yes
    • HOA fee: $62 monthly
    Location
    • Region: Dekalb

    Financial & listing details

    • Price per square foot: $174/sqft
    • Tax assessed value: $146,677
    • Annual tax amount: $11,112

    Price history

    DateEventPrice
    10/2/2023Sold$430,000-9.5%$158/sqft
    Source: MRED as distributed by MLS GRID #11851024 Report a problem
    8/8/2023Pending sale$475,000$174/sqft
    Source: Coldwell Banker Real Estate Group #11851024 Report a problem
    8/6/2023Contingent$475,000$174/sqft
    Source: MRED as distributed by MLS GRID #11851024 Report a problem
    8/4/2023Price change$475,000-0.8%$174/sqft
    Source: MRED as distributed by MLS GRID #11851024 Report a problem
    7/29/2023Price change$479,000-4.2%$176/sqft
    Source: MRED as distributed by MLS GRID #11816778 Report a problem
    7/18/2023Price change$499,750-4.6%$183/sqft
    Source: MRED as distributed by MLS GRID #11816778 Report a problem
    6/26/2023Listed for sale$524,000+29.5%$192/sqft
    Source: MRED as distributed by MLS GRID #11816778 Report a problem
    2/14/2007Sold$404,600+40360%$148/sqft
    Source: MRED as distributed by MLS GRID #06265100 Report a problem
    9/21/2006Sold$1,000
    Source: Public Record Report a problem

    Public tax history

    YearProperty taxesTax assessment
    2025$11,112 +4.1%$146,677 +9.5%
    2024$10,671 +2.3%$133,939 +14.7%
    2023$10,428 +2.6%$116,784 +9.5%
    2022$10,169 -2.2%$106,623 +6.6%
    2021$10,403 -2.1%$100,003 +1.6%
    2020$10,626 +2.3%$98,409 +4.1%
    2019$10,390 +2.7%$94,542 +3.5%
    2018$10,121 -0.7%$91,336 +4%
    2017$10,189 +1.3%$87,798 +2.6%
    2016$10,057 $85,581 +5.5%
    2015-- $81,089 -1.9%
    2014-- $82,632 -4.8%
    2013-- $86,798 -13.3%
    2012-- $100,106 -9%
    2011-- $109,971 -5.6%
    2010-- $116,492 -6.8%
    2009-- $125,057 +0.3%
    2008-- $124,706 +5.1%
    2007-- $118,665 +136296.6%
    2006-- $87
    Find assessor info on the county website

    Neighborhood: 60115

    Nearby schools

    GreatSchools rating
    Get a cash offer in 3 minutes
    Find out how much your home could sell for in as little as 3 minutes with a no-obligation cash offer.
    Estimated market value

    $475,600

    Get a cash offer in 3 minutes
    Find out how much your home could sell for in as little as 3 minutes with a no-obligation cash offer.
    Estimated market value

    $475,600