Rare opportunity in East Kenilworth. This exclusive Hemphill home is tucked down one of only three private lanes in Kenilworth, east of Sheridan Road and steps from the lake, with lake views and breezes. Fully renovated before the current owners' 2022 purchase, it has been continually updated since. The front entry was rebuilt with expanded bluestone steps, and the landscaping by Midwest Arbor has been meticulously maintained. An entertainer's dream, the property flows easily between indoor and outdoor living spaces. Mariani renovated the backyard in 2026, expanding the east patio and adding a west bluestone patio whose convertible covered ceiling and TV make it a second family room. The yard is fully fenced for privacy. Inside, the reconfigured open floor plan suits today's living, with a clean look and bright natural light throughout. The gorgeous white kitchen offers a large island, quartz countertops, Thermador appliances (refrigerator and dishwasher new in 2025 from Abt) and an eat-in area that opens to the oversized living room, where newly added built-in cabinetry surrounds a handsome fireplace. A gracious, traditional dining room with a classic butler's pantry completes the first floor, along with ample storage, a workstation, a conveniently located mudroom and ceiling speakers connected to Sonos. Upstairs, the primary suite is a true retreat: open the new sliding doors, step onto your private deck and hear the waves over morning coffee. The spacious bath features a unique walk-in shower with a soaking tub inside and two vanities, and matching walk-in closets complete the suite. Three additional nice-sized bedrooms (two en suite), a separate office and a laundry room round out the second floor. The lower level offers a great family room with a full bar, a full bath and a fifth bedroom, office or gym. Perfectly located steps from the beach and a short walk to the Metra, award-winning Joseph Sears School (JK-8), New Trier High School and the recently renovated Plaza del Lago, with its wonderful shopping and restaurants. A truly turnkey oasis.
Contingent
$2,635,000
431 Sheridan Rd, Kenilworth, IL 60043
5beds
4,927sqft
Single Family Residence
Built in 1954
0.3 Acres Lot
$-- Zestimate®
$535/sqft
$-- HOA
What's special
Conveniently located mudroom
- 17 days
- 1,331
- 61
Likely to sell faster than
Zillow last checked:
Listing updated:
Listed by:
John Mawicke 847-881-0200,
@properties Christie's International Real Estate
Source: MRED as distributed by MLS GRID,MLS#: 12779274
Facts & features
Interior
Bedrooms & bathrooms
- Bedrooms: 5
- Bathrooms: 5
- Full bathrooms: 4
- 1/2 bathrooms: 1
Rooms
- Room types: Balcony/Porch/Lanai, Bedroom 5, Deck, Foyer, Mud Room, Office, Sun Room, Utility Room-Lower Level
Primary bedroom
- Features: Flooring (Hardwood), Bathroom (Full)
- Level: Second
- Area: 315 Square Feet
- Dimensions: 21X15
Bedroom 2
- Features: Flooring (Hardwood)
- Level: Second
- Area: 280 Square Feet
- Dimensions: 20X14
Bedroom 3
- Features: Flooring (Hardwood)
- Level: Second
- Area: 192 Square Feet
- Dimensions: 16X12
Bedroom 4
- Features: Flooring (Carpet)
- Level: Second
- Area: 392 Square Feet
- Dimensions: 28X14
Bedroom 5
- Features: Flooring (Carpet)
- Level: Basement
- Area: 306 Square Feet
- Dimensions: 18X17
Balcony porch lanai
- Level: Second
- Area: 240 Square Feet
- Dimensions: 20X12
Bar entertainment
- Features: Flooring (Hardwood)
- Level: Basement
- Area: 48 Square Feet
- Dimensions: 8X6
Deck
- Features: Flooring (Hardwood)
- Level: Second
- Area: 25 Square Feet
- Dimensions: 5X5
Dining room
- Features: Flooring (Hardwood)
- Level: Main
- Area: 256 Square Feet
- Dimensions: 16X16
Family room
- Features: Flooring (Carpet)
- Level: Basement
- Area: 384 Square Feet
- Dimensions: 24X16
Foyer
- Features: Flooring (Hardwood)
- Level: Main
- Area: 126 Square Feet
- Dimensions: 14X9
Kitchen
- Features: Kitchen (Eating Area-Breakfast Bar), Flooring (Hardwood)
- Level: Main
- Area: 240 Square Feet
- Dimensions: 16X15
Laundry
- Features: Flooring (Wood Laminate)
- Level: Second
- Area: 42 Square Feet
- Dimensions: 6X7
Living room
- Features: Flooring (Hardwood)
- Level: Main
- Area: 416 Square Feet
- Dimensions: 26X16
Mud room
- Level: Main
- Area: 42 Square Feet
- Dimensions: 7X6
Office
- Features: Flooring (Hardwood)
- Level: Second
- Area: 80 Square Feet
- Dimensions: 10X8
Sun room
- Features: Flooring (Hardwood)
- Level: Main
- Area: 252 Square Feet
- Dimensions: 21X12
Other
- Level: Basement
- Area: 325 Square Feet
- Dimensions: 25X13
Heating
- Natural Gas, Forced Air
Cooling
- Central Air
Appliances
- Included: Range, Microwave, Dishwasher, High End Refrigerator, Washer, Dryer, Disposal, Wine Refrigerator
- Laundry: Upper Level
Features
- Flooring: Hardwood
- Basement: Finished,Full
- Number of fireplaces: 2
- Fireplace features: Living Room, Basement
Interior area
- Total structure area: 4,927
- Total interior livable area: 4,927 sqft
Property
Parking
- Total spaces: 2
- Parking features: Asphalt, Yes, Garage Owned, Attached, Garage
- Attached garage spaces: 2
Accessibility
- Accessibility features: No Disability Access
Features
- Stories: 3
- Patio & porch: Roof Deck, Deck
Lot
- Size: 0.3 Acres
- Dimensions: 105X125
- Features: Landscaped
Details
- Parcel number: 05221000180000
- Special conditions: List Broker Must Accompany
- Other equipment: TV-Cable
Construction
Type & style
- Home type: SingleFamily
- Property subtype: Single Family Residence
Materials
- Brick
- Roof: Asphalt
Condition
- New construction: No
- Year built: 1954
- Major remodel year: 2016
Utilities & green energy
- Electric: 200+ Amp Service
- Sewer: Public Sewer
- Water: Lake Michigan
Community & HOA
HOA
- Services included: None
Location
- Region: Kenilworth
Financial & listing details
- Price per square foot: $535/sqft
- Tax assessed value: $1,500,000
- Annual tax amount: $42,359
- Date on market: 10/7/2026
- Ownership: Fee Simple
Estimated market value
Not available
Estimated sales range
Not available
Not available
Price history
| Date | Event | Price |
|---|---|---|
| 10/7/2026 | Listing removed | $2,795,000$567/sqft |
Source:  MRED as distributed by MLS GRID #12761352 Report a problem MRED as distributed by MLS GRID #12761352 Report a problem | ||
| 9/16/2026 | Price change | $2,795,000-3.5%$567/sqft |
Source: MRED as distributed by MLS GRID #12761352 Report a problem | ||
| 9/3/2026 | Listed for sale | $2,895,000+37.9%$588/sqft |
Source: MRED as distributed by MLS GRID #12748143 Report a problem | ||
| 6/15/2022 | Sold | $2,100,000-2.3%$426/sqft |
Source: MRED as distributed by MLS GRID #11342642 Report a problem | ||
| 5/27/2022 | Pending sale | $2,150,000$436/sqft |
Source: MRED as distributed by MLS GRID #11342642 Report a problem | ||
| 3/23/2022 | Contingent | $2,150,000$436/sqft |
Source: MRED as distributed by MLS GRID #11342642 Report a problem | ||
| 3/15/2022 | Listed for sale | $2,150,000+20.8%$436/sqft |
Source: MRED as distributed by MLS GRID #11342642 Report a problem | ||
| 8/21/2014 | Sold | $1,780,000-10.1%$361/sqft |
Source: MRED as distributed by MLS GRID #08560988 Report a problem | ||
| 7/19/2014 | Pending sale | $1,980,000$402/sqft |
Source: Jameson Real Estate LLC #08560988 Report a problem | ||
| 3/18/2014 | Listed for sale | $1,980,000-6.6%$402/sqft |
Source: Jameson Sotheby's International Realty #08560988 Report a problem | ||
| 12/4/2013 | Listing removed | $2,120,000$430/sqft |
Source: Jameson Sotheby's International Realty #08449351 Report a problem | ||
| 9/20/2013 | Listed for sale | $2,120,000+7%$430/sqft |
Source: Jameson Real Estate LLC #08449351 Report a problem | ||
| 4/19/2013 | Listing removed | $1,982,000$402/sqft |
Source: Evanston #08142426 Report a problem | ||
| 8/22/2012 | Listed for sale | $1,982,000+89.8%$402/sqft |
Source: Evanston #08142426 Report a problem | ||
| 8/1/2012 | Sold | $1,044,000-19.4%$212/sqft |
Source: Public Record Report a problem | ||
| 1/12/2012 | Listed for sale | $1,295,000-13.4%$263/sqft |
Source: Coldwell Banker Residential Brokerage - Winnetka #07971212 Report a problem | ||
| 7/3/2011 | Listing removed | $1,495,000$303/sqft |
Source: Coldwell Banker Residential Brokerage - Winnetka North #07725859 Report a problem | ||
| 5/25/2011 | Price change | $1,495,000-6.3%$303/sqft |
Source: Coldwell Banker Residential Brokerage - Winnetka North #07725859 Report a problem | ||
| 2/11/2011 | Listed for sale | $1,595,000-11.3%$324/sqft |
Source: NRT Chicago #07725859 Report a problem | ||
| 7/29/2010 | Listing removed | $1,799,000$365/sqft |
Source: NRT Chicago #07525111 Report a problem | ||
| 5/12/2010 | Price change | $1,799,000-18%$365/sqft |
Source: NRT Chicago #07525111 Report a problem | ||
| 2/18/2010 | Listed for sale | $2,195,000-8.4%$446/sqft |
Source: NRT Chicago #07525111 Report a problem | ||
| 6/20/2009 | Listing removed | $2,395,000$486/sqft |
Source: NRT Chicago #07130079 Report a problem | ||
| 2/9/2009 | Listed for sale | $2,395,000$486/sqft |
Source: NRT Chicago #07130079 Report a problem | ||
Public tax history
| Year | Property taxes | Tax assessment |
|---|---|---|
| 2024 | $40,237 +4.8% | $150,000 |
| 2023 | $38,390 +8.9% | $150,000 |
| 2022 | $35,257 +6.1% | $150,000 +31.6% |
| 2021 | $33,230 +2.9% | $113,965 |
| 2020 | $32,298 +4.4% | $113,965 -8% |
| 2019 | $30,935 +1% | $123,875 +3.2% |
| 2018 | $30,643 -0.6% | $120,000 -3.4% |
| 2017 | $30,821 +5.3% | $124,256 |
| 2016 | $29,261 -6.6% | $124,256 +8.1% |
| 2015 | $31,334 +2.2% | $114,915 |
| 2014 | $30,648 +6% | $114,915 |
| 2013 | $28,915 +25.3% | $114,915 +16% |
| 2012 | $23,082 +8.3% | $99,097 |
| 2011 | $21,306 +7.1% | $99,097 |
| 2010 | $19,896 +37.4% | $99,097 -2.8% |
| 2009 | $14,482 +2.9% | $101,920 -15.4% |
| 2008 | $14,077 -20.2% | $120,457 |
| 2007 | $17,630 +2% | $120,457 +12.6% |
| 2006 | $17,278 +1.5% | $107,002 |
| 2005 | $17,016 +3.3% | $107,002 |
| 2004 | $16,472 +17.6% | $107,002 +42.1% |
| 2003 | $14,003 +1.3% | $75,283 |
| 2002 | $13,819 +11.2% | $75,283 |
| 2001 | $12,423 +5.6% | $75,283 +10.9% |
| 2000 | $11,765 +0.9% | $67,864 |
| 1999 | $11,663 | $67,864 |
Find assessor info on the county website
Monthly payment
Est. payment
Payment breakdown
Explore the cost of this home by adjusting the details. Changes won't be saved.Climate risks
Neighborhood: 60043
Nearby schools
Schools provided by the listing agent
- Elementary: The Joseph Sears School
- Middle: The Joseph Sears School
- High: New Trier Twp H.S. Northfield/Wi
- District: 38
Source: MRED as distributed by MLS GRID. This data may not be complete. We recommend contacting the local school district to confirm school assignments for this home.
Similar homes
- $2,495,0004 bd5 ba4.5k sqft(Undisclosed Address), Winnetka, IL 60093Active
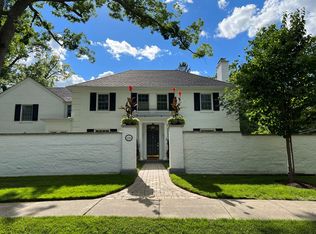 MLS ID #12779584, Anne Maitland, Jameson Sotheby's International Realty. MRED as distributed by MLS GRID
 - $1,995,0005 bd5 ba3.9k sqft1288 Sunview Ln, Winnetka, IL 60093Active
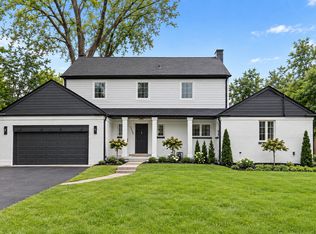 MLS ID #12786632, Mike LeFevere, Compass. MRED as distributed by MLS GRID
 - $2,569,9006 bd6 ba7k sqft62 Woodley Rd, Winnetka, IL 60093Active
 MLS ID #12637769, Jena Radnay, @properties Christie's International Real Estate. MRED as distributed by MLS GRID
 - $2,499,9996 bd8 ba7k sqft1975 Sunset Ridge Rd, Northfield, IL 60093Active
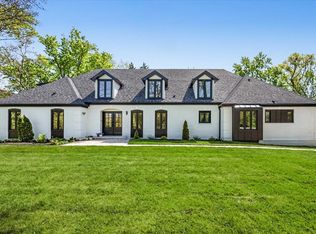 MLS ID #12754904, Richard Aronson, Compass. MRED as distributed by MLS GRID
