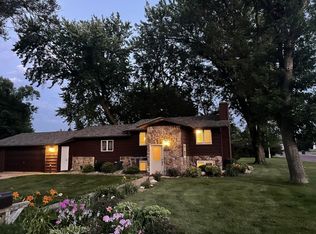
Welcome home to this charming 3-bedroom, 2-bath ranch style home! You'll love relaxing on the covered deck overlooking the backyard, offering the perfect space for entertaining or enjoying a quiet evening. Large established trees create the perfect amount of shade coverage to be able to truly enjoy the yard to its fullest potential! The open concept main floor living also offers great space for entertaining or spacious family living. The kitchen is overflowing with cabinets offering ample amount of storage space. A spacious 3 stall-garage provides plenty of room for vehicles, storage, and hobbies. It also has a great built-in bar that creates an additional hangout space! With comfortable one-level living and great outdoor space, this home is one you won't want to miss! Seller is happy to answer any questions regarding the home. Reach out to listing agent for number.
Active
Price cut: $5K (8/18)
$230,000
431 Spring St, Tracy, MN 56175
3beds
2,006sqft
Single Family
Built in 1984
0.32 Acres Lot
$-- Zestimate®
$115/sqft
$-- HOA
What's special
Comfortable one-level livingGreat outdoor space
- 73 days
- 192
- 3
Zillow last checked:
Listing updated:
Listed by:
Taylor Onken 507-820-0570,
Edina Realty, Inc.,
Tara Onken 507-820-1710
Source: NorthstarMLS as distributed by MLS GRID,MLS#: 7067529
Facts & features
Interior
Bedrooms & bathrooms
- Bedrooms: 3
- Bathrooms: 2
- Full bathrooms: 1
- 3/4 bathrooms: 1
Bedroom
- Level: Main
- Area: 143 Square Feet
- Dimensions: 13x11
Bedroom 2
- Level: Main
- Area: 99 Square Feet
- Dimensions: 9x11
Bedroom 3
- Level: Lower
- Area: 156 Square Feet
- Dimensions: 12x13
Dining room
- Level: Main
- Area: 96 Square Feet
- Dimensions: 8x12
Kitchen
- Level: Main
- Area: 160 Square Feet
- Dimensions: 10x16
Living room
- Level: Main
- Area: 288 Square Feet
- Dimensions: 18x16
Other
- Level: Lower
Heating
- Forced Air
Cooling
- Central Air
Appliances
- Included: Cooktop, Dishwasher, Dryer, Microwave, Range, Refrigerator, Washer, Water Softener Owned
- Laundry: Main Level
Features
- Basement: Egress Window(s),Finished,Sump Pump
- Has fireplace: No
Interior area
- Total structure area: 2,112
- Total interior livable area: 2,006 sqft
- Finished area above ground: 1,056
- Finished area below ground: 950
Property
Parking
- Total spaces: 3
- Parking features: Attached, Concrete
- Attached garage spaces: 3
Accessibility
- Accessibility features: None
Features
- Levels: One
- Stories: 1
- Patio & porch: Composite Decking, Deck
Lot
- Size: 0.32 Acres
- Dimensions: 140 x 100
Details
- Additional structures: Storage Shed
- Foundation area: 1056
- Parcel number: 311080101
- Zoning description: Residential-Single Family
Construction
Type & style
- Home type: SingleFamily
- Property subtype: Single Family
Materials
- Foundation: Wood
- Roof: Asphalt
Condition
- New construction: No
- Year built: 1984
Utilities & green energy
- Gas: Natural Gas
- Sewer: City Sewer/Connected
- Water: City Water/Connected
Community & HOA
Community
- Subdivision: Cowles & Davis Add
HOA
- Has HOA: No
Location
- Region: Tracy
Financial & listing details
- Price per square foot: $115/sqft
- Tax assessed value: $227,700
- Annual tax amount: $3,730
- Date on market: 7/23/2026
Estimated market value
Not available
Estimated sales range
Not available
Not available
Price history
| Date | Event | Price |
|---|---|---|
| 8/18/2026 | Price change | $230,000-2.1%$115/sqft |
Source:  NorthstarMLS as distributed by MLS GRID #7067529 Report a problem NorthstarMLS as distributed by MLS GRID #7067529 Report a problem | ||
| 7/23/2026 | Listed for sale | $235,000+9.3%$117/sqft |
Source: NorthstarMLS as distributed by MLS GRID #7067529 Report a problem | ||
| 7/19/2023 | Sold | $215,000$107/sqft |
Source: NorthstarMLS as distributed by MLS GRID #6334102 Report a problem | ||
| 6/11/2023 | Pending sale | $215,000$107/sqft |
Source: NorthstarMLS as distributed by MLS GRID #6334102 Report a problem | ||
| 5/3/2023 | Listed for sale | $215,000+31.9%$107/sqft |
Source: NorthstarMLS as distributed by MLS GRID #6334102 Report a problem | ||
| 12/14/2020 | Sold | $163,000-3.3%$81/sqft |
Source: NorthstarMLS as distributed by MLS GRID #5676873 Report a problem | ||
| 10/28/2020 | Listed for sale | $168,500$84/sqft |
Source: Murrayland Agency, Inc. #5676873 Report a problem | ||
Public tax history
| Year | Property taxes | Tax assessment |
|---|---|---|
| 2025 | $3,730 +4.9% | $227,700 +7.9% |
| 2024 | $3,556 +0.9% | $211,000 +9.7% |
| 2023 | $3,524 +19.6% | $192,400 +12.3% |
| 2022 | $2,946 +65.5% | $171,400 +23% |
| 2021 | $1,780 -0.9% | $139,400 +44.9% |
| 2020 | $1,796 | $96,200 -1% |
| 2019 | -- | $97,200 +47.5% |
| 2018 | -- | $65,900 |
| 2017 | -- | $65,900 |
| 2016 | -- | -- |
| 2015 | -- | -- |
| 2014 | -- | -- |
| 2013 | -- | -- |
| 2012 | -- | -- |
| 2011 | -- | -- |
| 2010 | -- | -- |
Find assessor info on the county website
Monthly payment
Est. payment
Payment breakdown
Explore the cost of this home by adjusting the details. Changes won't be saved.Climate risks
Neighborhood: 56175
Similar homes
- $199,0003 bd2 ba1.8k sqft741 Greenwood Ave, Tracy, MN 56175For Sale
 MLS ID #7110548, Steven Struchen, Real Estate Retrievers LLC. NorthstarMLS as distributed by MLS GRID
 - $195,0003 bd2 ba1.8k sqft200 North St, Tracy, MN 56175For Sale
 MLS ID #7100649, Jeffrey Paul Carpenter, Edina Realty, Inc.. NorthstarMLS as distributed by MLS GRID
 - $172,0003 bd2 ba1.9k sqft361 Emory St, Tracy, MN 56175For Sale
 MLS ID #7044114, Taylor Onken, Edina Realty, Inc.. NorthstarMLS as distributed by MLS GRID
 - $275,0004 bd2 ba1.9k sqft1739 290th Ave, Tracy, MN 56175For Sale
 MLS ID #7087003, Morgan Mahoney, Full Circle Realty Group. NorthstarMLS as distributed by MLS GRID
 - $120,0003 bd2 ba1.4k sqft137 State St, Tracy, MN 56175For SaleMLS ID #7122034, Joleen Marczak, Weichert REALTORS Tower Properties. NorthstarMLS as distributed by MLS GRID
- $133,5002 bd2 ba1.3k sqft124 E Emory St, Tracy, MN 56175For SaleMLS ID #7141549, Si Blue, Edina Realty, Inc.. NorthstarMLS as distributed by MLS GRID
- $270,0004 bd2 ba1.7k sqft231 4th St, Garvin, MN 56132For SaleMLS ID #7107980, Cynthia Rogers– The Deutz Group, Edina Realty, Inc.. NorthstarMLS as distributed by MLS GRID
- $225,0004 bd1 ba1.9k sqft27707 330th Ave, Westbrook, MN 56183For SaleMLS ID #7069881, Lee Fast, Heartland Real Estate Services LLC. NorthstarMLS as distributed by MLS GRID
- $274,5003 bd2 ba1.3k sqft25 Pommier Ln, Garvin, MN 56132For Sale
 MLS ID #22605373, Jen M Rolfs. Realtor Association of the Sioux Empire
 - $225,0004 bd2 ba1.8k sqft103 Fremont St, Marshall, MN 56258For SaleMLS ID #7145252, Tara Onken, Edina Realty, Inc.. NorthstarMLS as distributed by MLS GRID
- $257,5003 bd2 ba2.5k sqft100 Hillside Ct, Russell, MN 56169For SaleMLS ID #22607279, Anthony J Graphenteen. Realtor Association of the Sioux Empire
- $249,9005 bd3 ba2.6k sqft1100 Eastbay Ave, Balaton, MN 56115For SaleMLS ID #7094638, Cynthia Rogers– The Deutz Group, Edina Realty, Inc.. NorthstarMLS as distributed by MLS GRID
- $289,0003 bd2 ba1.9k sqft2420 34th St, Slayton, MN 56172For SaleMLS ID #7117963, Stacy M Like, Creative Three, Inc.. NorthstarMLS as distributed by MLS GRID
- $240,0003 bd3 ba2.5k sqft1216 Parkside Dr, Marshall, MN 56258For SaleMLS ID #7079720, Jana Reilly Home Team, Keller Williams Preferred Realty. NorthstarMLS as distributed by MLS GRID
- $215,0003 bd3 ba1.7k sqft207 E Lyon St, Marshall, MN 56258For SaleMLS ID #7143623, Mary Ione Veldhuisen, Wilson O'Brien REALTORS. NorthstarMLS as distributed by MLS GRID
- $250,0004 bd2 ba1.9k sqft807 Hackberry Dr, Marshall, MN 56258For SaleMLS ID #7131364, KaLea Swenson – The Deutz Group, Edina Realty, Inc.. NorthstarMLS as distributed by MLS GRID
- $265,0003 bd2 ba1.4k sqft141 Washington St, Walnut Grove, MN 56180New ConstructionMLS ID #7101429, Tyler John Hansen, Heartland Real Estate Services LLC. NorthstarMLS as distributed by MLS GRID
- $210,0004 bd2 ba2.3k sqft1134 10th St, Westbrook, MN 56183For SaleMLS ID #7039595, Tyler John Hansen, Heartland Real Estate Services LLC. NorthstarMLS as distributed by MLS GRID
- $192,5004 bd2 ba1.9k sqft2934 Oak Ave, Slayton, MN 56172For SaleMLS ID #7132092, Ashley Kuhnau - Jana Reilly Home Team, Keller Williams Preferred Realty. NorthstarMLS as distributed by MLS GRID
