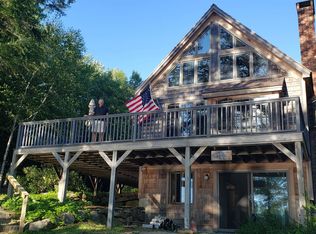
Tucked away on a private cove along the shores of beautiful Island Pond, this multi-level waterfront four-season home offers an exceptional opportunity to enjoy one of the Monadnock Region's most peaceful lakes. With a private dock, lakeside deck, fire pit, and remarkable glacial erratics, the property is designed for making memories in every season. Warm wood interiors and expansive windows capture the changing light and beautiful sunsets over the pond, while the open-concept living and dining area provides an inviting space for gathering with family and friends. The renovated kitchen and the fireplaced living room create a welcoming setting after a day on the water. The thoughtfully designed floor plan spans three levels, featuring three bedrooms, three baths, a dedicated office, and a spacious recreation room, offering flexibility for guests, remote work, or extended family. The attached two-car garage provides plenty of storage for vehicles, watercraft, and outdoor equipment. Offered mostly furnished, including the dock, this home is ready to enjoy from day one. Spend your days boating, kayaking, fishing, or swimming from your private waterfront, then explore Island Pond's undeveloped islands or gather around the lakeside fire pit beneath the stars. Whether you are searching for a year-round residence or a private retreat, this distinctive waterfront property is an ideal setting for lake living, entertaining, and creating lasting memories.
Active
Listed by: Four Seasons Sotheby's International Realty • Peg Walsh
$1,750,000
431 Treelyn Road, Stoddard, NH 03464
3beds
2,400sqft
:
Get pre-qualified$10,860/mo
Single Family Residence
Built in 1982
0.98 Acres Lot
$-- Zestimate®
$729/sqft
$-- HOA
What's special
Multi-level waterfront four-season homePrivate dockAttached two-car garageLakeside deckFire pitThree bathsRenovated kitchen
- 5 hours |
- 155 |
- 5 |
Zillow last checked:
Listing updated:
Listed by:
Peg Walsh,
Four Seasons Sotheby's International Realty 603-924-3321
Source: PrimeMLS,MLS#: 5102088
Facts & features
Interior
Bedrooms & bathrooms
- Bedrooms: 3
- Bathrooms: 3
- Full bathrooms: 2
- 3/4 bathrooms: 1
Heating
- Hot Water
Cooling
- None
Appliances
- Included: Dishwasher, Microwave, Electric Range, Refrigerator, Electric Water Heater
Features
- Natural Woodwork
- Flooring: Combination, Laminate, Other, Tile, Vinyl, Wood
- Basement: Finished,Interior Entry
- Has fireplace: Yes
- Fireplace features: Wood Burning
Interior area
- Total structure area: 2,800
- Total interior livable area: 2,400 sqft
- Finished area above ground: 1,400
- Finished area below ground: 1,000
Video & virtual tour
Property
Parking
- Total spaces: 2
- Parking features: Gravel, Auto Open, Garage, Off Street, Parking Spaces 1 - 10, Attached
- Garage spaces: 2
Accessibility
- Accessibility features: Access to Parking
Features
- Levels: 1.75
- Stories: 1.75
- Exterior features: Boat Slip/Dock, Deck, Garden, Natural Shade
- Has view: Yes
- View description: Water
- Has water view: Yes
- Water view: Water
- Waterfront features: Waterfront
- Body of water: Island Pond
- Frontage length: Water frontage: 235,Road frontage: 90
Lot
- Size: 0.98 Acres
Details
- Parcel number: STODM133L18
- Zoning description: Lake
- Other equipment: Standby Generator
Construction
Type & style
- Home type: SingleFamily
- Architectural style: Saltbox
- Property subtype: Single Family Residence
Materials
- Wood Frame, Wood Exterior
- Foundation: Concrete
- Roof: Asphalt Shingle
Condition
- New construction: No
- Year built: 1982
Utilities & green energy
- Electric: 200+ Amp Service, Circuit Breakers
- Sewer: 1000 Gallon, Leach Field, Private Sewer, Septic Tank
- Utilities for property: Propane
Community & HOA
HOA
- Services included: Other
- Additional fee info: Fee: $300
Location
- Region: Stoddard
Financial & listing details
- Price per square foot: $729/sqft
- Tax assessed value: $537,030
- Annual tax amount: $6,315
- Date on market: 7/28/2026
Estimated market value
Not available
Estimated sales range
Not available
Not available
Price history
| Date | Event | Price |
|---|---|---|
| 7/28/2026 | Listed for sale | $1,750,000+530.6%$729/sqft |
Source:  PrimeMLS #5102088 Report a problem PrimeMLS #5102088 Report a problem | ||
| 12/12/2012 | Sold | $277,500$116/sqft |
Source: Public Record Report a problem | ||
Public tax history
| Year | Property taxes | Tax assessment |
|---|---|---|
| 2024 | $6,315 +3.3% | $537,030 +49.1% |
| 2023 | $6,116 +4% | $360,180 |
| 2022 | $5,882 -1.4% | $360,180 |
| 2021 | $5,968 +1% | $360,180 |
| 2020 | $5,911 +8.7% | $360,180 |
| 2019 | $5,439 +10.3% | $360,180 +16.7% |
| 2018 | $4,933 +17% | $308,520 +9.7% |
| 2016 | $4,215 -5.8% | $281,220 |
| 2014 | $4,474 -18.2% | $281,220 -19.1% |
| 2013 | $5,472 +12% | $347,650 +2.3% |
| 2011 | $4,886 +12.3% | $339,760 |
| 2010 | $4,349 | $339,760 |
Find assessor info on the county website
Monthly payment
Est. payment
Payment breakdown
Explore the cost of this home by adjusting the details. Changes won't be saved.Climate risks
Neighborhood: 03464
Nearby schools
GreatSchools rating
- 7/10James Faulkner Elementary SchoolGrades: K-5Distance: 2.3 mi
- 6/10Great Brook SchoolGrades: 5-8Distance: 7.5 mi
- 3/10Hillsboro-Deering High SchoolGrades: 9-12Distance: 9.4 mi
Schools provided by the listing agent
- Elementary: James Faulkner Elementary Sch
- Middle: Keene Middle School
- High: Keene High School
Source: PrimeMLS. This data may not be complete. We recommend contacting the local school district to confirm school assignments for this home.
- $404,7001 bd1 ba660 sqft439 Treelyn Rd, Stoddard, NH 03464Off Market
- $933,0002 bd2 ba1.4k sqft425 Treelyn Rd, Stoddard, NH 03464Off Market
- $1,080,0004 bd3 ba2.9k sqft463 Treelyn Rd, Stoddard, NH 03464Off Market
- $479,5002 bd1 ba768 sqft415 Treelyn Rd, Stoddard, NH 03464Off Market
- $491,8002 bd1 ba736 sqft405 Treelyn Rd, Stoddard, NH 03464Off Market
- $162,8702 bd2 ba1.5k sqft395 Treelyn Rd #B, Stoddard, NH 03464Off Market
- $737,3002 bd-- ba1.5k sqft395 Treelyn Rd, Stoddard, NH 03464Off Market
- $664,6001 bd1 ba1k sqft475 Treelyn Rd, Stoddard, NH 03464Off Market
A local agent can set up tours, give advice and negotiate with sellers.
Similar homes
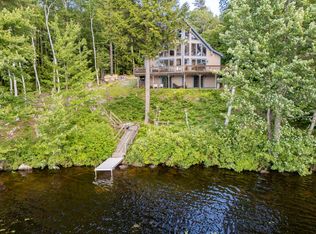
- $989,9003 bd3 ba2.5k sqft164 Fox Run Road, Stoddard, NH 03464Active
 MLS ID #5100824, Abby J Fino. PrimeMLS
 - $1,700,0004 bd3 ba2.9k sqft867 Forest Road, Alstead, NH 03602Active
 MLS ID #5099380, Vicki Gohl. PrimeMLS
 - $1,539,0005 bd2 ba2.1k sqft83 Eastside Road, Harrisville, NH 03450Active
 MLS ID #5096839, Ryan Goodell. PrimeMLS
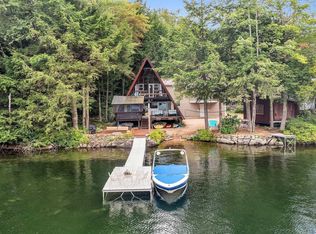
 - $1,110,0003 bd2 ba2k sqft171 Breed Pond Road, Nelson, NH 03457Active
 MLS ID #5099965, David P Haschig. PrimeMLS
 - $1,475,0003 bd2 ba2.5k sqft253 Ramsay Hill Road, Walpole, NH 03608ActiveMLS ID #5090130, Kathryn A Beam. PrimeMLS
- $1,595,0002 bd1 ba1.7k sqft81 Lakewood Manor Road, Newbury, NH 03255ActiveMLS ID #5090527, Pamela Perkins. PrimeMLS
- $899,0002 bd3 ba3.2k sqft69 High Street, Walpole, NH 03608ActiveMLS ID #5099295, Heidi Bernier. PrimeMLS
- $1,049,0003 bd4 ba3.4k sqft55 Chestnut Hill Road, Dublin, NH 03444ActiveMLS ID #5096486, Sadie Halliday. PrimeMLS
- $2,500,0004 bd2 ba2.8k sqft315 Old Stoddard Rd, Nelson, NH 03457For Sale By Owner
- $975,0003 bd2 ba3k sqft372 Hill Road, Alstead, NH 03602ActiveMLS ID #5098988, Kathryn A Beam. PrimeMLS
- $1,549,0004 bd3 ba2.5k sqft19 Ledgestone Drive, Peterborough, NH 03458ActiveMLS ID #5079439, Sadie Halliday. PrimeMLS
- $899,0003 bd4 ba2.7k sqft34 Shorewood Estates Road, Unity, NH 03773ActiveMLS ID #5089603, Marie Lovell. PrimeMLS
- $1,995,0005 bd4 ba1.5k sqft5 Frazier Avenue, Newbury, NH 03255ActiveMLS ID #5085444, Pamela Perkins. PrimeMLS
- $1,095,0002 bd2 ba2k sqft172 Hurd Road, Lempster, NH 03605ActiveMLS ID #5089375, Leigh Stocker. PrimeMLS
- $995,0004 bd3 ba3.4k sqft182 McCoy Road, Sharon, NH 03458ActiveMLS ID #5094210, Heather Peterson. PrimeMLS
- $995,0004 bd3 ba3k sqft296 Spring Hill Road, Sharon, NH 03458ActiveMLS ID #5091562, Colin Murdough. PrimeMLS
- $900,0003 bd1 ba1.3k sqft15 Evans Road, Peterborough, NH 03458ActiveMLS ID #5094770, Rick Cardinal. PrimeMLS
- $899,5003 bd3 ba1.9k sqft44 Pleasant View Road, Bradford, NH 03221ActiveMLS ID #5066248, Elliot Hansen. PrimeMLS
- $998,0003 bd2 ba1.2k sqft21 Crittenden Road, Bradford, NH 03221ActiveMLS ID #5078584, Laura J Hallahan. PrimeMLS
- $1,150,0003 bd3 ba2.3k sqft3-1 Cedar Ridge Drive, Peterborough, NH 03458ActiveMLS ID #5079441, Sadie Halliday. PrimeMLS
