Skip main navigation
Off market
  • $452,900

    431 Troy Schenectady Rd, Latham, NY 12110

    3beds
    1,700sqft
    Single Family Residence
    Built in ----
    -- sqft lot
    $452,900 Zestimate®
    $266/sqft
    $2,757 Estimated rent

    Home value

    $452,900

    $417,000 - $489,000

    $2,757/mo

    Zestimate® history
    Loading
    Loading...

    Owner options

    List your home for rent

    $2,757/mo

    Rent Zestimate®

    Find your next renter with Zillow Rental Manager. Plus, with online applications, you can quickly screen prospective tenants – for free.

    Learn more

    $2,757/mo

    Rent Zestimate®

    Refinance and save

    $3,043/mo

    Est. payment

    Refinancing to a lower rate could help reduce your monthly payments and save thousands over the life of the loan.

    See today's rates

    $3,043/mo

    Est. payment

    Explore your selling options

    Work with a Zillow partner agent

    Leverage their expertise and Zillow's premium Showcase listings to get your home seen by more buyers.

    Get started

    List with your own agent

    Get your home in front of millions of buyers by listing it on Zillow.

    Learn how to do it

    Sell it yourself

    Take full control of how buyers see your home on Zillow by listing For Sale by Owner (FSBO).

    List your home

    What's special

    Premium appliancesThree airy bedroomsRefrigerator with ice makerLarge eat-in kitchen

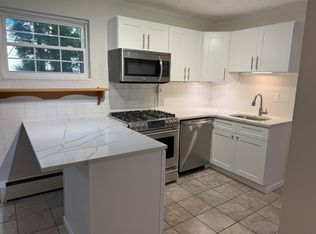
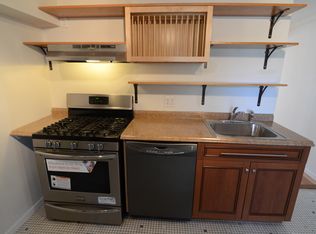
    A mid-century modern gem in the heart of Latham! This residence has a large eat-in kitchen with premium appliances including a new stainless six burner gas stove with griddle, dishwasher, new stainless microwave with hood, and refrigerator with ice maker. The spacious living room and adjoining sunroom are drenched in natural light. Three airy bedrooms overlook your private yard with custom landscaping, while the basement sports a newly renovated space for a home theatre and/or fitness area. Home is heated with a recently replaced gas hot/water heating system. An in-unit washer/dryer, and ceramic tile bathrooms on each floor of the house make this property the perfect place to call "home". There is adjacent off-street parking for two cars, and it's a short walk to a Town of Colonie Town Park. Tennis/basketball courts, a playground, and a ball field are all a 5-minute walk from your door. Take advantage of the superior highway access and shopping district located within a mile of the property featuring grocery, restaurants, pet store, and spa/salons. Lease agreement required.

    This property is off market, which means it's not currently listed for sale or rent on Zillow. This may be different from what's available on other websites or public sources.
    Zillow last checked:

    Listing updated:

    Source: Zillow Rentals

    Facts & features

    Interior

    Bedrooms & bathrooms
    • Bedrooms: 3
    • Bathrooms: 3
    • Full bathrooms: 3
    Rooms
    • Room types: Dining Room, Master Bath, Mud Room, Sun Room
    Appliances
    • Included: Dishwasher, Dryer, Freezer, Microwave, Oven, Range Oven, Refrigerator, Washer
    • Laundry: In Unit
    Features
    • Storage, Wired for Data
    • Flooring: Hardwood, Tile
    • Windows: Double Pane Windows
    • Has basement: Yes
    Interior area
    • Total interior livable area: 1,700 sqft

    Property

    Parking
    • Parking features: Off Street
    • Details: Contact manager
    Features
    • Exterior features: Balcony, Basketball Court, Garden, Lawn, Living room, Stainless steel appliances, Tennis Court(s), Vintage
    • Fencing: Fenced Yard
    Lot
    • Features: Near Public Transit
    Details
    • Parcel number: 0126891919341

    Construction

    Type & style
    • Home type: SingleFamily
    • Property subtype: Single Family Residence

    Utilities & green energy

    • Utilities for property: Cable Available

    Community & HOA

    Community
    • Features: Playground, Tennis Court(s)
    • Security: Gated Community
    • Deposit fee: $2,750
    HOA
    • Amenities included: Basketball Court, Tennis Court(s)
    Location
    • Region: Latham

    Financial & listing details

    • Price per square foot: $266/sqft
    • Tax assessed value: $223,100
    • Date on market: 6/7/2026
    • Date available: 06/08/2026
    • Lease term: 1 Year

    Price history

    DateEventPrice
    6/26/2026Listing removed$2,750$2/sqft
    Source: Zillow Rentals Report a problem
    6/7/2026Listed for rent$2,750+37.6%$2/sqft
    Source: Zillow Rentals Report a problem
    10/12/2022Listing removed--
    Source: Zillow Rental Manager Report a problem
    10/1/2022Listed for rent$1,999+11.1%$1/sqft
    Source: Zillow Rental Manager Report a problem
    3/24/2021Listing removed--
    Source: Owner Report a problem
    7/25/2020Listing removed$1,800$1/sqft
    Source: Owner Report a problem
    7/20/2020Listed for rent$1,800$1/sqft
    Source: Owner Report a problem
    4/19/2013Sold$361,500$213/sqft
    Source: Global MLS #201314637 Report a problem

    Public tax history

    YearProperty taxesTax assessment
    2025-- $97,500
    2024-- $97,500
    2023-- $97,500
    2022-- $97,500
    2021-- $97,500
    2020-- $97,500
    2019-- $97,500
    2018-- $97,500
    2017-- $97,500
    2016-- $97,500
    2015-- $97,500
    2014-- $97,500
    2013-- $97,500
    2012-- $97,500
    2011-- $97,500
    2010-- $97,500
    2009-- $97,500
    2008-- $97,500
    2007-- $97,500
    2006-- $97,500
    2005-- $97,500
    2004-- $97,500
    2003-- $97,500
    2002-- $97,500
    2001-- $97,500
    2000-- $97,500
    Find assessor info on the county website

    Neighborhood: 12110

    Nearby schools

    GreatSchools rating
    Sell for more on Zillow
    Get a Zillow Showcase℠ listing at no additional cost and you could sell for .
    $452,900
    2% more
    +$9,058
    With Zillow Showcase(estimated)
    $461,958