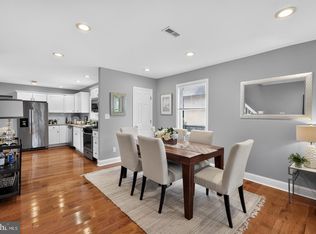
Welcome home to 431 Valley View Road! Nestled in highly sought-after Upper Providence Township, this charming 3-bedroom, 1-bathroom Cape Cod offers the perfect blend of cozy comfort and unbeatable convenience in the heart of Media. Boasting over 1,100 square feet of inviting living space on a perfectly sized 0.17-acre lot, this home is a fantastic opportunity for first-time buyers, downsizers, or anyone looking to enjoy all the perks of "Everybody's Hometown." Step inside to discover a bright and airy floor plan equipped with central air conditioning and high-efficiency forced-air heating to keep you comfortable year-round. The main level features a warm, welcoming living area with wonderful natural light. The finished upper level is a great third bedroom or flex space, making this home even more spacious than most cape cods. Downstairs, an expansive full basement provides exceptional storage, a laundry area, and a blank canvas just waiting to be finished into a home gym, office, or secondary family room. Freshly painted and updated flooring/carpeting throughout make this home feel like new. Outside, enjoy crisp autumn mornings on the inviting screened in porch or summer barbecues in the lovely backyard, offering just the right amount of manageable green space. Complete with an attached garage and convenient off-street driveway parking, this home checks all the practical boxes. Location is everything, and this home sits proudly in the award-winning Rose Tree Media School District—just a quick stroll (0.3 miles) from Rose Tree Elementary. You are only minutes away from downtown Media's vibrant dining and boutique shopping scene, scenic local parks, and major commuter routes to Philadelphia. Don't miss your chance to make this delightful property your own—schedule your showing today!
Pending
$434,900
431 Valley View Rd, Media, PA 19063
3beds
1,109sqft
Single Family Residence
Built in 1946
7,405 Square Feet Lot
$451,600 Zestimate®
$392/sqft
$-- HOA
What's special
Attached garageConvenient off-street driveway parkingWonderful natural lightHigh-efficiency forced-air heatingCentral air conditioningInviting screened in porch
- 12 days
- 991
- 106
Zillow last checked:
Listing updated:
Listed by:
Vince May 610-656-6049,
BHHS Fox & Roach-Media (610) 566-3000,
Listing Team: Vince May Team
Source: Bright MLS,MLS#: PADE2124112
Facts & features
Interior
Bedrooms & bathrooms
- Bedrooms: 3
- Bathrooms: 1
- Full bathrooms: 1
- Main level bathrooms: 1
- Main level bedrooms: 2
Basement
- Area: 0
Heating
- Forced Air, Natural Gas
Cooling
- Central Air, Electric
Appliances
- Included: Gas Water Heater
- Laundry: In Basement
Features
- Flooring: Luxury Vinyl, Carpet, Ceramic Tile
- Windows: Replacement
- Basement: Unfinished
- Has fireplace: No
Interior area
- Total structure area: 1,109
- Total interior livable area: 1,109 sqft
- Finished area above ground: 1,109
- Finished area below ground: 0
Property
Parking
- Parking features: Driveway
- Has uncovered spaces: Yes
Accessibility
- Accessibility features: None
Features
- Levels: One and One Half
- Stories: 1.5
- Patio & porch: Porch
- Pool features: None
Lot
- Size: 7,405 Square Feet
Details
- Additional structures: Above Grade, Below Grade
- Parcel number: 35000237700
- Zoning: RESIDENTIAL
- Special conditions: Standard
Construction
Type & style
- Home type: SingleFamily
- Architectural style: Cape Cod
- Property subtype: Single Family Residence
Materials
- Copper Plumbing, CPVC/PVC, Vinyl Siding
- Foundation: Block
- Roof: Asphalt,Pitched,Shingle
Condition
- Good
- New construction: No
- Year built: 1946
Utilities & green energy
- Electric: Circuit Breakers
- Sewer: Public Sewer
- Water: Public
Community & HOA
Community
- Subdivision: None Available
HOA
- Has HOA: No
Location
- Region: Media
- Municipality: UPPER PROVIDENCE TWP
Financial & listing details
- Price per square foot: $392/sqft
- Tax assessed value: $273,570
- Annual tax amount: $6,346
- Date on market: 9/18/2026
- Listing agreement: Exclusive Right To Sell
- Inclusions: Washer, Dryer And Refrigerator
- Ownership: Fee Simple
Estimated market value
$451,600
$429,000 - $474,000
$2,731/mo
Price history
| Date | Event | Price |
|---|---|---|
| 9/19/2026 | Pending sale | $434,900$392/sqft |
Source:  Bright MLS #PADE2124112 Report a problem Bright MLS #PADE2124112 Report a problem | ||
| 9/18/2026 | Listed for sale | $434,900+85.1%$392/sqft |
Source: Bright MLS #PADE2124112 Report a problem | ||
| 1/8/2009 | Sold | $235,000$212/sqft |
Source: Public Record Report a problem | ||
Public tax history
| Year | Property taxes | Tax assessment |
|---|---|---|
| 2026 | $6,197 +3.1% | $273,570 |
| 2025 | $6,009 +6% | $273,570 |
| 2024 | $5,669 +3.6% | $273,570 |
| 2023 | $5,470 +3% | $273,570 |
| 2022 | $5,313 +0.2% | $273,570 |
| 2021 | $5,304 +685.2% | $273,570 +121.2% |
| 2020 | $675 -84.5% | $123,690 |
| 2019 | $4,367 +1.6% | $123,690 |
| 2018 | $4,301 +533.5% | $123,690 |
| 2017 | $679 -2% | $123,690 |
| 2016 | $693 | $123,690 |
| 2015 | $693 | $123,690 |
| 2014 | $693 +2.8% | $123,690 |
| 2013 | $674 +2.8% | $123,690 |
| 2012 | $656 +2.3% | $123,690 |
| 2011 | $641 | $123,690 |
| 2010 | $641 +7.5% | $123,690 |
| 2009 | $596 +2% | $123,690 |
| 2008 | $584 +6.1% | $123,690 |
| 2007 | $550 | $123,690 |
| 2006 | $550 | $123,690 |
| 2005 | $550 | $123,690 |
| 2004 | $550 +8.5% | $123,690 |
| 2003 | $507 +7.9% | $123,690 |
| 2002 | $470 | $123,690 |
| 2000 | $470 | $123,690 |
Find assessor info on the county website
Monthly payment
Est. payment
Payment breakdown
Explore the cost of this home by adjusting the details. Changes won't be saved.Climate risks
Neighborhood: 19063
Nearby schools
Schools provided by the listing agent
- District: Rose Tree Media
Source: Bright MLS. This data may not be complete. We recommend contacting the local school district to confirm school assignments for this home.
Similar homes
- $459,9004 bd2 ba1.5k sqft112 Ashwood Rd, Springfield, PA 19064For Sale

 MLS ID #PADE2123074, Beth Bukata, Compass RE. Bright MLS
 - $479,9003 bd2 ba1.6k sqft210 3rd Ave, Newtown Square, PA 19073For Sale
 MLS ID #PADE2115850, John McAleer, Keller Williams Main Line. Bright MLS
 - $499,9003 bd2 ba1.1k sqft713 Miller St, Bryn Mawr, PA 19010For Sale
 MLS ID #PADE2124722, Larisa Bevan, BHHS Fox & Roach-Rosemont. Bright MLS
 - $389,9003 bd1 ba1k sqft603 Naylors Run Rd, Havertown, PA 19083For Sale
 MLS ID #PADE2120640, Derek Ducky Ryan, Keller Williams Real Estate -Exton. Bright MLS
 - $419,9003 bd2 ba1.2k sqft333 Washington Ter, Audubon, NJ 08106For SaleMLS ID #NJCD2127756, Terry Grayson, Keller Williams Realty - Cherry Hill. Bright MLS
- $344,9003 bd2 ba1.4k sqft39 Cloverdale Ave, Upper Darby, PA 19082For SaleMLS ID #PADE2123968, Lauren Quinn, Prime Realty Partners. Bright MLS
- $469,5003 bd2 ba1.4k sqft3027 Crescent Ave, Lafayette Hill, PA 19444For SaleMLS ID #PAMC2193798, Lori-Nan Engler, Redfin Corporation. Bright MLS
- $339,9003 bd3 ba1.1k sqft507 Crozier Ave, National Park, NJ 08063For SaleMLS ID #NJGL2078594, Shenna Hines, Redfin. Bright MLS
- $425,0003 bd2 ba1.6k sqft533 Dubois Ave, Barrington, NJ 08007For SaleMLS ID #NJCD2126072, Joey Malcarney, Greenside Realty LLC. Bright MLS
- $395,0003 bd2 ba1.3k sqft301 E Maple St, Wenonah, NJ 08090For SaleMLS ID #NJGL2078280, Sam Lepore, Keller Williams Realty - Moorestown. Bright MLS
- $495,0003 bd2 ba1.3k sqft1411 Merion Ter, West Chester, PA 19380For SaleMLS ID #PACT2135504, Michael Ciunci, KW Greater West Chester. Bright MLS
- $290,0002 bd1 ba1.1k sqft2338 Poe Rd, Secane, PA 19018For SaleMLS ID #PADE2122826, Linda Burress, Crown Homes Real Estate. Bright MLS
- $375,0002 bd2 ba1.2k sqft118 Montrose Ave #C, Bryn Mawr, PA 19010For SaleMLS ID #PADE2123970, Leo Day, Compass RE. Bright MLS
- $325,0003 bd2 ba1.2k sqft225 Folsom Ave, Folsom, PA 19033For SaleMLS ID #PADE2113852, Derek Ducky Ryan, Keller Williams Real Estate -Exton. Bright MLS
- $379,9004 bd3 ba1.5k sqft116 Swedesboro Ave, Gibbstown, NJ 08027For SaleMLS ID #NJGL2077704, Francesco Pullella, HOF Realty. Bright MLS
- $480,0003 bd2 ba1k sqft119 Virginia Ave, Haddon Township, NJ 08108For SaleMLS ID #NJCD2125752, Stephen Scott, Real Broker, LLC. Bright MLS
- $439,0003 bd1 ba1.4k sqft5 Ogden Ave, Collingswood, NJ 08108For SaleMLS ID #NJCD2119316, Michael Minghenelli, Compass New Jersey, LLC - Haddon Township. Bright MLS
- $464,0003 bd2 ba1.3k sqft1325 Walnut Ave, Haddon Township, NJ 08107For SaleMLS ID #NJCD2118838, Debbie Grau, Weichert Realtors-Haddonfield. Bright MLS
- $316,0003 bd1 ba1.1k sqft419 Madison Ave, Prospect Park, PA 19076For SaleMLS ID #PADE2121934, Kendra Claudio, Realty ONE Group Unlimited. Bright MLS
- $365,0003 bd1 ba922 sqft26 S Barry Ave, Norristown, PA 19403For SaleMLS ID #PAMC2192826, Stephanie Parker, Keller Williams Real Estate-Blue Bell. Bright MLS
