Skip main navigation
Sold for $455,000
Street View
  • $455,000

    4310 Carthage Road, West End, NC 27376

    4beds
    2,353sqft
    Single Family Residence
    Built in 2023
    1.19 Acres Lot
    $470,500 Zestimate®
    $193/sqft
    $2,595 Estimated rent

    Home value

    $470,500

    $447,000 - $494,000

    $2,595/mo

    Zestimate® history
    Loading
    Loading...

    Owner options

    List your home for rent

    $2,595/mo

    Rent Zestimate®

    Find your next renter with Zillow Rental Manager. Plus, with online applications, you can quickly screen prospective tenants – for free.

    Learn more

    $2,595/mo

    Rent Zestimate®

    Refinance and save

    $2,705/mo

    Est. payment

    Refinancing to a lower rate could help reduce your monthly payments and save thousands over the life of the loan.

    See today's rates

    $2,705/mo

    Est. payment

    Explore your selling options

    Work with a Zillow partner agent

    Leverage their expertise and Zillow's premium Showcase listings to get your home seen by more buyers.

    Get started

    List with your own agent

    Get your home in front of millions of buyers by listing it on Zillow.

    Learn how to do it

    Sell it yourself

    Take full control of how buyers see your home on Zillow by listing For Sale by Owner (FSBO).

    List your home

    What's special

    Pinecrest high schoolbuilder incentivesOpen floor planGranite countertopsMaster bedroomGourmet kitchen
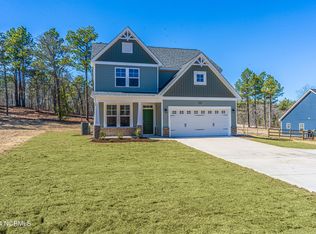
    NEW 4 Bedroom 2.5 Bathroom Home on a 1.19 Acre Lot. Three (3) Car Garage. NO HOA! NO City Taxes! County Water on a Paved Road. Master Bedroom is on the Main Level. Open Floor Plan with Gourmet Kitchen, Island and Granite Countertops. Upstairs has 3 Bedrooms, A Recreation Room and a Loft Area. West Pine Elementary and Middle Schools. Pinecrest High School Builder incentives available through Builder's preferred Lender Karen Dulmage, Main Street Home Loans.

    Zillow last checked:

    Listing updated:

    Listed by:

    Pete C Mace 910-639-2882,

    Carolina Property Sales,

    Justin Mace 910-690-9561,

    Carolina Property Sales

    Bought with:

    Polly Simpson, 283706

    Nexthome In The Pines

    Source: Hive MLS,MLS#: 100390716MLS LogoOriginating MLS: Mid Carolina Regional MLS

    Facts & features

    Interior

    Bedrooms & bathrooms
    • Bedrooms: 4
    • Bathrooms: 3
    • Full bathrooms: 2
    • 1/2 bathrooms: 1
    Rooms
    • Room types: Master Bedroom, Family Room, Dining Room, Office, Bedroom 2, Bedroom 3, Bedroom 4, Bonus Room
    Primary bedroom
    • Level: Main
    • Dimensions: 13 x 14
    Bedroom 2
    • Level: Second
    • Dimensions: 11 x 10
    Bedroom 3
    • Level: Second
    • Dimensions: 11 x 10
    Bedroom 4
    • Level: Second
    • Dimensions: 10 x 12
    Bonus room
    • Level: Second
    • Dimensions: 16 x 12
    Dining room
    • Level: Main
    • Dimensions: 12 x 10
    Family room
    • Level: Main
    • Dimensions: 16 x 14
    Office
    • Description: Office or Flex Room
    • Level: Main
    • Dimensions: 11 x 10
    Heating
    • Heat Pump, Electric
    Cooling
    • Central Air, Heat Pump
    Appliances
    • Included: Electric Oven, Built-In Microwave, Dishwasher
    • Laundry: Dryer Hookup, Washer Hookup
    Features
    • Master Downstairs, Walk-in Closet(s), High Ceilings, Kitchen Island, Ceiling Fan(s), Pantry, Gas Log, Walk-In Closet(s)
    • Flooring: Carpet, LVT/LVP, Tile
    • Has fireplace: Yes
    • Fireplace features: Gas Log
    Interior area
    • Total structure area: 2,353
    • Total interior livable area: 2,353 sqft

    Property

    Parking
    • Total spaces: 3
    • Parking features: Concrete
    Features
    • Levels: Two
    • Stories: 2
    • Patio & porch: Covered, Porch
    • Exterior features: None
    • Fencing: None
    Lot
    • Size: 1.19 Acres
    • Dimensions: 1.19 Acres
    Details
    • Parcel number: Portion Of 00018892
    • Zoning: RA
    • Special conditions: Standard

    Construction

    Type & style
    • Home type: SingleFamily
    • Property subtype: Single Family Residence
    Materials
    • Vinyl Siding
    • Foundation: Block, Slab
    • Roof: Composition
    Condition
    • New construction: Yes
    • Year built: 2023

    Utilities & green energy

    • Sewer: Septic Tank
    • Water: Public
    • Utilities for property: Water Available

    Community & HOA

    Community
    • Subdivision: Not In Subdivision
    HOA
    • Has HOA: No
    • Amenities included: See Remarks
    Location
    • Region: West End

    Financial & listing details

    • Price per square foot: $193/sqft
    • Tax assessed value: $455,000
    • Annual tax amount: $1,176
    • Date on market: 9/15/2023
    • Cumulative days on market: 282 days
    • Listing agreement: Exclusive Right To Sell
    • Listing terms: Cash,Conventional,FHA,VA Loan
    • Road surface type: Paved

    Price history

    DateEventPrice
    6/13/2024Sold$455,000$193/sqft
    Source: Hive MLS #100390716 Report a problem
    3/29/2024Pending sale$455,000$193/sqft
    Source: Hive MLS #100390716 Report a problem
    6/21/2023Listed for sale$455,000$193/sqft
    Source: Hive MLS #100390716 Report a problem

    Public tax history

    YearProperty taxesTax assessment
    2024$1,176 $370,860
    Find assessor info on the county website

    Neighborhood: 27376

    Nearby schools

    GreatSchools rating
    Schools provided by the listing agent
    • Elementary: West Pine Elementary
    • Middle: West Pine Middle
    • High: Pinecrest

    Source: Hive MLS. This data may not be complete. We recommend contacting the local school district to confirm school assignments for this home.

    Get a cash offer in 3 minutes
    Find out how much your home could sell for in as little as 3 minutes with a no-obligation cash offer.
    Estimated market value
    $470,500
    Get a cash offer in 3 minutes
    Find out how much your home could sell for in as little as 3 minutes with a no-obligation cash offer.
    Estimated market value
    $470,500