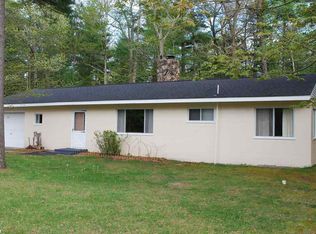
Welcome to this well-maintained 1980 tri-level home offering 1,815 sq ft of comfortable living space, along with deeded access to beautiful Lake Huron. This 3-bedroom, 2.5-bath residence features a thoughtful layout with room to spread out both inside and out. The main living area showcases vaulted ceilings with exposed wood beams, skylights that fill the space with natural light, and a gas fireplace with beautiful custom stonework. Sliding glass doors provide access to both a deck and a charming balcony--perfect for enjoying the peaceful backyard setting. The adjacent dining area continues the open, airy feel. The galley-style kitchen offers ample cabinetry and workspace. Just a few steps up, you'll find all three bedrooms, each with generously sized cedar-lined closets. The primary suite includes a private en suite bath and its own balcony overlooking the backyard. An additional full bathroom serves the remaining bedrooms. The walkout lower level is partially finished and includes a laundry area, mechanical room, and additional storage space, offering flexibility for future finishing or functional use. Outside, the large yard is beautifully landscaped and features a small pond currently stocked with goldfish, creating a serene outdoor retreat. The attached two-car garage includes a workbench area and convenient half bath. Enjoy the added benefit of deeded access to Lake Huron, making it easy to take in the sunrises and miles shoreline to walk.
For sale
$275,000
4310 E Point Rd, East Tawas, MI 48730
3beds
1,815sqft
Est.: Get pre-qualified
Single Family Residence
Built in 1980
-- sqft lot
$267,900 Zestimate®
$152/sqft
$-- HOA
What's special
- 38 days |
- 520 |
- 29 |
Zillow last checked:
Listed by:
Ann M. Richards 989-254-2159,
Heritage House Realty, Oscoda/AuSable 989-739-2131
Source: RMLS Multi-List,MLS#: 088-26-0015
Tour with a local agent
Facts & features
Interior
Bedrooms & bathrooms
- Bedrooms: 3
- Bathrooms: 3
- Full bathrooms: 2
- 1/2 bathrooms: 1
Heating
- Forced Air
Cooling
- Central Air
Features
- Basement: Yes
Interior area
- Total structure area: 1,815
- Total interior livable area: 1,815 sqft
Property
Parking
- Total spaces: 2
- Parking features: GarageAttached
- Has attached garage: Yes
Details
- Parcel number: 021A3000012500
Construction
Type & style
- Home type: SingleFamily
- Property subtype: Single Family Residence
Condition
- Year built: 1980
Community & HOA
Location
- Region: East Tawas
Financial & listing details
- Price per square foot: $152/sqft
- Tax assessed value: $239,200
- Annual tax amount: $1,791
- Date on market: 4/23/2026
- Lease term: Contact For Details
Estimated market value
$267,900
$255,000 - $281,000
$2,225/mo
Price history
| Date | Event | Price |
|---|---|---|
| 4/23/2026 | Listed for sale | $275,000+22.2%$152/sqft |
Source: | ||
| 12/19/2019 | Listing removed | $225,000$124/sqft |
Source: Real Estate One #1863043 Report a problem | ||
| 6/18/2019 | Listed for sale | $225,000$124/sqft |
Source: REAL ESTATE ONE NORTHEAST #1863043 Report a problem | ||
Public tax history
| Year | Property taxes | Tax assessment |
|---|---|---|
| 2025 | $1,791 +21.6% | $119,600 -4.8% |
| 2024 | $1,472 +11.8% | $125,600 +25.5% |
| 2023 | $1,316 +3.5% | $100,100 +21.9% |
| 2022 | $1,272 +4% | $82,100 +17% |
| 2021 | $1,224 | $70,200 -5.1% |
| 2020 | $1,224 | $74,000 +39.1% |
| 2019 | -- | $53,200 +8.4% |
| 2018 | -- | $49,100 +3.6% |
| 2017 | -- | $47,400 |
| 2016 | -- | $47,400 -1.3% |
| 2015 | -- | $48,000 -0.2% |
| 2014 | -- | $48,100 -3.4% |
| 2013 | -- | $49,800 -6% |
| 2012 | -- | $53,000 |
| 2011 | -- | $53,000 -31% |
| 2010 | -- | $76,800 |
Find assessor info on the county website
Monthly payment
Est. payment$--/mo
Payment breakdown
Explore the cost of this home by adjusting the details. Changes won't be saved.
All calculations are estimates and provided by Zillow, Inc. for informational purposes only. Actual amounts may vary.
HOA fees may include property taxes on listings classified as Co-Ops. Contact the listing agent and/or owner for fee details.
Mortgage interest rates are dependent on a number of factors, including credit score, down payment, and repayment length. Interest rate data provided by Zillow Group Marketplace, Inc. as of 1/1/1970 from various mortgage lenders with which we have lead or other similar arrangements; the Estimated Payment is an average of those rates.
See how much you could borrow to make a competitive offer.
Climate risks
Neighborhood: 48730
Nearby schools
GreatSchools rating
- 6/10Richardson Elementary SchoolGrades: PK-6Distance: 6 mi
- 8/10Oscoda Area High SchoolGrades: 7-12Distance: 6 mi
A local agent can set up tours, give advice and negotiate with sellers.
- Michigan
- Iosco County
- Au Sable
- 48730
- 4310 E Point Rd