Single family home on a little over 2 acres. 3 bedrooms, 4 baths. The main floor primary suite has his and hers bathrooms with walk-in closets. Safe in the closet remains. A second bedroom is located on the main floor with a connecting bath. 3rd bedroom with the 4th bath upstairs, bonus space and attic storage. The kitchen features an island and propane fireplace. Laundry room with space for a second refrigerator. Dining room with sliding doors to easily access the sunroom. Enjoy the all seasons sunroom with a rock fireplace. The property includes a large barn with kitchen space, half bath, office, storage, and 2 covered spaces for cars or equipment. Fenced area behind the barn for small animals. There is a covered gathering area as well as a shed.
Sold for $575,000
$575,000
4310 Old Furnace Rd, Chesnee, SC 29323
3beds
3,109sqft
SingleFamily
Built in 2000
2.2 Acres Lot
$563,700 Zestimate®
$185/sqft
$2,739 Estimated rent
Home value
$563,700
$536,000 - $592,000
$2,739/mo
Zestimate® history
Owner options
List your home for rent
$2,739/mo
Rent Zestimate®
Find your next renter with Zillow Rental Manager. Plus, with online applications, you can quickly screen prospective tenants – for free.
$2,739/mo
Rent Zestimate®
Refinance and save
$3,406/mo
Est. payment
Refinancing to a lower rate could help reduce your monthly payments and save thousands over the life of the loan.
$3,406/mo
Est. payment
Explore your selling options
Work with a Zillow partner agent
Leverage their expertise and Zillow's premium Showcase listings to get your home seen by more buyers.
Get startedList with your own agent
Get your home in front of millions of buyers by listing it on Zillow.
Learn how to do itSell it yourself
Take full control of how buyers see your home on Zillow by listing For Sale by Owner (FSBO).
List your homeWhat's special
Walk-in closetsKitchen features an islandCovered gathering area
Facts & features
Interior
Bedrooms & bathrooms
- Bedrooms: 3
- Bathrooms: 4
- Full bathrooms: 4
Heating
- Forced air, Heat pump, Propane / Butane
Cooling
- Central
Appliances
- Included: Dishwasher, Garbage disposal, Range / Oven
Features
- Flooring: Carpet, Hardwood, Linoleum / Vinyl
- Basement: None
- Has fireplace: Yes
Interior area
- Total interior livable area: 3,109 sqft
Property
Parking
- Total spaces: 1
- Parking features: Garage - Attached
Features
- Exterior features: Brick
Lot
- Size: 2.2 Acres
Details
- Parcel number: 2460002204
Construction
Type & style
- Home type: SingleFamily
Materials
- brick
- Foundation: Other
- Roof: Shake / Shingle
Condition
- Year built: 2000
Community & HOA
Location
- Region: Chesnee
Financial & listing details
- Price per square foot: $185/sqft
- Tax assessed value: $346,800
Price history
| Date | Event | Price |
|---|---|---|
| 5/13/2026 | Sold | $575,000-4.2%$185/sqft |
Source: Public Record Report a problem | ||
| 3/3/2026 | Pending sale | $599,900$193/sqft |
Source: Owner Report a problem | ||
| 2/18/2026 | Listed for sale | $599,900$193/sqft |
Source: Owner Report a problem | ||
Public tax history
| Year | Property taxes | Tax assessment |
|---|---|---|
| 2025 | -- | $11,826 |
| 2024 | $1,722 +1.3% | $11,826 |
| 2023 | $1,701 | $11,826 +15% |
| 2022 | -- | $10,284 |
| 2021 | -- | $10,284 |
| 2020 | -- | $10,284 |
| 2019 | -- | $10,284 |
| 2018 | $1,425 | $10,284 +13.8% |
| 2017 | $1,425 +16.7% | $9,036 |
| 2016 | $1,221 +0.5% | $9,036 |
| 2015 | $1,216 +1.5% | $9,036 |
| 2014 | $1,198 | $9,036 |
| 2013 | -- | $9,036 |
| 2012 | -- | -- |
| 2011 | -- | $9,512 |
| 2010 | -- | $9,512 |
| 2009 | -- | $9,512 -1.3% |
| 2008 | -- | $9,636 +11.3% |
| 2006 | $2,071 | $8,660 |
| 2005 | -- | $8,660 |
| 2004 | $2,036 +8% | $8,660 |
| 2003 | $1,885 | $8,660 +8.1% |
| 2002 | -- | $8,010 |
| 2001 | $1,674 +132788.1% | $8,010 +800% |
| 2000 | $1 | $890 |
Find assessor info on the county website
Neighborhood: 29323
Nearby homes
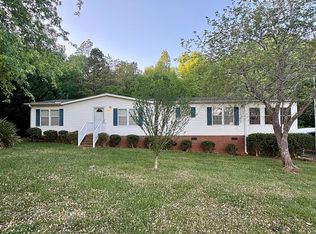
- $180,0003 bd2 ba1.6k sqft139 Kinsland Dr, Chesnee, SC 29323Pending
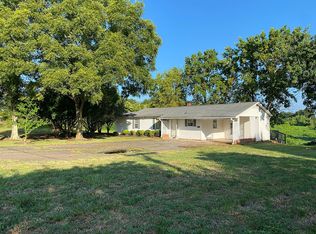
- $150,0002 bd2 ba1.1k sqft659 Fosters Grove Rd, Chesnee, SC 29323Sold
- $296,664-- bd-- ba1.7k sqft2096 Maggie Acres Rd, Chesnee, SC 29323Sold
- $243,5003 bd2 ba1.1k sqft227 Oak St, Chesnee, SC 29323Off Market
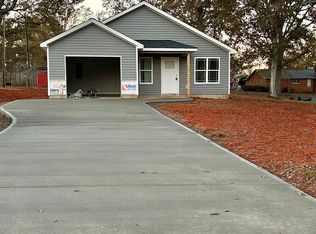
- $---- sqftWall Cir, Chesnee, SC 29323Off Market
- $41,19410 acres251 Bradley Rd, Chesnee, SC 29323Off Market
- $257,0003 bd2 ba1.8k sqft5530 Henderson Hill Rd, Chesnee, SC 29323Off Market
- $204,2003 bd2 ba1.6k sqft127 Harvest Moon Ln, Chesnee, SC 29323Off Market
Nearby schools
GreatSchools rating
- 7/10Mayo Elementary SchoolGrades: PK-5Distance: 3.8 mi
- 6/10Chesnee Middle SchoolGrades: 6-8Distance: 3.5 mi
- 7/10Chesnee High SchoolGrades: 9-12Distance: 3.4 mi
Get a cash offer in 3 minutes
Find out how much your home could sell for in as little as 3 minutes with a no-obligation cash offer.
Estimated market value
$563,700
Get a cash offer in 3 minutes
Find out how much your home could sell for in as little as 3 minutes with a no-obligation cash offer.
Estimated market value
$563,700
- South Carolina
- Spartanburg County
- Chesnee
- 29323
- 4310 Old Furnace Rd
