Welcome to this beautifully updated ranch situated on 2.12 acres in Fowler Township! A welcoming front porch leads into a bright, open-concept living room featuring a cozy fireplace and large picture window that fill the space with natural light. The living area flows seamlessly into the spacious eat-in kitchen, complete with abundant cream cabinetry, granite countertops, a center island with seating, stainless steel appliances, tile backsplash, and plenty of workspace for cooking and entertaining.
Down the hall, you'll find three comfortable bedrooms and a tastefully updated full bath. The full basement adds exceptional flexibility with a large family room highlighted by a second fireplace, a bonus room ideal for a home office, hobby space, or workout area, a second full bathroom, laundry area, and ample storage.
Step outside to enjoy the expansive backyard from the deck and covered gazebo, offering the perfect setting for outdoor dining, relaxing, or entertaining while overlooking the peaceful 2.12-acre property. The property also includes a versatile 32x24 outbuilding with water/electric and wood burner, providing excellent space for storing lawn equipment, tools, recreational vehicles, or creating a workshop. Additional highlights include an attached one-car garage and a paved driveway. Offering a wonderful blend of modern updates, functional living space, and country living with room to roam, this move-in-ready home is one you won't want to miss!
Contingent
Price cut: $10K (8/16)
$299,000
4310 Ridge Rd, Cortland, OH 44410
3beds
1,120sqft
Single Family Residence
Built in 1970
2.12 Acres Lot
$-- Zestimate®
$267/sqft
$-- HOA
What's special
Beautifully updated ranchThree comfortable bedroomsDeck and covered gazeboStainless steel appliancesGranite countertopsWelcoming front porchPaved driveway
- 47 days
- 693
- 22
Zillow last checked:
Listing updated:
Listed by:
Amanda L Talkington 330-936-4046 amanda.talkington@cbschmidtohio.com,
Coldwell Banker Schmidt Realty
Source: MLS Now,MLS#: 5230316 Originating MLS: Stark Trumbull Area REALTORS
Originating MLS: Stark Trumbull Area REALTORSFacts & features
Interior
Bedrooms & bathrooms
- Bedrooms: 3
- Bathrooms: 2
- Full bathrooms: 2
- Main level bathrooms: 1
- Main level bedrooms: 3
Primary bedroom
- Description: Flooring: Luxury Vinyl Tile
- Level: First
- Dimensions: 13 x 11
Bedroom
- Description: Flooring: Luxury Vinyl Tile
- Level: First
- Dimensions: 10 x 10
Bedroom
- Description: Flooring: Luxury Vinyl Tile
- Level: First
- Dimensions: 10 x 9
Bathroom
- Description: Flooring: Luxury Vinyl Tile
- Level: First
- Dimensions: ND x ND
Bathroom
- Description: Flooring: Luxury Vinyl Tile
- Level: Basement
- Dimensions: ND x ND
Bonus room
- Description: Flooring: Luxury Vinyl Tile
- Level: Basement
- Dimensions: 12 x 9
Eat in kitchen
- Description: Flooring: Luxury Vinyl Tile
- Level: First
- Dimensions: 15 x 14
Family room
- Description: Flooring: Concrete
- Features: Fireplace
- Level: Basement
- Dimensions: ND x ND
Living room
- Description: Flooring: Luxury Vinyl Tile
- Features: Fireplace
- Level: First
- Dimensions: 15 x 14
Heating
- Forced Air, Fireplace(s), Gas
Cooling
- Central Air, Ceiling Fan(s)
Appliances
- Included: Dryer, Dishwasher, Microwave, Range, Refrigerator, Washer
- Laundry: In Basement
Features
- Kitchen Island
- Basement: Full
- Number of fireplaces: 2
- Fireplace features: Basement, Living Room, Wood Burning
Interior area
- Total structure area: 1,120
- Total interior livable area: 1,120 sqft
- Finished area above ground: 1,120
Video & virtual tour
Property
Parking
- Total spaces: 1
- Parking features: Attached, Driveway, Electricity, Garage, Garage Door Opener, Paved
- Attached garage spaces: 1
Features
- Levels: One
- Stories: 1
- Patio & porch: Deck, Patio
- Exterior features: Fire Pit
Lot
- Size: 2.12 Acres
Details
- Additional structures: Outbuilding, Shed(s)
- Parcel number: 17017151
Construction
Type & style
- Home type: SingleFamily
- Architectural style: Ranch
- Property subtype: Single Family Residence
Materials
- Vinyl Siding
- Roof: Asphalt,Fiberglass
Condition
- Year built: 1970
Utilities & green energy
- Sewer: Septic Tank
- Water: Well
Community & HOA
HOA
- Has HOA: No
Location
- Region: Cortland
Financial & listing details
- Price per square foot: $267/sqft
- Tax assessed value: $151,000
- Annual tax amount: $2,179
- Date on market: 7/27/2026
- Cumulative days on market: 47 days
Estimated market value
Not available
Estimated sales range
Not available
Not available
Price history
| Date | Event | Price |
|---|---|---|
| 8/16/2026 | Price change | $299,000-3.2%$267/sqft |
Source:  MLS Now #5230316 Report a problem MLS Now #5230316 Report a problem | ||
| 8/4/2026 | Price change | $309,000-3.1%$276/sqft |
Source: MLS Now #5230316 Report a problem | ||
| 7/27/2026 | Listed for sale | $319,000+190%$285/sqft |
Source: MLS Now #5230316 Report a problem | ||
| 8/26/2016 | Sold | $110,000$98/sqft |
Source: MLS Now #3260052 Report a problem | ||
| 8/12/2016 | Pending sale | $110,000$98/sqft |
Source: Northwood Realty Services #3260052 Report a problem | ||
| 8/12/2016 | Listed for sale | $110,000$98/sqft |
Source: Northwood Realty Services #3260052 Report a problem | ||
| 6/9/2016 | Listing removed | $110,000$98/sqft |
Source: Northwood Realty Services #3260052 Report a problem | ||
| 6/9/2016 | Pending sale | $110,000$98/sqft |
Source: Northwood Realty Services #3260052 Report a problem | ||
| 1/26/2016 | Listed for sale | $110,000-8.3%$98/sqft |
Source: Northwood Realty Services #3260052 Report a problem | ||
| 9/12/2014 | Listing removed | $119,900$107/sqft |
Source: Northwood Realty Services #3260052 Report a problem | ||
| 9/8/2011 | Listed for sale | $119,900$107/sqft |
Source: Northwood Realty Services #3260052 Report a problem | ||
Public tax history
| Year | Property taxes | Tax assessment |
|---|---|---|
| 2025 | $2,196 +0.7% | $52,860 |
| 2024 | $2,180 +0% | $52,860 |
| 2023 | $2,180 +2.8% | $52,860 +27% |
| 2022 | $2,120 -0.2% | $41,620 |
| 2021 | $2,124 -0.3% | $41,620 |
| 2020 | $2,132 +4.2% | $41,620 +13.9% |
| 2019 | $2,045 +2.7% | $36,540 |
| 2018 | $1,990 +0.3% | $36,540 |
| 2017 | $1,984 +5.8% | $36,540 +10.1% |
| 2016 | $1,875 +50.5% | $33,180 |
| 2015 | $1,246 +0.1% | $33,180 |
| 2014 | $1,246 -7.2% | $33,180 -4.9% |
| 2013 | $1,342 +0.1% | $34,900 |
| 2012 | $1,342 +8.9% | $34,900 +0% |
| 2011 | $1,232 +5.3% | $34,895 +1.1% |
| 2010 | $1,170 +1.1% | $34,510 |
| 2009 | $1,157 +0.6% | $34,510 |
| 2008 | $1,150 +3% | -- |
| 2007 | $1,116 -9.6% | -- |
| 2006 | $1,235 +1.2% | -- |
| 2005 | $1,220 +7.4% | $34,510 |
| 2004 | $1,136 +2.4% | -- |
| 2003 | $1,110 +1.7% | -- |
| 2002 | $1,092 +3% | -- |
| 2001 | $1,060 0% | -- |
| 2000 | $1,061 | -- |
Find assessor info on the county website
Monthly payment
Est. payment
Payment breakdown
Explore the cost of this home by adjusting the details. Changes won't be saved.Climate risks
Neighborhood: 44410
Nearby schools
Schools provided by the listing agent
- District: Mathews LSD - 7806
Source: MLS Now. This data may not be complete. We recommend contacting the local school district to confirm school assignments for this home.
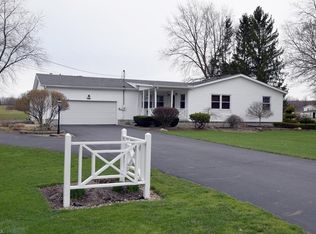
Similar homes
- $215,0003 bd2 ba1.6k sqft6819 State Route 46, Cortland, OH 44410For Sale
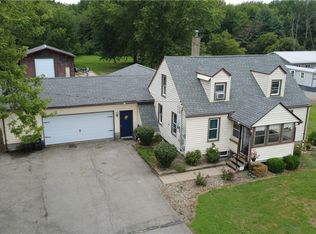 MLS ID #5228581, Janice L Stevens, Coldwell Banker EvenBay Real Estate LLC. MLS Now
 - $265,0003 bd2 ba1.2k sqft5953 State Route 87, Kinsman, OH 44428For Sale
 MLS ID #5235807, Theresa Robin, Kelly Warren and Associates RE Solutions. MLS Now
 - $299,9993 bd1 ba1.3k sqft6142 Fairview Rd, Youngstown, OH 44515For Sale
 MLS ID #5230747, Ronald J Mauch, CENTURY 21 Lakeside Realty. MLS Now
 - $315,0003 bd1 ba1.2k sqft7500 Job Greenville Rd, Kinsman, OH 44428For Sale
 MLS ID #5231635, Ashley Estes, Brokers Realty Group. MLS Now
