Almost New 5/Br 5.5/Ba Plus Office And a Full Gym/ Bedroom. Contemporary Masterpiece In Coral Ridge. Thoughtfully Created Open Floor Plan Offers A Lifestyle Of Relaxation & Comfort For Those That Appreciate The Absolute Best In Elegant Finishes. Experience Pure Delight In This Perfect Retreat w/Floor To Ceiling Windows Simply Everywhere As The Outside Living Areas Are Seamlessly Brought In To Every Inside Room. An Impossible-To-Find Extra Deep 140' Lot That Creates An Expansive Rear Yard And Grand Outdoor Covered Veranda W/ A Full Tropical Kitchen. Large Master Suite w/Dual Walk-In Closets, Morning Bar. Upstairs Loft, 1st Floor Guest Suite/Office. Enjoy The European Style Covered Car Park At The Entrance For The Best Of Florida Outdoor Living.
Coming soon
$5,350,000
2506 NE 14TH Street, Fort Lauderdale, FL 33304
6beds
4,843sqft
Single Family Residence
Built in 2025
10,500 Square Feet Lot
$4,902,500 Zestimate®
$1,105/sqft
$-- HOA
What's special
- 5 days |
- 119 |
- 6 |
Zillow last checked:
Listing updated:
Listed by:
Larry L Revier 954-870-7687,
TrustLarry Real Estate
Source: BeachesMLS,MLS#: B26063098 Originating MLS: BeachesMLS
Originating MLS: BeachesMLSFacts & features
Interior
Bedrooms & bathrooms
- Bedrooms: 6
- Bathrooms: 7
- Full bathrooms: 6
- 1/2 bathrooms: 1
- Main level bathrooms: 2
- Main level bedrooms: 1
Heating
- Central, Heat Strip
Cooling
- Central Air, Electric
Appliances
- Included: Cooktop, Dryer, Dishwasher, Gas Cooktop, Disposal, Gas Water Heater, Microwave, Water Purifier Owned, Refrigerator, Tankless Water Heater, Water Heater, Water Purifier, Wine Refrigerator, Washer
- Laundry: Inside, Laundry Room, Laundry Tub, Sink
Features
- Breakfast Bar, Bathtub, Closet Cabinetry, Dual Sinks, Entrance Foyer, Eat-in Kitchen, High Ceilings, Kitchen Island, Pantry, Split Bedrooms, Soaking Tub, Separate Shower, Upper Level Primary, Bar, Walk-In Closet(s)
- Flooring: Tile
- Has fireplace: No
Interior area
- Total structure area: 6,234
- Total interior livable area: 4,843 sqft
Video & virtual tour
Property
Parking
- Total spaces: 9
- Parking features: Attached Carport, Attached, Covered, Carport, Driveway, Garage, Garage Door Opener, Paver Block
- Attached garage spaces: 2
- Carport spaces: 1
- Covered spaces: 3
- Has uncovered spaces: Yes
- Details: CarportSpaces:1.00
Accessibility
- Accessibility features: None
Features
- Levels: Two
- Stories: 2
- Patio & porch: Covered, Open, Patio, Balcony, Rooftop
- Exterior features: Built-in Barbecue, Balcony, Barbecue, Outdoor Kitchen, Outdoor Living Area
- Has private pool: Yes
- Pool features: Fenced, Heated, In Ground, Private, Pool/Spa Combo, Salt Water
- Has spa: Yes
- Spa features: Heated, In Ground
- Fencing: Back Yard,Fenced,Privacy
- Has view: Yes
- View description: Garden, Pool
Lot
- Size: 10,500 Square Feet
- Dimensions: 140 x 75
- Features: Interior Lot, Landscaped, Oversized Lot, Sprinklers Automatic, < 1/4 Acre
Details
- Parcel number: 494236070200
- Zoning: RS-4.4
- Special conditions: Standard
- Other equipment: Generator
Construction
Type & style
- Home type: SingleFamily
- Architectural style: Contemporary
- Property subtype: Single Family Residence
Materials
- Block, Stucco
- Roof: Metal,Other
Condition
- Resale
- New construction: No
- Year built: 2025
Utilities & green energy
- Electric: Generator, 220 Volts in Laundry
- Sewer: Public Sewer
- Water: Public
- Utilities for property: Electricity Connected, Natural Gas Available, Propane, Sewer Available, Underground Utilities, Water Available
Community & HOA
Community
- Subdivision: BEACH WAY HEIGHTS UNIT
HOA
- Has HOA: No
Location
- Region: Fort Lauderdale
Financial & listing details
- Price per square foot: $1,105/sqft
- Tax assessed value: $4,499,530
- Annual tax amount: $13,756
- Date on market: 8/10/2026
- Listing terms: Cash,Conventional
- Electric utility on property: Yes
- Road surface type: Asphalt
Estimated market value
$4,902,500
$4.36M - $5.49M
$4,775/mo
Price history
| Date | Event | Price |
|---|---|---|
| 6/26/2025 | Sold | $5,000,000-3.8%$1,032/sqft |
Source:  BeachesMLS #F10493505 Report a problem BeachesMLS #F10493505 Report a problem | ||
| 6/25/2025 | Pending sale | $5,200,000$1,074/sqft |
Source: BeachesMLS #F10493505 Report a problem | ||
| 9/17/2024 | Price change | $5,200,000+8.3%$1,074/sqft |
Source: BeachesMLS #F10435238 Report a problem | ||
| 4/26/2024 | Listed for sale | $4,800,000+312%$991/sqft |
Source: BeachesMLS #F10435238 Report a problem | ||
| 3/3/2023 | Sold | $1,165,000-2.5%$241/sqft |
Source: BeachesMLS #F10339005 Report a problem | ||
| 2/6/2023 | Pending sale | $1,195,000$247/sqft |
Source: BeachesMLS #F10339005 Report a problem | ||
| 7/28/2022 | Price change | $1,195,000-4.4%$247/sqft |
Source: BeachesMLS #F10339005 Report a problem | ||
| 7/25/2022 | Listed for sale | $1,250,000+13.6%$258/sqft |
Source: BeachesMLS #F10339005 Report a problem | ||
| 6/8/2022 | Sold | $1,100,000$227/sqft |
Source: BeachesMLS #F10322594 Report a problem | ||
| 3/31/2022 | Pending sale | $1,100,000+260.7%$227/sqft |
Source: BeachesMLS #F10322594 Report a problem | ||
| 2/1/2001 | Sold | $305,000+22%$63/sqft |
Source: Public Record Report a problem | ||
| 5/8/2000 | Sold | $250,000+102.4%$52/sqft |
Source: Public Record Report a problem | ||
| 12/1/1992 | Sold | $123,500$26/sqft |
Source: Public Record Report a problem | ||
Public tax history
| Year | Property taxes | Tax assessment |
|---|---|---|
| 2025 | $13,757 -0.3% | $735,000 |
| 2024 | $13,802 -24.6% | $735,000 -21.8% |
| 2023 | $18,309 +143.3% | $939,930 +125.5% |
| 2022 | $7,526 +3% | $416,730 +3% |
| 2021 | $7,308 +1.9% | $404,600 +1.4% |
| 2020 | $7,171 +5.5% | $399,020 +2.3% |
| 2019 | $6,799 | $390,050 +1.9% |
| 2018 | $6,799 +5.3% | $382,780 +2.1% |
| 2017 | $6,458 +0.5% | $374,910 +2.1% |
| 2016 | $6,422 -0.8% | $367,200 +0.7% |
| 2015 | $6,472 -2.5% | $364,650 +0.8% |
| 2014 | $6,639 | $361,760 -11.7% |
| 2013 | $6,639 +4.1% | $409,800 +2% |
| 2012 | $6,377 +3.7% | $401,860 +18.1% |
| 2011 | $6,150 -10.1% | $340,270 -7.4% |
| 2010 | $6,839 +6.3% | $367,360 +2.7% |
| 2009 | $6,433 -0.4% | $357,710 -0.9% |
| 2008 | $6,456 -1.4% | $361,100 +3% |
| 2007 | $6,549 -7.3% | $350,590 +2.5% |
| 2006 | $7,066 | $342,040 +3% |
| 2005 | -- | $332,080 +3% |
| 2004 | $7,440 +1.5% | $322,410 |
| 2003 | $7,329 +3.9% | $322,410 +15.3% |
| 2002 | $7,052 +39.3% | $279,710 +39.5% |
| 2001 | $5,062 +115.1% | $200,500 |
| 2000 | $2,354 | -- |
Find assessor info on the county website
Monthly payment
Est. payment
Payment breakdown
Explore the cost of this home by adjusting the details. Changes won't be saved.Climate risks
Neighborhood: Coral Ridge
Nearby schools
GreatSchools rating
- 10/10Bayview Elementary SchoolGrades: K-5Distance: 0.3 mi
- 6/10Sunrise Middle SchoolGrades: 6-8Distance: 0.5 mi
- 6/10Fort Lauderdale High SchoolGrades: 9-12Distance: 1.6 mi
Schools provided by the listing agent
- Elementary: Bayview
- Middle: Sunrise
- High: Fort Lauderdale
Source: BeachesMLS. This data may not be complete. We recommend contacting the local school district to confirm school assignments for this home.
- $315,0003 bd3 ba1.9k sqft2500 NE 14th St UNIT A, Fort Lauderdale, FL 33304Sold
- $3,077,7004 bd3 ba2.6k sqft2510 NE 14th St, Fort Lauderdale, FL 33304Off Market
- $712,5002 bd2 ba1.6k sqft2526 Ne 14th Ave #502, Fort Lauderdale, FL 33304Off Market
- $3,100,0004 bd4 ba2.7k sqft2500 NE 14th St, Fort Lauderdale, FL 33304Sold

- $1,829,2004 bd3 ba2.8k sqft2505 NE 13th Ct, Fort Lauderdale, FL 33304Off Market
- $1,704,6005 bd5 ba3.5k sqft2416 NE 14th St, Fort Lauderdale, FL 33304Off Market
- $1,749,0002 bd2 ba2.6k sqft2511 NE 13th Ct, Fort Lauderdale, FL 33304Off Market
- $1,481,5003 bd2 ba2.1k sqft2516 NE 14th St, Fort Lauderdale, FL 33304Off Market
A local agent can set up tours, give advice and negotiate with sellers.
Similar homes
- $5,250,0005 bd6 ba6k sqft2401 NE 13th St, Fort Lauderdale, FL 33304For Sale
 Nest Seekers International
 - $4,975,0005 bd6 ba4.5k sqft2406 NE 13th Court, Fort Lauderdale, FL 33304New Construction
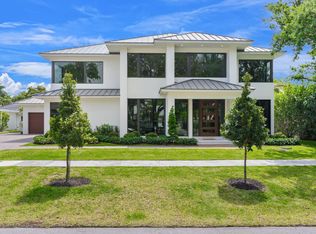
 MLS ID #B26013470, Larry L Revier, TrustLarry Real Estate. BeachesMLS
 - $6,499,5005 bd7 ba6.6k sqft2627 NE 14th Street, Fort Lauderdale, FL 33304For Sale
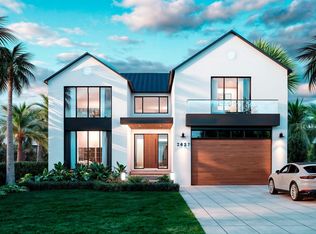 MLS ID #R11066915, Jared D Niles, Tangent Realty Corp. BeachesMLS
 - $3,300,0004 bd4 ba3.5k sqft2517 NE 13TH Street, Fort Lauderdale, FL 33304For Sale
 MLS ID #B26056684, Larry L Revier, TrustLarry Real Estate. BeachesMLS
 - $5,350,0005 bd7 ba4.7k sqft2609 NE 27th Way, Fort Lauderdale, FL 33306New ConstructionMLS ID #R11132910, Christine McKelvey, The Corcoran Group. BeachesMLS
- $6,990,0006 bd8 ba5k sqft2718 NE 17th Street, Fort Lauderdale, FL 33305For SaleMLS ID #B26045239, Stephanie Hotte, Walker Realty and Investments. BeachesMLS
- $6,300,0005 bd6 ba6.1k sqft2740 NE 17th Street, Fort Lauderdale, FL 33305For SaleMLS ID #B26040792, Elvira Santamaria, Beckett Realty Advisors, LLC. BeachesMLS
- $5,350,0005 bd6 ba4.5k sqft1032 SE 12th Way, Fort Lauderdale, FL 33316For SaleMLS ID #B26005866, Catherine L Alegre, City Real Estate Corp. BeachesMLS
- $4,850,0005 bd6 ba4.7k sqft2737 NE 18th Street, Fort Lauderdale, FL 33305New ConstructionMLS ID #R11025419, Jared D Niles, Tangent Realty Corp. BeachesMLS
- $5,250,0005 bd6 ba3.6k sqft701 Flamingo Drive, Fort Lauderdale, FL 33301For SaleMLS ID #B26015892, Karson Dietrich, Premier Estate Properties Inc.. BeachesMLS
- $3,500,0005 bd6 ba4.2k sqftVictoria Highlands Amd Pl, Fort Lauderdale, FL 33304New Construction
 MLS ID #A12059248, Amit Drore, REI By Zip LLC. MIAMI
 - $5,395,0004 bd5 ba4.5k sqft609 Poinciana Drive, Fort Lauderdale, FL 33301For SaleMLS ID #B26015166, Karin N Gillette, Compass Florida, LLC. BeachesMLS
- $3,400,0005 bd5 ba4.2k sqft2719 NE 19th Street, Fort Lauderdale, FL 33305For SaleMLS ID #B26043757, Gabrielle A DiTommaso, Compass Florida, LLC. BeachesMLS
- $3,500,0004 bd3 ba3.9k sqft607 Intracoastal Drive, Fort Lauderdale, FL 33304For SaleMLS ID #B26006759, Sandra Tagliamonte, One Sotheby's Int'l Realty. BeachesMLS
- $4,650,0005 bd5 ba4.7k sqft2625 NE 29th Court, Fort Lauderdale, FL 33306New ConstructionMLS ID #B26007347, Vito Anthony Labalestra, Compass Florida, LLC. BeachesMLS
- $5,790,0004 bd3 ba3.2k sqft334 Isle Of Capri Drive, Fort Lauderdale, FL 33301For SaleMLS ID #B26014287, Lori A Chandler, LoKation. BeachesMLS
- $5,995,0004 bd4 ba4.2k sqft2401 N Atlantic Boulevard, Fort Lauderdale, FL 33305For SaleMLS ID #F10531300, Julie Jones, Douglas Elliman. BeachesMLS
- $6,500,0007 bd8 ba6.1k sqft2035 Intracoastal Drive, Fort Lauderdale, FL 33305For SaleMLS ID #F10548190, Larry L Revier, TrustLarry Real Estate. BeachesMLS
- $2,975,0004 bd4 ba2.8k sqft1716 Middle River Drive, Fort Lauderdale, FL 33305For SaleMLS ID #B26045007, Larry L Revier, TrustLarry Real Estate. BeachesMLS
- $6,900,0005 bd6 ba6.8k sqft12 Sylvan Lane, Fort Lauderdale, FL 33316For SaleMLS ID #B26057993, Rayan Abdullah, Icon Realty Advisors FTL. BeachesMLS
