Skip main navigation
Pending
  • $299,900

    4311 Cottage Grove Rd, Uniontown, OH 44685

    3beds
    1,784sqft
    : 
    $2,341/mo
    Get pre-qualified
    Single Family Residence
    Built in 1980
    1 Acres Lot
    $-- Zestimate®
    $168/sqft
    $-- HOA

    What's special

    Fenced yardUnder-cabinet lightingTiled entryTile backsplashWood laminate flooringQuartz countertops
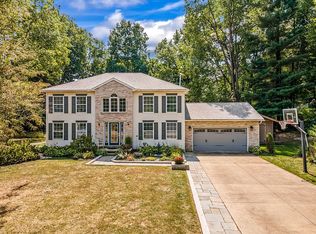
    Welcome home to 4311 Cottage Grove! This home offers peace of mind with recent big-ticket updates, including a furnace and AC replaced in 2022; a water heater, whole-house filtration, and the back garage roof replaced in 2023; and a newer septic lift pump. As you enter, you are greeted by a cozy living room anchored by a corner wood-burning fireplace, with wood laminate flooring, a closet, and a tiled entry. The kitchen features cherry cabinetry with soft-close hinges and crown molding, under-cabinet lighting, a tile backsplash, and quartz countertops. Vinyl flooring runs through the kitchen and adjoining dinette, and a closet laundry is conveniently tucked into the kitchen. Refrigerator, dishwasher, stove, and microwave are included. The dinette opens through a sliding door to the enclosed porch, with screened and sliding windows. All three bedrooms feature vinyl hardwood flooring and double closets. The full bath includes tile flooring, a single vanity, and a tub/shower combo. The master bedroom includes its own en-suite bath with tile flooring, a single vanity, and a walk-in shower. The 12-course basement includes a storage room; a small finished room with laminate flooring and a double closet; a second finished room for extra space; and an additional partially finished room with drywall ready for your finishing touches. The attached 2-car garage is deep and includes a service door to the fenced yard. A detached second garage adds even more space, with a concrete floor, exhaust fan, LED lighting, 220V power, and air lines run to both garages for a compressor setup. Plus a generator as well! Don't miss your chance to see this beautiful home! Schedule your showing today.
    28 days
    1,687
    153

    Likely to sell faster than

    Zillow last checked:

    Listing updated:

    Listed by:

    Amy Wengerd 330-681-6090 amy@soldbywengerd.com,

    EXP Realty, LLC.

    Source: MLS Now,MLS#: 5241811MLS LogoOriginating MLS: Akron Cleveland Association of REALTORS

      Facts & features

      Interior

      Bedrooms & bathrooms
      • Bedrooms: 3
      • Bathrooms: 2
      • Full bathrooms: 2
      • Main level bathrooms: 2
      • Main level bedrooms: 3
      Primary bedroom
      • Description: Flooring: Luxury Vinyl Tile
      • Level: First
      • Dimensions: 12 x 14
      Bedroom
      • Description: Flooring: Luxury Vinyl Tile
      • Level: First
      • Dimensions: 11 x 12
      Bedroom
      • Description: Flooring: Luxury Vinyl Tile
      • Level: First
      • Dimensions: 11 x 11
      Bonus room
      • Description: Flooring: Laminate
      • Level: Basement
      • Dimensions: 11 x 15
      Bonus room
      • Description: Flooring: Luxury Vinyl Tile
      • Level: Basement
      • Dimensions: 10 x 11
      Eat in kitchen
      • Description: Flooring: Luxury Vinyl Tile
      • Level: First
      • Dimensions: 10 x 21
      Living room
      • Description: Flooring: Laminate
      • Level: First
      • Dimensions: 12 x 20
      Other
      • Description: sun room,Flooring: Wood
      • Level: First
      • Dimensions: 10 x 14
      Heating
      • Forced Air, Fireplace(s), Gas
      Cooling
      • Central Air
      Appliances
      • Included: Dryer, Dishwasher, Microwave, Range, Refrigerator, Washer
      • Laundry: Laundry Closet, In Kitchen
      Features
      • Basement: Full,Partially Finished,Sump Pump
      • Number of fireplaces: 1
      • Fireplace features: Living Room, Wood Burning
      Interior area
      • Total structure area: 1,784
      • Total interior livable area: 1,784 sqft
      • Finished area above ground: 1,248
      • Finished area below ground: 536
      Video & virtual tour

      Property

      Parking
      • Total spaces: 4
      • Parking features: Attached, Drive Through, Drain, Direct Access, Detached, Garage, Garage Door Opener, Paved, Water Available
      • Attached garage spaces: 4
      Features
      • Levels: One
      • Stories: 1
      • Patio & porch: Deck, Patio
      • Fencing: Back Yard,Full
      Lot
      • Size: 1 Acres
      • Features: Wooded
      Details
      • Parcel number: 2808269

      Construction

      Type & style
      • Home type: SingleFamily
      • Architectural style: Ranch
      • Property subtype: Single Family Residence
      Materials
      • Vinyl Siding
      • Roof: Asphalt,Fiberglass
      Condition
      • Year built: 1980

      Utilities & green energy

      • Sewer: Septic Tank
      • Water: Well

      Community & HOA

      HOA
      • Has HOA: No
      Location
      • Region: Uniontown

      Financial & listing details

      • Price per square foot: $168/sqft
      • Tax assessed value: $222,990
      • Annual tax amount: $3,879
      • Date on market: 9/2/2026
      • Cumulative days on market: 28 days
      • Listing terms: Cash,Conventional,FHA,VA Loan

        Estimated market value

        Not available

        Estimated sales range

        Not available

        Not available

        Price history

        DateEventPrice
        9/16/2026Pending sale$299,900$168/sqft
        Source: MLS Now #5241811 Report a problem
        9/2/2026Listed for sale$299,900+81.8%$168/sqft
        Source: MLS Now #5241811 Report a problem
        8/21/2018Sold$165,000-2.9%$92/sqft
        Source: MLS Now #4019491 Report a problem
        7/23/2018Pending sale$169,900$95/sqft
        Source: Cutler Real Estate #4019491 Report a problem
        7/18/2018Listed for sale$169,900$95/sqft
        Source: Cutler Real Estate #4019491 Report a problem

        Public tax history

        YearProperty taxesTax assessment
        2025$3,879 +1.3%$78,050
        2024$3,828 +3.7%$78,050
        2023$3,691 +23.4%$78,050 +36.2%
        2022$2,990 +6.7%$57,302
        2021$2,802 $57,302
        2020-- $57,302 +20.3%
        2019$2,438 +19.7%$47,635 0%
        2018$2,037 +5.6%$47,640
        2017$1,929 $47,640 +9.9%
        2016$1,929 $43,330
        2015$1,929 +0.7%$43,330
        2014$1,917 -8.2%$43,330 -6%
        2013$2,087 -0.5%$46,120
        2012$2,098 +0.2%$46,120 +0%
        2011$2,093 +6.1%$46,113 -9.1%
        2010$1,972 $50,715
        2009-- $50,715
        2008$1,991 -2.3%$50,715 -5.1%
        2007$2,038 -12.5%$53,424 +3.2%
        2006$2,329 +3.4%$51,748
        2005$2,253 $51,748 +6.8%
        2004-- $48,458
        2003$2,300 -0.6%$48,458
        2002$2,313 +18.6%$48,458 +23.1%
        2001$1,950 +0.9%$39,365
        2000$1,933 $39,365
        Find assessor info on the county website

        Monthly payment

        Est. payment

        Payment breakdown

        Explore the cost of this home by adjusting the details. Changes won't be saved.
        All calculations are estimates and provided by Zillow, Inc. for informational purposes only. Actual amounts may vary.
        HOA fees may include property taxes on listings classified as Co-Ops. Contact the listing agent and/or owner for fee details.
        See how much you could borrow to make a competitive offer.

        Climate risks

        Neighborhood: 44685

        Getting around

        9 / 100
        Car-Dependent
        24 / 100
        Somewhat Bikeable

        Nearby schools

        GreatSchools rating
        Schools provided by the listing agent
        • District: Green LSD (Summit)- 7707

        Source: MLS Now. This data may not be complete. We recommend contacting the local school district to confirm school assignments for this home.

        A local agent can set up tours, give advice and negotiate with sellers.

        Browse local experts