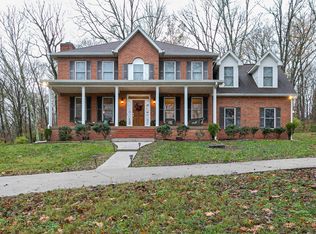
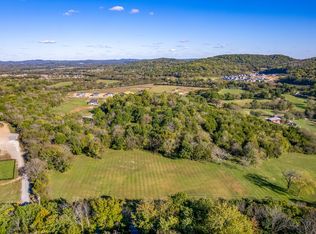
Five breathtaking acres in the Tennessee countryside with scenic views set the stage for this beautifully updated brick Colonial in one of Franklin's most desirable locations. Offering the perfect balance of peaceful country living and everyday convenience, the property is just 10 minutes to I-65 and Hwy. 840, minutes from Arrington Vineyards, and only 15 minutes to Cool Springs and historic Downtown Franklin with its exceptional shopping and dining.
Impeccably upgraded throughout with no detail overlooked, the home features beautifully renovated interiors along with major system improvements, including two new HVAC units (2023 & 2024) and a rebuilt pump house with new electrical, mechanical components, and a new pressure tank for added peace of mind.
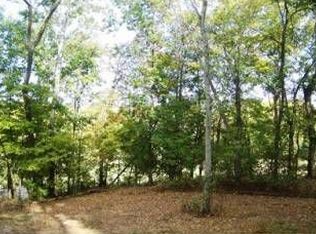
Outside, the property's natural beauty truly shines with mature trees, open green space, and a large fire pit area that's perfect for gathering with family and friends while enjoying spectacular sunsets and peaceful Tennessee evenings. The large metal barn provides excellent space for a workshop, equipment storage, or hobbies.
This is a rare opportunity to own a beautifully updated home on 5 private acres in one of Franklin's premier locations, offering the serenity of country living with the convenience of nearby amenities—all at an exceptional value.
Under contract - not showing
Price cut: $50K (8/19)
$1,225,000
4311 Peytonsville Trinity Rd, Franklin, TN 37064
3beds
2,307sqft
Single Family Residence, Residential
Built in 1998
5 Acres Lot
$-- Zestimate®
$531/sqft
$-- HOA
What's special
Mature treesScenic viewsBeautifully renovated interiorsBeautifully updated brick colonialOpen green space
- 71 days
- 192
- 4
Zillow last checked:
Listing updated:
Listed by:
Kelly Ramos 615-477-1527,
Synergy Realty Network, LLC 615-371-2424
Source: RealTracs MLS as distributed by MLS GRID,MLS#: 3320215
Facts & features
Interior
Bedrooms & bathrooms
- Bedrooms: 3
- Bathrooms: 3
- Full bathrooms: 2
- 1/2 bathrooms: 1
Bedroom 1
- Features: Suite
- Level: Suite
- Area: 255 Square Feet
- Dimensions: 17x15
Bedroom 2
- Features: Walk-In Closet(s)
- Level: Walk-In Closet(s)
- Area: 143 Square Feet
- Dimensions: 13x11
Bedroom 3
- Features: Extra Large Closet
- Level: Extra Large Closet
- Area: 110 Square Feet
- Dimensions: 11x10
Primary bathroom
- Features: Double Vanity
- Level: Double Vanity
Dining room
- Features: Formal
- Level: Formal
- Area: 156 Square Feet
- Dimensions: 13x12
Kitchen
- Features: Eat-in Kitchen
- Level: Eat-in Kitchen
- Area: 240 Square Feet
- Dimensions: 20x12
Living room
- Area: 345 Square Feet
- Dimensions: 23x15
Recreation room
- Features: Second Floor
- Level: Second Floor
- Area: 220 Square Feet
- Dimensions: 20x11
Heating
- Propane
Cooling
- Central Air
Appliances
- Included: Electric Range, Dishwasher, Disposal, Dryer, ENERGY STAR Qualified Appliances, Microwave, Refrigerator, Stainless Steel Appliance(s), Washer, Smart Appliance(s)
Features
- Ceiling Fan(s), Entrance Foyer, Extra Closets, Pantry, Walk-In Closet(s)
- Flooring: Carpet, Wood, Tile
- Basement: Crawl Space
- Number of fireplaces: 1
- Fireplace features: Living Room, Wood Burning
Interior area
- Total structure area: 2,307
- Total interior livable area: 2,307 sqft
- Finished area above ground: 2,307
Video & virtual tour
Property
Parking
- Total spaces: 2
- Parking features: Garage Faces Side
- Garage spaces: 2
Features
- Levels: Two
- Stories: 2
- Patio & porch: Porch, Covered, Patio
- Has view: Yes
Lot
- Size: 5 Acres
- Dimensions: 317 x 771
- Features: Cleared, Level, Rolling Slope, Views, Wooded
- Topography: Cleared,Level,Rolling Slope,Views,Wooded
Details
- Additional structures: Barn(s)
- Special conditions: Standard
Construction
Type & style
- Home type: SingleFamily
- Architectural style: Traditional
- Property subtype: Single Family Residence, Residential
Materials
- Brick, Vinyl Siding
- Roof: Asphalt
Condition
- New construction: No
- Year built: 1998
Utilities & green energy
- Sewer: Septic Tank
- Water: Public
- Utilities for property: Water Available
Community & HOA
Community
- Security: Smoke Detector(s)
- Subdivision: None
HOA
- Has HOA: No
Location
- Region: Franklin
Financial & listing details
- Price per square foot: $531/sqft
- Annual tax amount: $3,660
- Date on market: 8/6/2026
Estimated market value
Not available
Estimated sales range
Not available
Not available
Price history
| Date | Event | Price |
|---|---|---|
| 9/19/2026 | Pending sale | $1,225,000$531/sqft |
Source:  RealTracs MLS as distributed by MLS GRID #3320215 Report a problem RealTracs MLS as distributed by MLS GRID #3320215 Report a problem | ||
| 9/5/2026 | Contingent | $1,225,000$531/sqft |
Source: RealTracs MLS as distributed by MLS GRID #3320215 Report a problem | ||
| 8/19/2026 | Price change | $1,225,000-3.9%$531/sqft |
Source: RealTracs MLS as distributed by MLS GRID #3320215 Report a problem | ||
| 8/13/2026 | Price change | $1,275,000-5.6%$553/sqft |
Source: RealTracs MLS as distributed by MLS GRID #3320215 Report a problem | ||
| 8/6/2026 | Listed for sale | $1,350,000+92.9%$585/sqft |
Source: RealTracs MLS as distributed by MLS GRID #3320215 Report a problem | ||
| 12/22/2020 | Sold | $700,000$303/sqft |
Source: RealTracs MLS as distributed by MLS GRID #2210472 Report a problem | ||
Public tax history
Tax history is unavailable.
Monthly payment
Est. payment
Payment breakdown
Explore the cost of this home by adjusting the details. Changes won't be saved.Climate risks
Neighborhood: 37064
Nearby schools
Schools provided by the listing agent
- Elementary: Creekside Elementary School
- Middle: Fred J Page Middle School
- High: Fred J Page High School
Source: RealTracs MLS as distributed by MLS GRID. This data may not be complete. We recommend contacting the local school district to confirm school assignments for this home.
Similar homes
- $--5 bd3 ba2.9k sqft4464 Jackson Hollow Rd, Franklin, TN 37064Auction

 MLS ID #3620903, Luke Chadwick. RealTracs MLS as distributed by MLS GRID
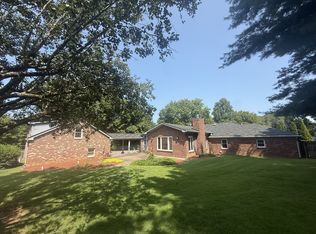
 - $1,199,0003 bd4 ba2.9k sqft1206 Holly Hill Dr, Franklin, TN 37064For Sale
 MLS ID #3527320, Kris Starkey. RealTracs MLS as distributed by MLS GRID
 - $1,119,9004 bd4 ba3k sqft379 Alfred Ladd Rd E, Franklin, TN 37064For Sale
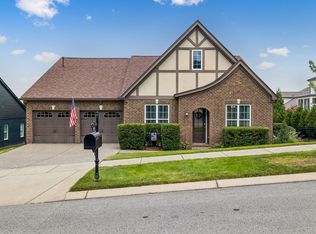 MLS ID #3531276, Tammy Hill. RealTracs MLS as distributed by MLS GRID
 - $1,200,0003 bd2 ba1.7k sqft2740 Critz Ln, Thompsons Station, TN 37179For Sale
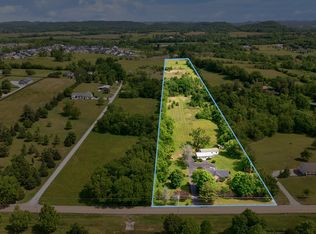 MLS ID #3190511, Chase Cosner. RealTracs MLS as distributed by MLS GRID
 - $1,150,0004 bd3 ba3.2k sqft1005 Vista Cir, Franklin, TN 37067For SaleMLS ID #3528174, Krista Jameson. RealTracs MLS as distributed by MLS GRID
- $650,0003 bd3 ba2k sqft2276 Winder Cir, Franklin, TN 37064For SaleMLS ID #3612086, Lisa Davis. RealTracs MLS as distributed by MLS GRID
- $1,194,9994 bd4 ba3.2k sqft873 Forest Acres Dr, Nashville, TN 37220For SaleMLS ID #3619784, John Reese. RealTracs MLS as distributed by MLS GRID
- $1,000,0005 bd4 ba3.3k sqft242 Rich Cir, Franklin, TN 37064For SaleMLS ID #3611629, Addy Biggers. RealTracs MLS as distributed by MLS GRID
- $1,020,0003 bd3 ba3.1k sqft2801 Stacey St, Thompsons Station, TN 37179For SaleMLS ID #3612743, Kenneth Franse. RealTracs MLS as distributed by MLS GRID
- $1,149,0005 bd4 ba3.1k sqft101 Century Oak Dr, Franklin, TN 37069For SaleMLS ID #3602891, Erin Krueger. RealTracs MLS as distributed by MLS GRID
- $799,9004 bd3 ba2.4k sqft4009 Mossy Rock Ln, Franklin, TN 37064For SaleMLS ID #3527308, Jade Kennedy. RealTracs MLS as distributed by MLS GRID
- $829,9005 bd4 ba3.2k sqft317 Dundee Dr, Franklin, TN 37064For SaleMLS ID #3620087, Jessica Ligon. RealTracs MLS as distributed by MLS GRID
- $699,9003 bd3 ba2.4k sqft2308 Winder Cir, Franklin, TN 37064For SaleMLS ID #3603486, Jenny Fann. RealTracs MLS as distributed by MLS GRID
- $899,0004 bd4 ba3.3k sqft168 Fowler Cir, Franklin, TN 37064For SaleMLS ID #3593544, Sherry Erickson - (Broker|Realtor®) ABR|CLHMS|CRS|CSP|GRI|SRES|SRS. RealTracs MLS as distributed by MLS GRID
- $749,9003 bd3 ba2.6k sqft8013 Brookpark Ave, Franklin, TN 37064For SaleMLS ID #3281045, Catherine Hawkins. RealTracs MLS as distributed by MLS GRID
- $1,175,0005 bd3 ba3.2k sqft691 Lawler Ln, Nolensville, TN 37135For SaleMLS ID #3619819, Michelle Patterson. RealTracs MLS as distributed by MLS GRID
- $1,000,0004 bd4 ba3.1k sqft6050 Maysbrook Ln, Franklin, TN 37064For SaleMLS ID #3198184, Rebecca Fowler. RealTracs MLS as distributed by MLS GRID
- $1,400,0004 bd4 ba3.3k sqft2288 N Berrys Chapel Rd, Franklin, TN 37069For SaleMLS ID #3593960, Amber Conrad. RealTracs MLS as distributed by MLS GRID
- $917,5004 bd3 ba2.9k sqft505 Falkirk Ct, Franklin, TN 37064For SaleMLS ID #3311661, Darci Ann Caesar. RealTracs MLS as distributed by MLS GRID
- $1,499,0004 bd3 ba3.1k sqft1747 Molly Hollow Rd, Nolensville, TN 37135For SaleMLS ID #3302296, Curtis M. Groves. RealTracs MLS as distributed by MLS GRID
