Beautifully Maintained and Move-In Ready! This spacious 3-bedroom, 2-bath home offers a highly desirable split-bedroom floor plan, featuring both a formal living room/dining room and an open-concept family room and kitchen designed for comfortable everyday living. The updated kitchen overlooks the family room and is appointed with top quality granite countertops and high-quality cabinetry, combining style, functionality, and ample storage. Built with solid construction and thoughtfully maintained, this home provides the perfect setting for both relaxing and entertaining. Enjoy Florida living year-round on the expansive screened lanai or unwind beneath the shade of the beautiful mature tree that enhances the private side patio. Situated on a generous corner lot, the property offers additional flexibility with a rear driveway and storage shed—ideal for hobbies, tools, equipment, or business-related storage needs. A new roof being installed in 2021 and a new AC in 2022 adds peace of mind. With its versatile layout, abundant storage, inviting outdoor living spaces, and convenient location, this home presents an exceptional opportunity to move right in and start enjoying the Florida lifestyle. Close to shopping and dining!
Sold for $325,000
$325,000
4311 POMPANO ROAD, VENICE, FL 34293
3beds
1,832sqft
Single Family Residence
Built in 1977
10,000 Square Feet Lot
$324,800 Zestimate®
$177/sqft
$2,301 Estimated rent
Home value
$324,800
$299,000 - $354,000
$2,301/mo
Zestimate® history
Owner options
List your home for rent
$2,301/mo
Rent Zestimate®
Find your next renter with Zillow Rental Manager. Plus, with online applications, you can quickly screen prospective tenants – for free.
$2,301/mo
Rent Zestimate®
Refinance and save
$2,226/mo
Est. payment
Refinancing to a lower rate could help reduce your monthly payments and save thousands over the life of the loan.
$2,226/mo
Est. payment
Explore your selling options
Work with a Zillow partner agent
Leverage their expertise and Zillow's premium Showcase listings to get your home seen by more buyers.
Get startedList with your own agent
Get your home in front of millions of buyers by listing it on Zillow.
Learn how to do itSell it yourself
Take full control of how buyers see your home on Zillow by listing For Sale by Owner (FSBO).
List your homeWhat's special
Private side patioExpansive screened lanaiStorage shedTop quality granite countertopsAmple storageInviting outdoor living spacesGenerous corner lot
Zillow last checked:
Listing updated:
Listed by:
Jessica Bow 941-356-2585,
RE/MAX PALM 941-929-9090,
Liza Knipe 941-586-0576,
RE/MAX PALM
Bought with:
Brian Shaefer, 3373038
REALTY BLUEPRINT LLC
Source: Stellar MLS,MLS#: A4697189 Originating MLS: Sarasota - Manatee
Originating MLS: Sarasota - Manatee
Facts & features
Interior
Bedrooms & bathrooms
- Bedrooms: 3
- Bathrooms: 2
- Full bathrooms: 2
Rooms
- Room types: Family Room, Florida Room
Primary bedroom
- Description: Room5
- Features: Walk-In Closet(s)
- Level: First
- Area: 202.12 Square Feet
- Dimensions: 16.3x12.4
Bedroom 2
- Description: Room6
- Features: Built-in Closet
- Level: First
- Area: 128.82 Square Feet
- Dimensions: 11.4x11.3
Bedroom 3
- Description: Room7
- Features: Built-in Closet
- Level: First
- Area: 149.34 Square Feet
- Dimensions: 11.4x13.1
Balcony porch lanai
- Description: Room8
- Level: First
- Area: 288.4 Square Feet
- Dimensions: 20.6x14
Dining room
- Description: Room2
- Level: First
- Area: 124.2 Square Feet
- Dimensions: 9.2x13.5
Family room
- Description: Room4
- Level: First
- Area: 254.04 Square Feet
- Dimensions: 17.4x14.6
Kitchen
- Description: Room3
- Features: Granite Counters
- Level: First
- Area: 123.76 Square Feet
- Dimensions: 13.6x9.1
Living room
- Description: Room1
- Level: First
- Area: 259.05 Square Feet
- Dimensions: 16.5x15.7
Heating
- Central
Cooling
- Central Air
Appliances
- Included: Dishwasher, Disposal, Dryer, Freezer, Microwave, Range, Refrigerator, Washer, Whole House R.O. System
- Laundry: Inside, Laundry Room
Features
- Built-in Features, Kitchen/Family Room Combo, Living Room/Dining Room Combo, Open Floorplan, Primary Bedroom Main Floor, Solid Wood Cabinets, Split Bedroom, Stone Counters, Thermostat, Walk-In Closet(s)
- Flooring: Carpet, Tile
- Doors: Sliding Doors
- Windows: Window Treatments
- Has fireplace: No
Interior area
- Total structure area: 2,917
- Total interior livable area: 1,832 sqft
Property
Parking
- Total spaces: 2
- Parking features: Garage Door Opener
- Attached garage spaces: 2
Accessibility
- Accessibility features: Visitor Bathroom
Features
- Levels: One
- Stories: 1
- Patio & porch: Covered, Porch, Rear Porch, Screened, Side Porch
- Exterior features: Dog Run, Rain Gutters
- Fencing: Vinyl
- Has view: Yes
- View description: Trees/Woods
Lot
- Size: 10,000 Square Feet
- Features: In County, Landscaped, Level, Oversized Lot
- Residential vegetation: Mature Landscaping, Oak Trees, Trees/Landscaped
Details
- Additional structures: Shed(s)
- Parcel number: 0458110050
- Zoning: RSF3
- Special conditions: None
Construction
Type & style
- Home type: SingleFamily
- Property subtype: Single Family Residence
Materials
- Block
- Foundation: Slab
- Roof: Shingle
Condition
- Completed
- New construction: No
- Year built: 1977
Utilities & green energy
- Sewer: Septic Tank
- Water: Well
- Utilities for property: Cable Available, Electricity Connected, Water Connected
Community & HOA
Community
- Pet fee: $0 monthly
- Subdivision: SOUTH VENICE
HOA
- Has HOA: No
Location
- Region: Venice
Financial & listing details
- Price per square foot: $177/sqft
- Tax assessed value: $253,300
- Annual tax amount: $1,760
- Date on market: 6/18/2026
- Cumulative days on market: 13 days
- Listing terms: Cash,Conventional,FHA,VA Loan
- Ownership: Fee Simple
- Total actual rent: 0
- Electric utility on property: Yes
- Road surface type: Paved
Price history
| Date | Event | Price |
|---|---|---|
| 8/6/2026 | Sold | $325,000-4.1%$177/sqft |
Source:  Stellar MLS #A4697189 Report a problem Stellar MLS #A4697189 Report a problem | ||
| 7/8/2026 | Contingent | $339,000$185/sqft |
Source: Stellar MLS #A4697189 Report a problem | ||
| 7/2/2026 | Pending sale | $339,000$185/sqft |
Source: Stellar MLS #A4697189 Report a problem | ||
| 6/18/2026 | Listed for sale | $339,000$185/sqft |
Source: Stellar MLS #A4697189 Report a problem | ||
Public tax history
| Year | Property taxes | Tax assessment |
|---|---|---|
| 2025 | $1,760 +4.8% | $129,121 +2.9% |
| 2024 | $1,679 +7.2% | $125,482 +3% |
| 2023 | $1,566 +2.5% | $121,827 +3% |
| 2022 | $1,528 +10.3% | $118,279 +12.5% |
| 2021 | $1,385 +1.4% | $105,125 +1.4% |
| 2020 | $1,367 +5.2% | $103,674 +2.3% |
| 2019 | $1,299 | $101,343 +1.9% |
| 2018 | $1,299 +3.9% | $99,453 +2.1% |
| 2017 | $1,250 +0.6% | $97,407 -24.1% |
| 2016 | $1,243 +1.2% | $128,400 +10.9% |
| 2015 | $1,228 -0.7% | $115,800 +25.1% |
| 2014 | $1,236 +0.4% | $92,600 |
| 2013 | $1,231 +1.7% | $92,600 +1.7% |
| 2012 | $1,210 +4.4% | $91,052 +3% |
| 2011 | $1,158 -17.2% | $88,400 -15.1% |
| 2010 | $1,398 +1.2% | $104,100 -4.5% |
| 2009 | $1,381 | $108,951 +0.1% |
| 2008 | $1,381 -8.6% | $108,842 +3% |
| 2007 | $1,511 | $105,672 +2.5% |
| 2006 | -- | $103,095 +3% |
| 2005 | -- | $100,092 +3% |
| 2004 | $1,544 -3.5% | $97,177 +1.9% |
| 2003 | $1,599 -2.1% | $95,365 +2.4% |
| 2002 | $1,634 +7% | $93,130 +1.6% |
| 2001 | $1,527 +4% | $91,663 +3% |
| 2000 | $1,468 | $88,993 |
Find assessor info on the county website
Neighborhood: 34293
Nearby homes
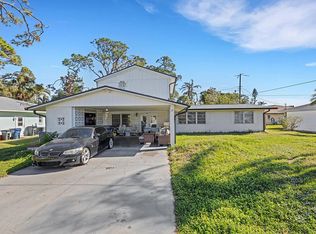
- $101,7003 bd2 ba1.9k sqft455 Porpoise Rd, Venice, FL 34293Off Market
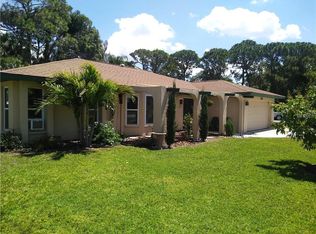
- $341,2003 bd2 ba2k sqft4321 Pompano Rd, Venice, FL 34293Off Market
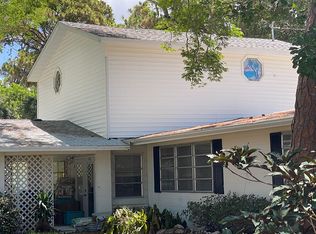
- $387,6003 bd2 ba1.9k sqft455 Porpoise Rd, Venice, FL 34293Off Market
- $230,3002 bd2 ba1.2k sqft490 Porpoise Rd, Venice, FL 34293Off Market
- $289,0002 bd2 ba1k sqft511 Porpoise Rd, Venice, FL 34293Sold
- $279,3003 bd2 ba1.6k sqft441 Porpoise Rd, Venice, FL 34293Off Market
- $337,0003 bd2 ba1.5k sqft460 Porpoise Rd, Venice, FL 34293Off Market
- $384,1004 bd2 ba1.9k sqft500 Carmel Rd, Venice, FL 34293Off Market
Nearby schools
GreatSchools rating
- 9/10Taylor Ranch Elementary SchoolGrades: PK-5Distance: 3.2 mi
- 6/10Venice Middle SchoolGrades: 6-8Distance: 4.2 mi
- 7/10Venice Senior High SchoolGrades: 9-12Distance: 3.8 mi
Schools provided by the listing agent
- Elementary: Taylor Ranch Elementary
- Middle: Venice Area Middle
- High: Venice Senior High
Source: Stellar MLS. This data may not be complete. We recommend contacting the local school district to confirm school assignments for this home.
Get a cash offer in 3 minutes
Find out how much your home could sell for in as little as 3 minutes with a no-obligation cash offer.
Estimated market value
$324,800
Get a cash offer in 3 minutes
Find out how much your home could sell for in as little as 3 minutes with a no-obligation cash offer.
Estimated market value
$324,800
- Florida
- Sarasota County
- Venice
- 34293
- 4311 POMPANO ROAD
