Skip main navigation
Pending
  • Price cut: $10K (6/27)
    $690,000

    4311 Powder Mill Rd, Beltsville, MD 20705

    4beds
    2,977sqft
    : 
    $4,625/mo
    Get pre-qualified
    Single Family Residence
    Built in 1912
    0.56 Acres Lot
    $-- Zestimate®
    $232/sqft
    $-- HOA

    What's special

    Oversized walk-in closetExpansive yardWalk-in tile showerDramatic foyer with chandelierCoffered ceilingsRecessed lightingStainless steel appliances
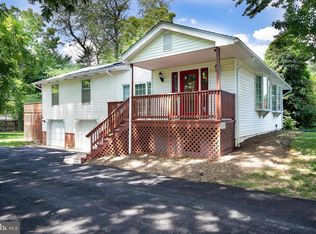
    Renovated and expanded SMART home offering over 3,000 sq ft of finished living space on a huge 1/2+ acre lot! Completely transformed in 2020 with a new roof, HVAC, driveway, integrated smart-home technology, and beautifully redesigned interior spaces. This is truly one of those homes you must experience in person to appreciate. Enter through double front doors into a dramatic foyer with chandelier, opening to a formal living room or dining room large enough for an 8+ person table. Beyond is an impressive GREAT room with brick fireplace and exceptional space for entertaining. The modern kitchen features white 42" cabinetry, quartz countertops, soft-close drawers and cabinets, stainless steel appliances, double oven, wine fridge, designer tile backsplash, and breakfast area. Gorgeous hardwood flooring extends throughout most of the main level. The main-level primary suite feels like a private retreat with a sitting area, coffered ceilings, oversized walk-in closet, and spa-inspired bath featuring a double vanity, walk-in tile shower, and two-person soaking tub. Upstairs offers spacious secondary bedrooms with walk-in closets and an additional bedroom perfect for a nursery, home office, or study. The home features 4 full bathrooms and a finished lower level with ceramic tile flooring, full bath, laundry room, and access to the oversized attached 2-car garage. Enjoy a covered front porch, enormous rooftop deck, huge yard, and extra-long driveway with abundant parking for multiple vehicles. Conveniently located near Metro access, Washington DC, Northern Virginia, shopping, dining, and major commuter routes. A rare combination of space, updates, smart-home convenience, and character! Eligible for the MMCT program: No PMI, $5,000 grant, 620+ credit score, and not limited to first-time buyers. Please consult your lender for details.
    68 days
    |
    428
    |
    27
    |

    Zillow last checked:

    Listing updated:

    Listed by:

    Maria Weaver 410-258-0604,

    Cummings & Co. Realtors (410) 823-0033

    Source: Bright MLS,MLS#: MDPG2202250MLS Logo

      Facts & features

      Interior

      Bedrooms & bathrooms
      • Bedrooms: 4
      • Bathrooms: 4
      • Full bathrooms: 4
      • Main level bathrooms: 2
      • Main level bedrooms: 1
      Rooms
      • Room types: Living Room, Dining Room, Primary Bedroom, Bedroom 2, Bedroom 3, Bedroom 4, Kitchen, Foyer, Breakfast Room, Great Room, Laundry, Other, Recreation Room, Storage Room, Bathroom 2, Bathroom 3, Primary Bathroom, Full Bath
      Primary bedroom
      • Features: Recessed Lighting, Flooring - Carpet, Walk-In Closet(s), Soaking Tub, Bathroom - Walk-In Shower
      • Level: Main
      • Area: 390 Square Feet
      • Dimensions: 15 X 26
      Bedroom 2
      • Features: Flooring - Carpet, Recessed Lighting
      • Level: Upper
      • Area: 96 Square Feet
      • Dimensions: 8 X 12
      Bedroom 3
      • Features: Flooring - Carpet, Recessed Lighting, Walk-In Closet(s)
      • Level: Upper
      • Area: 195 Square Feet
      • Dimensions: 13 X 15
      Bedroom 4
      • Features: Flooring - Carpet, Recessed Lighting
      • Level: Upper
      • Area: 195 Square Feet
      • Dimensions: 13 X 15
      Primary bathroom
      • Features: Bathroom - Walk-In Shower, Flooring - Ceramic Tile, Soaking Tub, Double Sink, Countertop(s) - Quartz
      • Level: Main
      • Area: 90 Square Feet
      • Dimensions: 10 X 9
      Bathroom 2
      • Features: Flooring - Ceramic Tile, Countertop(s) - Quartz
      • Level: Main
      • Area: 77 Square Feet
      • Dimensions: 7 X 11
      Bathroom 3
      • Features: Flooring - Ceramic Tile, Bathroom - Tub Shower
      • Level: Upper
      • Area: 40 Square Feet
      • Dimensions: 5 X 8
      Breakfast room
      • Features: Flooring - Solid Hardwood, Chair Rail, Crown Molding
      • Level: Main
      • Area: 156 Square Feet
      • Dimensions: 12 X 13
      Dining room
      • Features: Flooring - Solid Hardwood, Chair Rail
      • Level: Main
      Foyer
      • Features: Flooring - Marble, Chair Rail, Crown Molding
      • Level: Main
      • Area: 108 Square Feet
      • Dimensions: 12 X 9
      Other
      • Features: Bathroom - Walk-In Shower, Flooring - Ceramic Tile
      • Level: Lower
      • Area: 45 Square Feet
      • Dimensions: 5 X 9
      Great room
      • Features: Recessed Lighting, Flooring - Solid Hardwood, Crown Molding, Fireplace - Wood Burning, Chair Rail
      • Level: Main
      • Area: 780 Square Feet
      • Dimensions: 20 X 39
      Kitchen
      • Features: Flooring - Solid Hardwood, Countertop(s) - Quartz, Crown Molding, Recessed Lighting
      • Level: Main
      • Area: 180 Square Feet
      • Dimensions: 9 X 20
      Laundry
      • Features: Flooring - Ceramic Tile, Recessed Lighting
      • Level: Lower
      • Area: 30 Square Feet
      • Dimensions: 5 X 6
      Living room
      • Features: Chair Rail, Crown Molding, Recessed Lighting, Flooring - HardWood
      • Level: Main
      • Area: 204 Square Feet
      • Dimensions: 12 X 17
      Other
      • Features: Chair Rail, Recessed Lighting, Flooring - Carpet
      • Level: Main
      • Area: 88 Square Feet
      • Dimensions: 8 X 11
      Recreation room
      • Features: Flooring - Ceramic Tile, Recessed Lighting, Walk-In Closet(s), Cedar Closet(s)
      • Level: Lower
      • Area: 504 Square Feet
      • Dimensions: 18 X 28
      Storage room
      • Features: Flooring - Concrete
      • Level: Lower
      • Area: 112 Square Feet
      • Dimensions: 8 X 14
      Heating
      • Forced Air, Electric
      Cooling
      • Central Air, Electric
      Appliances
      • Included: Electric Water Heater
      • Laundry: Laundry Room
      Features
      • Flooring: Hardwood, Ceramic Tile
      • Basement: Finished,Garage Access,Connecting Stairway
      • Number of fireplaces: 1
      • Fireplace features: Brick, Mantel(s)
      Interior area
      • Total structure area: 2,977
      • Total interior livable area: 2,977 sqft
      • Finished area above ground: 2,977
      Video & virtual tour

      Property

      Parking
      • Total spaces: 22
      • Parking features: Garage Door Opener, Garage Faces Front, Asphalt, Attached, Driveway
      • Attached garage spaces: 2
      • Uncovered spaces: 20
      Accessibility
      • Accessibility features: None
      Features
      • Levels: Three
      • Stories: 3
      • Pool features: None
      • Fencing: Privacy
      • Has view: Yes
      • View description: Garden
      Lot
      • Size: 0.56 Acres
      Details
      • Additional structures: Above Grade
      • Parcel number: 17010073296
      • Zoning: RR
      • Special conditions: Standard

      Construction

      Type & style
      • Home type: SingleFamily
      • Architectural style: Contemporary
      • Property subtype: Single Family Residence
      Materials
      • Other
      • Foundation: Concrete Perimeter
      • Roof: Architectural Shingle
      Condition
      • Excellent
      • New construction: No
      • Year built: 1912
      • Major remodel year: 2020

      Utilities & green energy

      • Sewer: Public Sewer
      • Water: Public

      Community & HOA

      Community
      • Subdivision: None Available
      HOA
      • Has HOA: No
      Location
      • Region: Beltsville

      Financial & listing details

      • Price per square foot: $232/sqft
      • Tax assessed value: $701,200
      • Annual tax amount: $9,184
      • Date on market: 5/16/2026
      • Listing agreement: Exclusive Right To Sell
      • Listing terms: FHA,Conventional,VA Loan,Cash
      • Ownership: Fee Simple

        Estimated market value

        Not available

        Estimated sales range

        Not available

        $3,609/mo

        Price history

        DateEventPrice
        6/28/2026Pending sale$690,000$232/sqft
        Source: Bright MLS #MDPG2202250 Report a problem
        6/27/2026Price change$690,000-1.4%$232/sqft
        Source: Bright MLS #MDPG2202250 Report a problem
        6/16/2026Listed for sale$699,950$235/sqft
        Source: Bright MLS #MDPG2202250 Report a problem
        6/10/2026Contingent$699,950$235/sqft
        Source: Bright MLS #MDPG2202250 Report a problem
        6/5/2026Price change$699,950-1.4%$235/sqft
        Source: Bright MLS #MDPG2202250 Report a problem
        5/28/2026Price change$710,000-0.7%$238/sqft
        Source: Bright MLS #MDPG2202250 Report a problem
        5/16/2026Listed for sale$715,000+28.8%$240/sqft
        Source: Bright MLS #MDPG2202250 Report a problem
        1/20/2021Sold$555,000$186/sqft
        Source: Public Record Report a problem
        11/17/2020Pending sale$555,000+2.8%$186/sqft
        Source: Bright MLS #MDPG587470 Report a problem
        11/10/2020Listed for sale$539,900+86.2%$181/sqft
        Source: Bright MLS #MDPG587470 Report a problem
        5/6/2020Sold$290,000+3.6%$97/sqft
        Source: Public Record Report a problem
        3/28/2020Pending sale$279,900$94/sqft
        Source: Northrop Realty, A Long & Foster Company #MDPG562240 Report a problem
        3/13/2020Listed for sale$279,900-1.3%$94/sqft
        Source: Northrop Realty, A Long & Foster Company #MDPG562240 Report a problem
        6/27/2019Sold$283,500+7%$95/sqft
        Source: Public Record Report a problem
        7/7/2017Listing removed--
        Source: Hudson & Marshall Report a problem
        6/2/2017Listed for sale--
        Source: Hudson & Marshall Report a problem
        10/13/2016Listing removed$265,000$89/sqft
        Source: Heymann Realty LLC #PG9527005 Report a problem
        9/14/2016Listed for sale$265,000-8.6%$89/sqft
        Source: Heymann Realty LLC #PG9527005 Report a problem
        1/20/2016Listing removed$289,995$97/sqft
        Source: Heymann Realty LLC #PG9527005 Report a problem
        11/24/2015Listed for sale$289,995+73.6%$97/sqft
        Source: Heymann Realty LLC #PG9527005 Report a problem
        4/2/1997Sold$167,000$56/sqft
        Source: Public Record Report a problem

        Public tax history

        YearProperty taxesTax assessment
        2025$8,686 +37%$618,100 +8.4%
        2024$6,340 +9.2%$570,133 +9.2%
        2023$5,807 +10.1%$522,167 +10.1%
        2022$5,273 +2.9%$474,200 +2.9%
        2021$5,126 +2.9%$461,000 +2.9%
        2020$4,980 -15.3%$447,800 +13.1%
        2019$5,882 $395,800
        2018$5,882 +10.9%$395,800 +10.9%
        2017$5,305 +16.2%$357,000 +12.2%
        2016$4,565 $318,200
        2015$4,565 $318,200
        2014$4,565 $318,200 -4%
        2013-- $331,500
        2012-- $331,500
        2011-- $331,500 -45.7%
        2010-- $610,000 +18.7%
        2009-- $513,982 +23%
        2008-- $417,966 +29.8%
        2007-- $321,950 +6.1%
        2006-- $303,412 +6.5%
        2005-- $284,876 +7%
        2004-- $266,340
        2003-- $266,340 +6.7%
        2002-- $249,706 +15.4%
        2001-- $216,440
        Find assessor info on the county website

        Monthly payment

        Est. payment

        Payment breakdown

        Explore the cost of this home by adjusting the details. Changes won't be saved.
        All calculations are estimates and provided by Zillow, Inc. for informational purposes only. Actual amounts may vary.
        HOA fees may include property taxes on listings classified as Co-Ops. Contact the listing agent and/or owner for fee details.
        Mortgage interest rates are dependent on a number of factors, including credit score, down payment, and repayment length. Interest rate data provided by Zillow Group Marketplace, Inc. as of 1/1/1970 from various mortgage lenders with which we have lead or other similar arrangements; the Estimated Payment is an average of those rates.
        See how much you could borrow to make a competitive offer.

        Climate risks

        Neighborhood: 20705

        Getting around

        35 / 100
        Car-Dependent
        28 / 100
        Some Transit
        54 / 100
        Bikeable

        Nearby schools

        GreatSchools rating
        Schools provided by the listing agent
        • District: Prince George's County Public Schools

        Source: Bright MLS. This data may not be complete. We recommend contacting the local school district to confirm school assignments for this home.

        A local agent can set up tours, give advice and negotiate with sellers.

        Browse local experts

        Similar homes