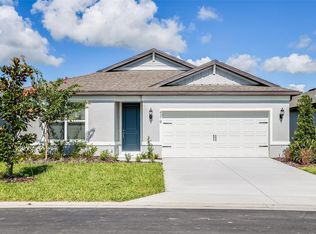
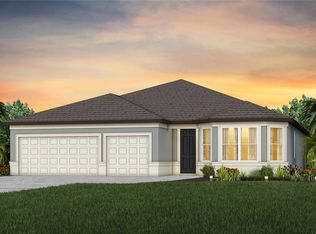
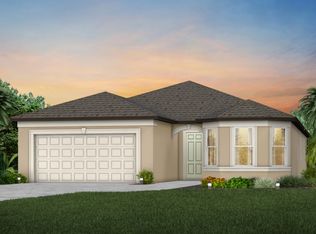
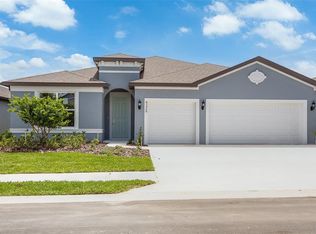
Under Construction. Pulte Homes is NOW Selling in Marion Ranch! Enjoy all the benefits of a new construction home in this highly amenitized community located in Ocala, FL. This new community will feature a resort-style pool with open cabanas, a clubhouse, a fitness center, a playground, sports courts, and much more! Plus, with close proximity to I-75 and a quick commute to shopping, entertaining, and dining – you’ll love coming home! This popular Medina floor plan, with an open-concept home design, has all the upgraded finishes you've been looking for. The gourmet kitchen showcases a spacious center island with a large single-bowl sink, white cabinets, 3cm quartz countertops with a 6”x6” tiled backsplash, Whirlpool stainless steel appliances including a dishwasher, built-in oven and microwave, and a stovetop with range hood. The bathrooms have matching white cabinets, quartz countertops, comfort height commodes and dual sinks, a linen closet, a private commode, and a super walk-in shower in the Owner's bath. There is luxury vinyl plank flooring in the main living areas, 12”x24” tile in the baths and laundry room, and stain-resistant carpet in the bedrooms. This home makes great use of space with a versatile enclosed flex room, a convenient laundry room with additional storage in the HVAC closet, an oversized gathering room, and a 2-car garage. Additional upgrades include 4 LED downlights in the gathering room, pendant prewiring in the kitchen, upgraded door hardware, and a Smart Home technology package with a video doorbell.
Sold for $432,920
Zillow last checked:
Listing updated:
Bought with:
Non-Member Agent
STELLAR NON-MEMBER OFFICE
Source: Stellar MLS,MLS#: T3528915 Originating MLS: Tampa
Originating MLS: Tampa
Price history
| Date | Event | Price |
|---|---|---|
| 8/17/2024 | Sold | $432,920$194/sqft |
Source:  Stellar MLS #T3528915 Report a problem Stellar MLS #T3528915 Report a problem | ||
| 7/10/2024 | Pending sale | $432,920-1.1%$194/sqft |
Source: Stellar MLS #T3528915 Report a problem | ||
| 6/29/2024 | Price change | $437,920+1.2%$196/sqft |
Source:  Pulte Report a problem Pulte Report a problem | ||
| 6/11/2024 | Price change | $432,920-0.5%$194/sqft |
Source: Stellar MLS #T3528915 Report a problem | ||
| 5/24/2024 | Price change | $434,920+17.5%$195/sqft |
Source: Stellar MLS #T3528915 Report a problem | ||
| 5/19/2024 | Listed for sale | $369,990$166/sqft |
Source: Pulte Report a problem | ||
Get a cash offer in 3 minutes
Find out how much your home could sell for in as little as 3 minutes with a no-obligation cash offer.
Estimated market value
$383,700
