Pride of ownership shines throughout this spacious one-owner split-level home, lovingly maintained by the same family since it was built in 1992! Offering 4 bedrooms, 3 full bathrooms, and approximately 1,340 square feet above grade, this home features a functional multi-level floor plan designed for comfortable everyday living and entertaining. The main level offers a bright living room, dining area, and kitchen with new flooring and newer appliances. Upstairs, you'll find four generously sized bedrooms, including the primary suite. The finished lower level features a spacious family room, providing the perfect space to relax, entertain, or gather with family and friends. Just below the lower level is a full unfinished basement, offering abundant storage or endless possibilities for future finished living space, a home gym, workshop, or hobby area. Lovingly maintained over the years, the home retains much of its original interior design and character, reflecting the quality craftsmanship and style of its era. Its exceptional condition provides a wonderful opportunity for the next owner to move right in and enjoy the home as is, or personalize the finishes over time to match their own style and vision. Major mechanical updates provide added peace of mind, including a water heater approximately 6 months old, a furnace approximately 3 years old, newer appliances, and an attached garage for everyday convenience. Situated on an impressive 19,396-square-foot (nearly one-half acre) lot, the expansive backyard offers endless possibilities for entertaining, gardening, recreation, or simply enjoying the outdoors. If you're looking for a solid, exceptionally well-maintained home with generous living space, quality care, and the opportunity to make it your own, this is one you won't want to miss. Schedule your private showing today!
New
$329,900
4404 Bretz Dr, Richton Park, IL 60471
4beds
1,340sqft
Single Family Residence
Built in 1992
0.45 Acres Lot
$328,200 Zestimate®
$246/sqft
$-- HOA
What's special
Four generously sized bedroomsPrimary suiteFunctional multi-level floor planSpacious one-owner split-level homeDining areaNewer appliances
- 1 day |
- 91 |
- 6 |
Zillow last checked:
Listing updated:
Listed by:
Paulette Hollingsworth 312-208-2040,
Baird & Warner
Source: MRED as distributed by MLS GRID,MLS#: 12723345
Facts & features
Interior
Bedrooms & bathrooms
- Bedrooms: 4
- Bathrooms: 3
- Full bathrooms: 3
Rooms
- Room types: No additional rooms
Primary bedroom
- Features: Flooring (Carpet), Bathroom (Full)
- Level: Second
- Area: 192 Square Feet
- Dimensions: 16X12
Bedroom 2
- Features: Flooring (Carpet)
- Level: Second
- Area: 168 Square Feet
- Dimensions: 12X14
Bedroom 3
- Features: Flooring (Carpet)
- Level: Second
- Area: 120 Square Feet
- Dimensions: 10X12
Bedroom 4
- Features: Flooring (Carpet)
- Level: Lower
- Area: 180 Square Feet
- Dimensions: 15X12
Dining room
- Level: Main
- Area: 108 Square Feet
- Dimensions: 12X9
Family room
- Level: Lower
- Area: 330 Square Feet
- Dimensions: 22X15
Kitchen
- Level: Main
- Area: 180 Square Feet
- Dimensions: 15X12
Laundry
- Level: Lower
- Area: 156 Square Feet
- Dimensions: 13X12
Living room
- Level: Main
- Area: 275 Square Feet
- Dimensions: 25X11
Heating
- Natural Gas
Cooling
- Central Air
Features
- Basement: Unfinished,Daylight
Interior area
- Total structure area: 0
- Total interior livable area: 1,340 sqft
Property
Parking
- Total spaces: 2
- Parking features: Yes, Attached, Garage
- Attached garage spaces: 2
Accessibility
- Accessibility features: No Disability Access
Features
- Stories: 2
Lot
- Size: 0.45 Acres
- Dimensions: 100X194
Details
- Parcel number: 31341090130000
- Special conditions: List Broker Must Accompany
Construction
Type & style
- Home type: SingleFamily
- Property subtype: Single Family Residence
Materials
- Brick
Condition
- New construction: No
- Year built: 1992
Utilities & green energy
- Electric: Circuit Breakers
- Sewer: Storm Sewer
- Water: Public
Community & HOA
HOA
- Services included: None
Location
- Region: Richton Park
Financial & listing details
- Price per square foot: $246/sqft
- Tax assessed value: $230,000
- Annual tax amount: $7,477
- Date on market: 8/13/2026
- Ownership: Fee Simple
Estimated market value
$328,200
$312,000 - $345,000
$2,863/mo
Price history
| Date | Event | Price |
|---|---|---|
| 8/13/2026 | Listed for sale | $329,900$246/sqft |
Source:  MRED as distributed by MLS GRID #12723345 Report a problem MRED as distributed by MLS GRID #12723345 Report a problem | ||
Public tax history
| Year | Property taxes | Tax assessment |
|---|---|---|
| 2024 | $7,478 +7.2% | $23,000 +0% |
| 2023 | $6,978 +13.7% | $22,999 +30.7% |
| 2022 | $6,140 -1% | $17,603 |
| 2021 | $6,204 +3.1% | $17,603 |
| 2020 | $6,018 +38.7% | $17,603 +16.6% |
| 2019 | $4,340 +0.2% | $15,098 |
| 2018 | $4,331 +1.9% | $15,098 |
| 2017 | $4,249 -14.7% | $15,098 +7.3% |
| 2016 | $4,981 +3.5% | $14,066 |
| 2015 | $4,812 +0.7% | $14,066 |
| 2014 | $4,776 -4.9% | $14,066 -10.3% |
| 2013 | $5,021 +3.2% | $15,673 |
| 2012 | $4,864 +0.5% | $15,673 |
| 2011 | $4,842 -3.7% | $15,673 -16.7% |
| 2010 | $5,030 +3.8% | $18,825 |
| 2009 | $4,844 +7.8% | $18,825 -5% |
| 2008 | $4,493 +2.5% | $19,815 +8.7% |
| 2007 | $4,383 +6.7% | $18,224 |
| 2006 | $4,107 +8.3% | $18,224 |
| 2005 | $3,792 -4.8% | $18,224 +18.5% |
| 2004 | $3,982 +5.2% | $15,380 |
| 2003 | $3,786 -7.2% | $15,380 -8.7% |
| 2002 | $4,080 +19% | $16,841 +13.6% |
| 2001 | $3,428 +1.4% | $14,821 |
| 2000 | $3,381 -3.4% | $14,821 |
| 1999 | $3,499 | $14,821 |
Find assessor info on the county website
Monthly payment
Est. payment
Payment breakdown
Explore the cost of this home by adjusting the details. Changes won't be saved.Climate risks
Neighborhood: 60471
Nearby schools
GreatSchools rating
- 5/10Sauk Elementary SchoolGrades: 4-6Distance: 0.3 mi
- 5/10O W Huth Middle SchoolGrades: 7-8Distance: 1.7 mi
- 6/10Rich Township High SchoolGrades: 9-12Distance: 3 mi
Schools provided by the listing agent
- Elementary: Matteson Elementary School
- District: 162
Source: MRED as distributed by MLS GRID. This data may not be complete. We recommend contacting the local school district to confirm school assignments for this home.
- $297,6004 bd2 ba2.8k sqft4406 Bretz Dr, Richton Park, IL 60471Off Market
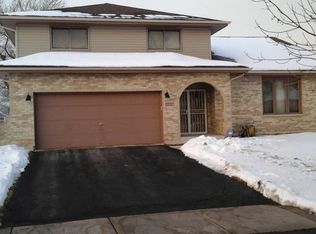
- $306,4003 bd2 ba1.3k sqft4403 Bretz Dr, Richton Park, IL 60471Off Market
- $262,0004 bd2 ba1.2k sqft4408 Bretz Dr, Richton Park, IL 60471Sold

- $332,8004 bd3 ba1.3k sqft4405 Bretz Dr, Richton Park, IL 60471Off Market
- $220,1003 bd3 ba1.3k sqft22455 Tyler Dr, Richton Park, IL 60471Off Market
- $194,8002 bd2 ba1.3k sqft4415 Jefferson Dr, Richton Park, IL 60471Off Market
- $254,9003 bd1 ba1.2k sqft4407 Bretz Dr, Richton Park, IL 60471Off Market
- $275,7003 bd2 ba1.2k sqft4410 Bretz Dr, Richton Park, IL 60471Off Market
Similar homes
- $325,0004 bd3 ba1.4k sqft22979 Eastwind Dr, Richton Park, IL 60471Active
 MLS ID #12576551, Bridget McCann, Baird & Warner. MRED as distributed by MLS GRID
 - $336,0004 bd3 ba1.4k sqft22709 Jamie Ct, Richton Park, IL 60471Active
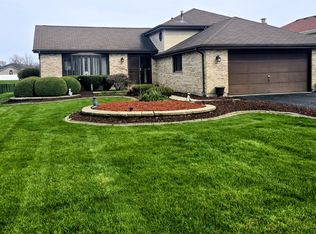 MLS ID #12608536, Debbie Matthews, McColly Real Estate. MRED as distributed by MLS GRID
 - $339,5004 bd3 ba1.8k sqft3106 Holden Cir, Matteson, IL 60443New
 MLS ID #12733522, Katherine Vences, RE/MAX Mi Casa. MRED as distributed by MLS GRID
 - $--3 bd1 ba1.1k sqft22628 Lorraine Ct, Richton Park, IL 60471Auction
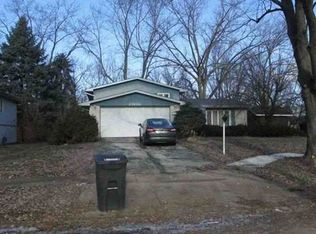 Xome
Xome - $285,0004 bd3 ba1.4k sqft5646 Fernwood Ct, Matteson, IL 60443NewMLS ID #12733670, Loretha Lott, Keller Williams Preferred Realty. MRED as distributed by MLS GRID
- $268,9004 bd2 ba1.3k sqft4120 Sumter Dr, Matteson, IL 60443NewMLS ID #12732842, Gabriel Misters, ABR,SRS, HomeSmart Connect LLC. MRED as distributed by MLS GRID
- $222,7503 bd1 ba1.3k sqft4419 Farmington Ave, Richton Park, IL 60471For SaleHubzu
- $293,0003 bd3 ba1.9k sqft22421 Arquilla Dr, Richton Park, IL 60471ActiveMLS ID #12707738, Michael Scanlon, eXp Realty. MRED as distributed by MLS GRID
- $--3 bd2 ba1.3k sqft4045 Richmond Ct, Matteson, IL 60443AuctionServiceLink Auction
- $269,9003 bd2 ba1.2k sqft356 Wilshire St, Park Forest, IL 60466NewMLS ID #12731026, Joanna Komenda, Boutique Home Realty. MRED as distributed by MLS GRID
- $299,9003 bd2 ba1.6k sqft23016 Valley Dr, Richton Park, IL 60471ActiveMLS ID #12714269, Bob Raczka, Illinois Star, Ltd. REALTORS. MRED as distributed by MLS GRID
- $327,0003 bd2 ba1.6k sqft2543 Oakwood Dr, Olympia Fields, IL 60461ActiveMLS ID #12724615, Michael Scanlon, eXp Realty. MRED as distributed by MLS GRID
- $--4 bd3 ba1.9k sqft836 Rose Ln, Matteson, IL 60443AuctionAuction.com 2
- $235,0004 bd2 ba1.2k sqft946 Harvard Ln, Matteson, IL 60443NewMLS ID #12728970, Sarah Leonard, E-PRO, Legacy Properties, A Sarah Leonard Company, LLC. MRED as distributed by MLS GRID
- $--3 bd1 ba1.3k sqft221 Indiana St, Park Forest, IL 60466AuctionXome
- $289,9004 bd2 ba1.6k sqft3862 216th St, Matteson, IL 60443Re-activatedMLS ID #12714575, Rosa Arriaga, Coldwell Banker Realty. MRED as distributed by MLS GRID
- $--3 bd2 ba1.1k sqft223 Berry St, Park Forest, IL 60466AuctionAuction.com 2
- $205,0004 bd2 ba1.7k sqft433 Wildwood Dr, Park Forest, IL 60466NewMLS ID #12732970, Steve Jasinski, Baird & Warner. MRED as distributed by MLS GRID
- $217,0003 bd2 ba1.1k sqft5249 Keith Dr, Richton Park, IL 60471ActiveMLS ID #12675557, Michael Scanlon, eXp Realty. MRED as distributed by MLS GRID
- $324,9004 bd3 ba1.9k sqft6616 Old Plank Blvd, Matteson, IL 60443ActiveMLS ID #12634955, Kimberly Howard, A.R.E. Partners Inc.. MRED as distributed by MLS GRID
