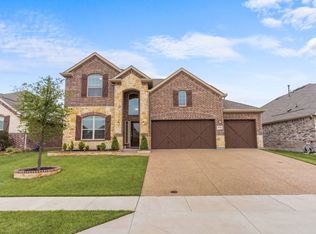
New Roof! Well maintained and Move-in Ready! Super location, one minute to Dallas Tollway, great Prosper ISD schools! Welcome to this home in one of the most desirable community CREEKS OF LEGACY! Newly stained fence and garage door give the exterior a fresh, refined finish that's ready to impress.
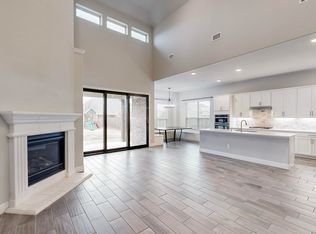
Modern design, Built in 2019, this 4-bedroom, 4-bathroom, the attached 3-car garage provides abundant parking and storage. Step inside to an open-concept first floor , flooring is a mix of carpet and wood-like tile throughout, the spacious kitchen takes center stage featuring a large island, quartz countertops, white cabinetry, and stainless steel appliances including a gas stove.
The primary suite is a true retreat, complete with a spa-like ensuite boasting dual sinks, a soaking tub, a separate shower, and an oversized walk-in closet. Upstairs, a versatile living room with an additional half bath offers endless possibilities — ideal as a media room, play area, or home office.
For sale
$520,000
4312 Coffee Mill Rd, Prosper, TX 75078
4beds
2,405sqft
Single Family Residence
Built in 2019
7,200 Square Feet Lot
$502,600 Zestimate®
$216/sqft
$78/mo HOA
What's special
Quartz countertopsModern designSoaking tubOpen-concept first floorOversized walk-in closetLarge islandWhite cabinetry
- 80 days
- 322
- 22
Zillow last checked:
Listing updated:
Listed by:
Lynlee Li 0739785 972-382-8882,
Keller Williams Prosper Celina 972-382-8882
Source: NTREIS,MLS#: 21299888
Facts & features
Interior
Bedrooms & bathrooms
- Bedrooms: 4
- Bathrooms: 4
- Full bathrooms: 2
- 1/2 bathrooms: 2
Primary bedroom
- Level: First
- Dimensions: 14 x 13
Bedroom
- Level: First
- Dimensions: 11 x 11
Bedroom
- Level: First
- Dimensions: 11 x 11
Bedroom
- Level: First
- Dimensions: 11 x 10
Primary bathroom
- Features: Dual Sinks, En Suite Bathroom
- Level: First
- Dimensions: 10 x 9
Dining room
- Level: First
- Dimensions: 11 x 11
Dining room
- Level: First
- Dimensions: 10 x 10
Other
- Level: First
- Dimensions: 10 x 5
Half bath
- Level: Second
- Dimensions: 5 x 5
Half bath
- Level: First
- Dimensions: 7 x 4
Kitchen
- Features: Built-in Features, Eat-in Kitchen
- Level: First
- Dimensions: 14 x 8
Living room
- Features: Ceiling Fan(s), Fireplace
- Level: First
- Dimensions: 16 x 15
Living room
- Level: Second
- Dimensions: 16 x 13
Utility room
- Level: First
- Dimensions: 7 x 5
Heating
- Central, Fireplace(s), Natural Gas
Cooling
- Central Air, Ceiling Fan(s)
Appliances
- Included: Dishwasher, Gas Cooktop, Disposal, Gas Water Heater, Microwave
- Laundry: Laundry in Utility Room
Features
- Open Floorplan, Pantry, Walk-In Closet(s)
- Flooring: Carpet, Tile, Vinyl
- Windows: Window Coverings
- Has basement: No
- Number of fireplaces: 1
- Fireplace features: Gas
Interior area
- Total interior livable area: 2,405 sqft
Video & virtual tour
Property
Parking
- Total spaces: 3
- Parking features: Garage Faces Front, Garage, Garage Door Opener
- Attached garage spaces: 3
Features
- Levels: Two
- Stories: 2
- Patio & porch: Covered
- Pool features: None, Community
- Fencing: Wood
Lot
- Size: 7,200 Square Feet
- Residential vegetation: Brush, Grassed
Details
- Parcel number: R1133400C03501
Construction
Type & style
- Home type: SingleFamily
- Architectural style: Traditional,Detached
- Property subtype: Single Family Residence
Materials
- Brick, Wood Siding
- Foundation: Slab
- Roof: Shingle
Condition
- Year built: 2019
Utilities & green energy
- Sewer: Public Sewer
- Water: Public
- Utilities for property: Sewer Available, Water Available
Community & HOA
Community
- Features: Clubhouse, Fitness Center, Pool
- Security: Security System, Smoke Detector(s)
- Subdivision: Creeks Of Legacy Ph 2b
HOA
- Has HOA: Yes
- Services included: All Facilities, Maintenance Grounds
- HOA fee: $468 semi-annually
- HOA name: Essex Management
- HOA phone: 972-428-2030
Location
- Region: Prosper
Financial & listing details
- Price per square foot: $216/sqft
- Tax assessed value: $554,864
- Annual tax amount: $12,445
- Date on market: 6/28/2026
- Cumulative days on market: 81 days
- Listing terms: Cash,Conventional,FHA,VA Loan
Estimated market value
$502,600
$477,000 - $528,000
$3,219/mo
Price history
| Date | Event | Price |
|---|---|---|
| 9/15/2026 | Listing removed | $2,800$1/sqft |
Source: Zillow Rentals Report a problem | ||
| 8/22/2026 | Listed for rent | $2,800-17.6%$1/sqft |
Source: Zillow Rentals Report a problem | ||
| 6/28/2026 | Listed for sale | $520,000-6.8%$216/sqft |
Source: NTREIS #21299888 Report a problem | ||
| 5/19/2025 | Listing removed | $3,400$1/sqft |
Source: Zillow Rentals Report a problem | ||
| 5/6/2025 | Listed for rent | $3,400$1/sqft |
Source: Zillow Rentals Report a problem | ||
| 6/9/2023 | Sold | -- |
Source: Ebby Halliday solds #20269562_75078 Report a problem | ||
| 6/5/2023 | Pending sale | $558,000$232/sqft |
Source: NTREIS #20269562 Report a problem | ||
| 5/31/2023 | Contingent | $558,000$232/sqft |
Source: NTREIS #20269562 Report a problem | ||
| 5/21/2023 | Listed for sale | $558,000$232/sqft |
Source: NTREIS #20269562 Report a problem | ||
| 5/17/2023 | Contingent | $558,000$232/sqft |
Source: NTREIS #20269562 Report a problem | ||
| 5/11/2023 | Price change | $558,000-1.9%$232/sqft |
Source: NTREIS #20269562 Report a problem | ||
| 4/28/2023 | Listed for sale | $569,000$237/sqft |
Source: NTREIS #20269562 Report a problem | ||
| 4/21/2023 | Pending sale | $569,000$237/sqft |
Source: NTREIS #20269562 Report a problem | ||
| 4/12/2023 | Contingent | $569,000$237/sqft |
Source: NTREIS #20269562 Report a problem | ||
| 4/8/2023 | Price change | $569,000-1%$237/sqft |
Source: NTREIS #20269562 Report a problem | ||
| 3/16/2023 | Price change | $575,000-3.4%$239/sqft |
Source: NTREIS #20269562 Report a problem | ||
| 3/2/2023 | Listed for sale | $595,000+60.8%$247/sqft |
Source: NTREIS #20269562 Report a problem | ||
| 7/7/2020 | Listing removed | $370,099$154/sqft |
Source: Wendell Miller Realty #14321579 Report a problem | ||
| 6/6/2020 | Pending sale | $370,099$154/sqft |
Source: Wendell Miller Realty #14321579 Report a problem | ||
| 6/4/2020 | Listed for sale | $370,099$154/sqft |
Source: Wendell Miller Realty #14321579 Report a problem | ||
| 6/4/2020 | Pending sale | $370,099$154/sqft |
Source: Wendell Miller Realty #14321579 Report a problem | ||
| 5/7/2020 | Price change | $370,099+0.4%$154/sqft |
Source: Wendell Miller Realty #14321579 Report a problem | ||
| 4/14/2020 | Listed for sale | $368,499$153/sqft |
Source: Wendell Miller Realty #14321579 Report a problem | ||
| 3/6/2020 | Listing removed | $368,499$153/sqft |
Source: Lennar Report a problem | ||
| 3/2/2020 | Listed for sale | $368,499$153/sqft |
Source: Lennar Report a problem | ||
Public tax history
| Year | Property taxes | Tax assessment |
|---|---|---|
| 2025 | $12,445 -2% | $554,864 +0.4% |
| 2024 | $12,693 -3.1% | $552,783 -2.3% |
| 2023 | $13,100 -0.7% | $565,782 +10.7% |
| 2022 | $13,194 +26.1% | $511,298 +44.7% |
| 2021 | $10,461 +144.9% | $353,437 +305.4% |
| 2020 | $4,272 +18.9% | $87,177 +51.3% |
| 2019 | $3,594 +40.6% | $57,600 |
| 2018 | $2,556 | $57,600 |
Find assessor info on the county website
Monthly payment
Est. payment
Payment breakdown
Explore the cost of this home by adjusting the details. Changes won't be saved.Climate risks
Neighborhood: 75078
Nearby schools
Schools provided by the listing agent
- Elementary: Joyce Hall
- Middle: Reynolds
- High: Prosper
- District: Prosper ISD
Source: NTREIS. This data may not be complete. We recommend contacting the local school district to confirm school assignments for this home.
Similar homes
- $600,0005 bd4 ba3.1k sqft2844 Hackberry Creek Trl, Prosper, TX 75078For Sale
 MLS ID #21324798, Lori Ericsson. NTREIS
 - $489,0003 bd2 ba2.5k sqft1433 Cherry Blossom Ln, Prosper, TX 75078For Sale
 MLS ID #21365113, Stephanie Funk. NTREIS
 - $399,9004 bd3 ba1.9k sqft2720 Hale Rd, Celina, TX 75009For Sale
 MLS ID #21355722, Will Koberg. NTREIS
 - $469,0004 bd3 ba2.4k sqft2817 Epping Way, Celina, TX 75009For Sale
 MLS ID #21358883, Sandeepthi Karimilla. NTREIS
