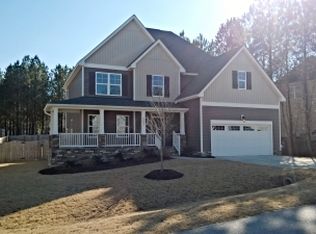
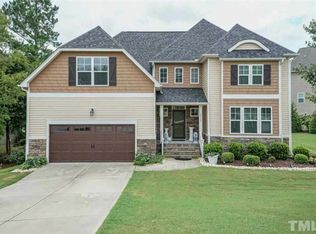
This turn key North Raleigh home sells fully furnished. From the moment you arrive, the rocking chair wraparound porch sets the tone for a home that invites both quiet mornings and lively evenings. A soaring two story foyer welcomes you inside, flanked by a formal dining room adorned with a coffered ceiling and a dedicated main floor office ideal for working from home. The open floor plan unfolds seamlessly into a stunning family room featuring custom built ins and a striking stone fireplace, all anchored by rich hardwood flooring throughout the main level. At the heart of the home, the gourmet kitchen delivers both function and style with stainless steel appliances, double ovens, a gas cooktop, granite countertops, tile backsplash, and a spacious pantry. A main floor guest bedroom offers flexibility for visitors. Upstairs, new carpet with upgraded padding leads you to an expansive primary suite designed as a true retreat. The spa inspired bath includes a soaking tub, standalone shower with built in seat, dual vanities, and a private water closet. The customized walk in closet conveniently connects to the laundry room, complete with cabinetry and a hanging rack for added ease. A generous bonus room and additional loft space provide endless options for recreation or relaxation. Outdoor living is just as impressive with a screened porch overlooking a beautifully designed paver patio, perfect for gathering around a fire pit. The fenced yard adds an extra layer of functionality. Additional highlights include plantation shutters, a drop zone off the garage for everyday organization, and a refrigerator, washer, and dryer that convey. Ideally located just 5 minutes from I 540, this home offers both comfort and convenience in one exceptional package.
For sale
Price cut: $15K (5/20)
$645,000
4312 Glengrove Rd, Raleigh, NC 27616
5beds
3,514sqft
Est.: Get pre-qualified
Single Family Residence, Residential
Built in 2014
0.29 Acres Lot
$-- Zestimate®
$184/sqft
$67/mo HOA
What's special
- 35 days |
- 1,056 |
- 94 |
Zillow last checked:
Listing updated:
Listed by:
Michelle Zanfardino 919-219-1295,
Navigate Realty
Source: Doorify MLS,MLS#: 10162302
Tour with a local agent
Facts & features
Interior
Bedrooms & bathrooms
- Bedrooms: 5
- Bathrooms: 3
- Full bathrooms: 3
Heating
- Central
Cooling
- Central Air
Appliances
- Included: Built-In Gas Range, Dishwasher, Double Oven, Microwave, Stainless Steel Appliance(s)
Features
- Flooring: Carpet, Ceramic Tile, Hardwood
- Common walls with other units/homes: No Common Walls
Interior area
- Total structure area: 3,514
- Total interior livable area: 3,514 sqft
- Finished area above ground: 3,514
- Finished area below ground: 0
Property
Parking
- Total spaces: 2
- Parking features: Garage - Attached
- Attached garage spaces: 2
Features
- Levels: Two
- Stories: 1
- Fencing: Back Yard, Fenced
- Has view: Yes
Lot
- Size: 0.29 Acres
Details
- Parcel number: 174602853416000 0413805
- Zoning: R-30
- Special conditions: Standard
Construction
Type & style
- Home type: SingleFamily
- Architectural style: Transitional
- Property subtype: Single Family Residence, Residential
Materials
- Vinyl Siding
- Roof: Shingle
Condition
- New construction: No
- Year built: 2014
Utilities & green energy
- Sewer: Shared Septic
- Water: Public
Community & HOA
Community
- Subdivision: Old Milburnie Crossing
HOA
- Has HOA: Yes
- Services included: Unknown
- HOA fee: $200 quarterly
Location
- Region: Raleigh
Financial & listing details
- Price per square foot: $184/sqft
- Tax assessed value: $554,811
- Annual tax amount: $3,568
- Date on market: 4/25/2026
Estimated market value
Not available
Estimated sales range
Not available
Not available
Price history
| Date | Event | Price |
|---|---|---|
| 5/20/2026 | Price change | $645,000-2.3%$184/sqft |
Source: | ||
| 4/25/2026 | Listed for sale | $660,000+7.8%$188/sqft |
Source: | ||
| 9/6/2023 | Sold | $612,000+2.9%$174/sqft |
Source: | ||
| 7/31/2023 | Contingent | $595,000$169/sqft |
Source: | ||
| 7/28/2023 | Listed for sale | $595,000+83.1%$169/sqft |
Source: | ||
| 5/2/2014 | Sold | $325,000+135.5%$92/sqft |
Source: Public Record Report a problem | ||
| 11/5/2013 | Sold | $138,000$39/sqft |
Source: Public Record Report a problem | ||
Public tax history
| Year | Property taxes | Tax assessment |
|---|---|---|
| 2025 | $3,569 +3% | $554,811 |
| 2024 | $3,465 +20.7% | $554,811 +51.8% |
| 2023 | $2,870 +7.9% | $365,555 |
| 2022 | $2,660 +2.8% | $365,555 |
| 2021 | $2,589 +1.7% | $365,555 |
| 2020 | $2,546 -1.8% | $365,555 +16% |
| 2019 | $2,594 | $315,146 |
| 2018 | $2,594 +14.7% | $315,146 |
| 2017 | $2,261 +2.1% | $315,146 |
| 2016 | $2,215 +6.8% | $315,146 +6.6% |
| 2015 | $2,074 | $295,740 |
Find assessor info on the county website
Monthly payment
Est. payment$--/mo
Payment breakdown
Explore the cost of this home by adjusting the details. Changes won't be saved.
All calculations are estimates and provided by Zillow, Inc. for informational purposes only. Actual amounts may vary.
HOA fees may include property taxes on listings classified as Co-Ops. Contact the listing agent and/or owner for fee details.
Mortgage interest rates are dependent on a number of factors, including credit score, down payment, and repayment length. Interest rate data provided by Zillow Group Marketplace, Inc. as of 1/1/1970 from various mortgage lenders with which we have lead or other similar arrangements; the Estimated Payment is an average of those rates.
See how much you could borrow to make a competitive offer.
Climate risks
Neighborhood: 27616
Nearby schools
GreatSchools rating
- 7/10Forestville Road ElementaryGrades: PK-5Distance: 3.1 mi
- 3/10Neuse River MiddleGrades: 6-8Distance: 1.9 mi
- 3/10Knightdale HighGrades: 9-12Distance: 3.1 mi
Schools provided by the listing agent
- Elementary: Wake - Forestville Road
- Middle: Wake - Neuse River
- High: Wake - Knightdale
Source: Doorify MLS. This data may not be complete. We recommend contacting the local school district to confirm school assignments for this home.
A local agent can set up tours, give advice and negotiate with sellers.
- North Carolina
- Wake County
- Raleigh
- 27616
- 4312 Glengrove Rd