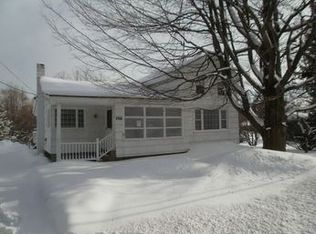
Welcome to this beautifully updated home on Ridge Road in Williamson! Thoughtfully improved and exceptionally well maintained, this property offers the comfort of modern updates while retaining its inviting charm. The home features central air and a brand-new furnace installed in 2023, along with brand-new Andersen windows and new trim throughout. The primary bedroom has been completely refreshed with new drywall, recessed lighting, and a beautiful wood accent wall! The stunning, fully renovated bath, completed in 2024 features a gorgeous tile shower and the luxury of a heated tile floor! With so many important updates already completed, this is a wonderful opportunity to enjoy a move-in-ready home in the desirable Williamson community! The walk-up attic can easily be finished to create additional living space. The HUGE backyard features a patio and is complete with established fruit and vegetable gardens! There is also an enclosed front porch to enjoy those warmer days and evenings! This versatile home offers first-floor living at its finest! Schedule your private showing today!
Delayed showings will begin Thursday, August 20th at 9 am, and negotiations will take place Tuesday, August 25th at noon.
Pending
$174,900
4312 Ridge Rd, Williamson, NY 14589
2beds
920sqft
Single Family Residence
Built in 1957
0.72 Acres Lot
$-- Zestimate®
$190/sqft
$-- HOA
What's special
Central airStunning fully renovated bathRecessed lightingHeated tile floorGorgeous tile showerBeautiful wood accent wallBrand-new andersen windows
- 33 days
- 499
- 24
Zillow last checked:
Listing updated:
Listed by:
RE/MAX Plus 585-279-8200,
Dana L Hall 585-279-8082
Source: NYSAMLSs,MLS#: R1708388 Originating MLS: Rochester
Originating MLS: RochesterFacts & features
Interior
Bedrooms & bathrooms
- Bedrooms: 2
- Bathrooms: 1
- Full bathrooms: 1
- Main level bathrooms: 1
- Main level bedrooms: 2
Heating
- Propane, Forced Air
Cooling
- Central Air
Appliances
- Included: Dryer, Dishwasher, Gas Oven, Gas Range, Microwave, Propane Water Heater, Washer
- Laundry: In Basement
Features
- Eat-in Kitchen, Bedroom on Main Level, Convertible Bedroom, Main Level Primary
- Flooring: Hardwood, Tile, Varies
- Basement: Full
- Has fireplace: No
Interior area
- Total structure area: 920
- Total interior livable area: 920 sqft
Property
Parking
- Total spaces: 2.5
- Parking features: Attached, Electricity, Garage
- Attached garage spaces: 2.5
Features
- Levels: One
- Stories: 1
- Exterior features: Blacktop Driveway, Enclosed Porch, Porch, Propane Tank - Leased
Lot
- Size: 0.72 Acres
- Dimensions: 127 x 216
- Features: Agricultural, Rectangular, Rectangular Lot
Details
- Parcel number: 54460006611700092256460000
- Special conditions: Standard
Construction
Type & style
- Home type: SingleFamily
- Architectural style: Cape Cod,Ranch
- Property subtype: Single Family Residence
Materials
- Vinyl Siding
- Foundation: Block
- Roof: Asphalt
Condition
- Resale
- Year built: 1957
Utilities & green energy
- Sewer: Connected
- Water: Connected, Public
- Utilities for property: Sewer Connected, Water Connected
Community & HOA
Location
- Region: Williamson
Financial & listing details
- Price per square foot: $190/sqft
- Tax assessed value: $126,000
- Annual tax amount: $4,411
- Date on market: 8/19/2026
- Cumulative days on market: 31 days
- Listing terms: Cash,Conventional,FHA
Estimated market value
Not available
Estimated sales range
Not available
$1,441/mo
Price history
| Date | Event | Price |
|---|---|---|
| 8/29/2026 | Pending sale | $174,900$190/sqft |
Source:  NYSAMLSs #R1708388 Report a problem NYSAMLSs #R1708388 Report a problem | ||
| 8/19/2026 | Listed for sale | $174,900+52.1%$190/sqft |
Source: NYSAMLSs #R1708388 Report a problem | ||
| 10/16/2019 | Sold | $115,000+27.9%$125/sqft |
Source: NYSAMLSs #R1210705 Report a problem | ||
| 7/19/2019 | Pending sale | $89,900$98/sqft |
Source: Howard Hanna - Ontario #R1210705 Report a problem | ||
| 7/17/2019 | Listed for sale | $89,900+15.4%$98/sqft |
Source: Howard Hanna #R1210705 Report a problem | ||
| 7/26/2012 | Sold | $77,900-2.5%$85/sqft |
Source: NYSAMLSs #R180544 Report a problem | ||
| 5/6/2012 | Pending sale | $79,900$87/sqft |
Source: Realty USA #180544 Report a problem | ||
| 4/10/2012 | Listed for sale | $79,900$87/sqft |
Source: Realty USA #180544 Report a problem | ||
Public tax history
| Year | Property taxes | Tax assessment |
|---|---|---|
| 2025 | -- | $126,000 |
| 2024 | -- | $126,000 |
| 2023 | -- | $126,000 |
| 2022 | -- | $126,000 +41.7% |
| 2021 | -- | $88,900 |
| 2020 | -- | $88,900 |
| 2019 | -- | $88,900 |
| 2018 | -- | $88,900 |
| 2017 | $4,102 | $88,900 |
| 2016 | -- | $88,900 |
| 2015 | -- | $88,900 |
| 2014 | -- | $88,900 |
| 2013 | -- | $88,900 |
| 2012 | -- | $88,900 |
| 2011 | -- | $88,900 +8.9% |
| 2010 | -- | $81,600 |
| 2009 | -- | $81,600 |
| 2008 | -- | $81,600 |
| 2007 | -- | $81,600 +19.3% |
| 2006 | -- | $68,400 |
| 2005 | -- | $68,400 |
| 2004 | -- | $68,400 |
| 2003 | -- | $68,400 |
| 2002 | -- | $68,400 |
| 2001 | -- | $68,400 |
| 2000 | -- | $68,400 |
Find assessor info on the county website
Monthly payment
Climate risks
Neighborhood: 14589
Nearby schools
Schools provided by the listing agent
- District: Williamson
Source: NYSAMLSs. This data may not be complete. We recommend contacting the local school district to confirm school assignments for this home.
Similar homes
- $190,0002 bd1 ba840 sqft5063 Williamson On The Lk, Williamson, NY 14589For Sale

 MLS ID #R1711542, Raymond Luke Cino, Listing by: Cornerstone Realty Associates. NYSAMLSs
 - $179,9002 bd2 ba1.1k sqft10429 Salter Rd, North Rose, NY 14516For Sale
 MLS ID #R1715114, Darlene Maimone, Listing by: Howard Hanna. NYSAMLSs
 - $212,9003 bd2 ba1.3k sqft7225 Bear Swamp Rd, Williamson, NY 14589For Sale
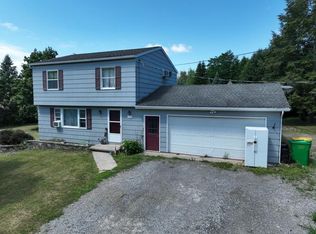 Hubzu
Hubzu - $174,9003 bd1 ba1.1k sqft5652 Allen Padgham Rd, Farmington, NY 14425For Sale
 MLS ID #R1716505, Tara M. Hastings, Listing by: Griffith Realty Group. NYSAMLSs
 - $174,9001 bd1 ba500 sqft6708 Lake Bluff Rd, Wolcott, NY 14590For SaleMLS ID #R1714817, Tracy Lynn Zornow, Listing by: Empire Realty Group. NYSAMLSs
- $150,0003 bd1 ba1.2k sqft2555 State Route 104, Ontario, NY 14519For SaleMLS ID #R1671949, James R. White, Listing by: Empire Realty Group. NYSAMLSs
- $139,9003 bd1 ba1.1k sqft7 N Canal St, Lyons, NY 14489For SaleMLS ID #R1715551, Stacey Pickering, Listing by: Howard Hanna. NYSAMLSs
- $119,9003 bd1 ba942 sqft17 Spring St, Sodus, NY 14551For SaleMLS ID #R1716251, Trista L Wing, Listing by: Cornerstone Realty Associates. NYSAMLSs
- $174,9003 bd2 ba1.2k sqft111 Merrick Ave, Manchester, NY 14504For SaleMLS ID #R1704225, Jane W. Gavett, Listing by: Brix & Maven Realty Group LLC. NYSAMLSs
- $99,9003 bd1 ba924 sqft7721 Park Ave, Ontario, NY 14519For SaleMLS ID #R1715949, Kristina M Adolph-Maneiro, Listing by: RE/MAX Realty Group. NYSAMLSs
- $199,9002 bd1 ba1.1k sqft7957 N Maple Rd, Wolcott, NY 14590For SaleMLS ID #R1709490, Ryan D. Smith, Listing by: Tru Agent Real Estate. NYSAMLSs
- $210,0003 bd2 ba1.1k sqft1741 State Route 88 N, Newark, NY 14513For SaleMLS ID #R1712842, Kali Pestle, Listing by: Keller Williams Realty Greater Rochester. NYSAMLSs
- $199,9003 bd2 ba1.1k sqft127 W Hickory St, East Rochester, NY 14445For SaleMLS ID #R1716407, Patrick C. Regna, Listing by: Keller Williams Realty Greater Rochester. NYSAMLSs
- $149,9002 bd2 ba1.3k sqft235 Peirson Ave, Newark, NY 14513For SaleMLS ID #R1708591, Tracy Lynn Zornow, Listing by: Empire Realty Group. NYSAMLSs
- $199,9002 bd1 ba710 sqft10340 Oregon Ave, Wolcott, NY 14590For SaleMLS ID #R1673544, Raymond Luke Cino, Listing by: Cornerstone Realty Associates. NYSAMLSs
- $249,9003 bd1 ba1.1k sqft552 West Rd, Webster, NY 14580For SaleMLS ID #R1712688, Maria Casale, Listing by: Howard Hanna. NYSAMLSs
- $234,9003 bd2 ba1.1k sqft2018 Maple Ave, Palmyra, NY 14522For SaleMLS ID #R1713501, Robert W. Sloan, Listing by: Howard Hanna. NYSAMLSs
