Situated on a sprawling 5.4 acre lot in the gated, La Cantera West, this Stunning 5 BR, 4BA custom home has it ALL! Impressive curb appeal, premium quality construction & pristine condition truly set this home apart! Step inside to hand scraped hardwoods, intricate millwork, & a thoughtfully designed floorplan. Three of the the five bedrooms are on the first floor - ideal for large families, guests, or multi generational living. Spacious living room features a coffered ceiling, striking stone fireplace & an abundance of windows with incredible views of the pool & property! Well appointed kitchen designed for entertaining with oversize island, custom cabinetry, premium appliances, & a fabulous walk in pantry! Elegant primary suite with luxurious bath,& walk in closet that connects to the laundry room with built ins, sink, & room for a fridge! Upstairs-2 bedrooms with walk in closets, media room with wet bar, and a home gym with new mat floors. No vacation needed with this Resort style backyard! Pool & spa built in 2020,outdoor living space with fireplace, & fully equipped kitchen with tongue & groove vaulted ceiling with access to the ultimate game room & pool bath. Game room has a large walk in closet & can be used as the fifth bedroom. Nature lovers will enjoy exploring the heavily wooded pasture, fishing in the creek or horseback riding along the trails. Oversize 4 car garage. TONS of Storage! Fully Encapsulated Home, Safe Room, ROOF(2022) Control 4 Audio Visual equipment throughout. Horses Allowed.
Sold
Price Unknown
4312 Tapatio Springs Rd, Fort Worth, TX 76108
5beds
4,516sqft
Single Family Residence
Built in 2011
5.42 Acres Lot
$1,366,000 Zestimate®
$--/sqft
$5,196 Estimated rent
Home value
$1,366,000
$1.26M - $1.48M
$5,196/mo
Zestimate® history
Owner options
List your home for rent
$5,196/mo
Rent Zestimate®
Find your next renter with Zillow Rental Manager. Plus, with online applications, you can quickly screen prospective tenants – for free.
$5,196/mo
Rent Zestimate®
Refinance and save
$750/mo
Est. payment
Refinancing to a lower rate could help reduce your monthly payments and save thousands over the life of the loan.
$750/mo
Est. payment
Explore your selling options
Work with a Zillow partner agent
Leverage their expertise and Zillow's premium Showcase listings to get your home seen by more buyers.
Get startedList with your own agent
Get your home in front of millions of buyers by listing it on Zillow.
Learn how to do itSell it yourself
Take full control of how buyers see your home on Zillow by listing For Sale by Owner (FSBO).
List your homeWhat's special
Pool and spaStone fireplaceResort style backyardPremium appliancesTons of storageThoughtfully designed floorplanCoffered ceiling
Zillow last checked:
Listing updated:
Listed by:
Shauna Tucker 0697212 817-523-9113,
League Real Estate 817-523-9113
Bought with:
Kayla Hill
Ahart Real Estate
Source: NTREIS,MLS#: 20911901
Facts & features
Interior
Bedrooms & bathrooms
- Bedrooms: 5
- Bathrooms: 4
- Full bathrooms: 4
Primary bedroom
- Features: Ceiling Fan(s), Double Vanity, En Suite Bathroom, Garden Tub/Roman Tub, Linen Closet, Sitting Area in Primary, Separate Shower, Walk-In Closet(s)
- Level: First
- Dimensions: 17 x 16
Bedroom
- Features: En Suite Bathroom, Split Bedrooms, Walk-In Closet(s)
- Level: First
- Dimensions: 12 x 15
Bedroom
- Features: Split Bedrooms, Walk-In Closet(s)
- Level: First
- Dimensions: 17 x 14
Bedroom
- Features: Split Bedrooms, Walk-In Closet(s)
- Level: Second
- Dimensions: 13 x 14
Bedroom
- Features: Split Bedrooms, Walk-In Closet(s)
- Level: Second
- Dimensions: 15 x 12
Gym
- Level: Second
- Dimensions: 10 x 10
Kitchen
- Features: Breakfast Bar, Built-in Features, Eat-in Kitchen, Granite Counters, Kitchen Island, Pantry, Sink, Walk-In Pantry
- Level: First
- Dimensions: 14 x 14
Living room
- Features: Ceiling Fan(s), Fireplace
- Level: First
- Dimensions: 17 x 20
Office
- Level: First
- Dimensions: 15 x 14
Utility room
- Features: Built-in Features, Utility Room, Utility Sink
- Level: First
- Dimensions: 9 x 13
Heating
- Central, Fireplace(s), Propane
Cooling
- Central Air, Ceiling Fan(s), Electric
Appliances
- Included: Some Gas Appliances, Built-In Refrigerator, Convection Oven, Dishwasher, Disposal, Gas Range, Gas Water Heater, Microwave, Plumbed For Gas, Water Softener
- Laundry: Laundry in Utility Room
Features
- Wet Bar, Decorative/Designer Lighting Fixtures, Eat-in Kitchen, Granite Counters, High Speed Internet, Kitchen Island, Open Floorplan, Pantry, Wired for Data, Natural Woodwork, Walk-In Closet(s), Wired for Sound
- Flooring: Carpet, Hardwood, Tile
- Windows: Shutters
- Has basement: No
- Number of fireplaces: 2
- Fireplace features: Gas Starter, Living Room, Outside, Propane, Ventless
Interior area
- Total interior livable area: 4,516 sqft
Property
Parking
- Total spaces: 4
- Parking features: Driveway, Garage Faces Side
- Attached garage spaces: 4
- Has uncovered spaces: Yes
Features
- Levels: Two
- Stories: 2
- Patio & porch: Rear Porch, Patio, Covered
- Exterior features: Outdoor Grill, Outdoor Kitchen, Outdoor Living Area, Rain Gutters
- Pool features: Fenced, Gunite, Heated, In Ground, Outdoor Pool, Pool, Pool Sweep, Pool/Spa Combo, Waterfall
- Fencing: Back Yard,Fenced,Other,Partial
Lot
- Size: 5.42 Acres
- Features: Acreage, Back Yard, Lawn, Landscaped, Many Trees, Subdivision, Sprinkler System
- Residential vegetation: Grassed, Heavily Wooded
Details
- Parcel number: 40868036
Construction
Type & style
- Home type: SingleFamily
- Architectural style: Traditional,Detached
- Property subtype: Single Family Residence
Materials
- Brick, Rock, Stone
- Foundation: Slab
- Roof: Composition
Condition
- Year built: 2011
Utilities & green energy
- Sewer: Aerobic Septic
- Water: Well
- Utilities for property: Propane, Septic Available, Water Available
Community & HOA
Community
- Features: Gated
- Security: Security System, Carbon Monoxide Detector(s), Gated Community, Smoke Detector(s)
- Subdivision: La Cantera West
HOA
- Has HOA: Yes
- Services included: Association Management
- HOA fee: $750 annually
- HOA name: Goodwin
- HOA phone: 214-445-2716
Location
- Region: Fort Worth
Financial & listing details
- Tax assessed value: $884,342
- Annual tax amount: $12,188
- Date on market: 5/15/2025
- Cumulative days on market: 49 days
- Listing terms: Cash,Conventional,FHA,VA Loan
- Exclusions: Invisible fence. Starlink equipment.
Price history
| Date | Event | Price |
|---|---|---|
| 8/15/2025 | Sold | -- |
Source: NTREIS #20911901 Report a problem | ||
| 7/14/2025 | Pending sale | $1,450,000$321/sqft |
Source: NTREIS #20911901 Report a problem | ||
| 7/4/2025 | Contingent | $1,450,000$321/sqft |
Source: NTREIS #20911901 Report a problem | ||
| 5/15/2025 | Listed for sale | $1,450,000+7.8%$321/sqft |
Source: NTREIS #20911901 Report a problem | ||
| 6/28/2024 | Sold | -- |
Source: NTREIS #20563126 Report a problem | ||
| 5/15/2024 | Pending sale | $1,345,000$298/sqft |
Source: NTREIS #20563126 Report a problem | ||
| 5/12/2024 | Contingent | $1,345,000$298/sqft |
Source: NTREIS #20563126 Report a problem | ||
| 3/18/2024 | Listed for sale | $1,345,000$298/sqft |
Source: NTREIS #20563126 Report a problem | ||
| 3/14/2024 | Listing removed | -- |
Source: NTREIS #20544867 Report a problem | ||
| 2/27/2024 | Listed for sale | $1,345,000+1213.5%$298/sqft |
Source: NTREIS #20544867 Report a problem | ||
| 9/7/2012 | Listing removed | $102,400$23/sqft |
Source: Relocity Real Estate LLC #11464214 Report a problem | ||
| 6/27/2012 | Listed for sale | $102,400$23/sqft |
Source: Relocity Real Estate LLC #11464214 Report a problem | ||
| 3/3/2011 | Listing removed | $102,400$23/sqft |
Source: Relocity Real Estate LLC #11464214 Report a problem | ||
| 8/29/2010 | Listed for sale | $102,400$23/sqft |
Source: Relocity Real Estate LLC #11464214 Report a problem | ||
Public tax history
| Year | Property taxes | Tax assessment |
|---|---|---|
| 2025 | $12,188 +9% | $884,342 |
| 2024 | $11,179 -4.5% | $884,342 -0.1% |
| 2023 | $11,703 -12.6% | $885,580 +15.6% |
| 2022 | $13,384 +10.7% | $765,786 +11.7% |
| 2021 | $12,087 +8.6% | $685,793 +14.9% |
| 2020 | $11,132 +2.2% | $596,692 +2.2% |
| 2019 | $10,891 -4.2% | $584,116 +0.2% |
| 2018 | $11,363 -0.9% | $583,000 -0.2% |
| 2017 | $11,464 +12.5% | $583,954 +6.3% |
| 2016 | $10,186 +5.4% | $549,148 +7.3% |
| 2015 | $9,665 | $511,600 |
| 2014 | $9,665 | $511,600 +2.6% |
| 2013 | -- | $498,500 +6.5% |
| 2012 | -- | $468,100 +361.2% |
| 2011 | -- | $101,500 |
| 2010 | -- | $101,500 |
| 2009 | -- | $101,500 +23.5% |
| 2008 | -- | $82,215 |
| 2007 | -- | $82,215 |
| 2006 | -- | $82,215 |
Find assessor info on the county website
Neighborhood: 76108
Nearby homes
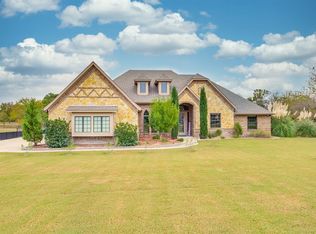
- $844,8005 bd4 ba3.9k sqft4216 Yucca Flats Trl, Fort Worth, TX 76108Off Market
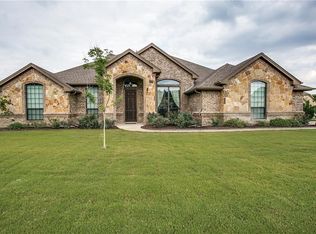
- $602,8004 bd2 ba2.5k sqft4224 Yucca Flats Trl, Fort Worth, TX 76108Off Market
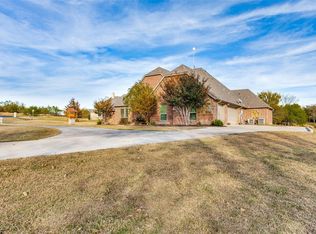
- $730,1004 bd3 ba3.6k sqft4236 Yucca Flats Trl, Fort Worth, TX 76108Off Market
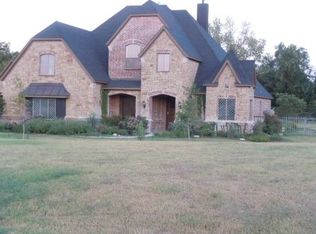
- $1,022,5004 bd4 ba4.4k sqft4208 Yucca Flats Trl, Fort Worth, TX 76108Off Market
- $--12.34 acres4320 Tapatio Springs Rd, Fort Worth, TX 76108Sold
- $892,0004 bd4 ba3.8k sqft4248 Yucca Flats Trl, Fort Worth, TX 76108Off Market
- $768,7004 bd4 ba3.5k sqft4335 Tapatio Springs Rd, Fort Worth, TX 76108Off Market
- $150,300-- bd-- ba-- sqft4305 Tapatio Springs Rd, Fort Worth, TX 76108Off Market
Nearby schools
GreatSchools rating
- 7/10Eagle Heights Elementary SchoolGrades: PK-4Distance: 3 mi
- 4/10Santo Forte J High SchoolGrades: 7-8Distance: 7.9 mi
- 6/10Azle High SchoolGrades: 9-12Distance: 6.7 mi
Schools provided by the listing agent
- Elementary: Eagle Heights
- High: Azle
- District: Azle ISD
Source: NTREIS. This data may not be complete. We recommend contacting the local school district to confirm school assignments for this home.
Get a cash offer in 3 minutes
Find out how much your home could sell for in as little as 3 minutes with a no-obligation cash offer.
Estimated market value
$1,366,000
Get a cash offer in 3 minutes
Find out how much your home could sell for in as little as 3 minutes with a no-obligation cash offer.
Estimated market value
$1,366,000
- Texas
- Tarrant County
- Fort Worth
- 76108
- 4312 Tapatio Springs Rd
