Original Owners! Welcome to this beautifully maintained and highly upgraded home on a corner lot. This move-in ready property offers comfort, efficiency, and thoughtful upgrades throughout.
Enjoy peace of mind with a brand-new HVAC system, water heater, and water softener. The kitchen has upgraded appliances and stylish cabinet lighting.
The primary suite has a walk-in closet and a full en-suite bathroom featuring double sinks, a separate shower, and a soaking tub. Ceiling fans throughout the home and multi-pane windows enhance comfort and energy efficiency.
Additional highlights include plantation shutters and security roller blinds on all windows. This home has been meticulously cared for and is truly ready for its next owner.
Sold for $355,000
$355,000
4312 W CARSON Road, Laveen, AZ 85339
2beds
1,584sqft
Single Family Residence
Built in 2003
6,041 Square Feet Lot
$353,100 Zestimate®
$224/sqft
$1,940 Estimated rent
Home value
$353,100
$325,000 - $385,000
$1,940/mo
Zestimate® history
Owner options
List your home for rent
$1,940/mo
Rent Zestimate®
Find your next renter with Zillow Rental Manager. Plus, with online applications, you can quickly screen prospective tenants – for free.
$1,940/mo
Rent Zestimate®
Refinance and save
$2,267/mo
Est. payment
Refinancing to a lower rate could help reduce your monthly payments and save thousands over the life of the loan.
$2,267/mo
Est. payment
Explore your selling options
Work with a Zillow partner agent
Leverage their expertise and Zillow's premium Showcase listings to get your home seen by more buyers.
Get startedList with your own agent
Get your home in front of millions of buyers by listing it on Zillow.
Learn how to do itSell it yourself
Take full control of how buyers see your home on Zillow by listing For Sale by Owner (FSBO).
List your homeWhat's special
Separate showerCorner lotMulti-pane windowsStylish cabinet lightingPlantation shuttersSoaking tubBrand-new hvac system
Zillow last checked:
Listing updated:
Listed by:
Ryan S Barmore 480-458-7354,
Lucas Real Estate
Bought with:
Mariel Leon, SA649092000
A.Z. & Associates
Rio Vidrio, SA663929000
A.Z. & Associates
Source: ARMLS,MLS#: 7013585
Facts & features
Interior
Bedrooms & bathrooms
- Bedrooms: 2
- Bathrooms: 2
- Full bathrooms: 2
Heating
- Heat Pump
Cooling
- Central Air, Ceiling Fan(s)
Appliances
- Included: Dryer, Washer, Water Softener Owned, Reverse Osmosis, Refrigerator, Dishwasher, Disposal
Features
- Double Vanity, Eat-in Kitchen, No Interior Steps, Roller Shields, Kitchen Island, Full Bth Master Bdrm
- Flooring: Tile
- Windows: Screens, Double Pane Windows, Mechanical Sun Shds, Tinted Windows
- Has basement: No
- Has fireplace: No
Interior area
- Total structure area: 1,584
- Total interior livable area: 1,584 sqft
Property
Parking
- Total spaces: 4
- Parking features: Attached, Electric Vehicle Charging Station(s)
- Attached garage spaces: 2
- Uncovered spaces: 2
Features
- Stories: 1
- Patio & porch: Covered
- Spa features: None
- Fencing: Back Yard,Block
Lot
- Size: 6,041 Square Feet
- Features: North/South Exposure, Desert Front
Details
- Additional structures: Shed(s)
- Parcel number: 10490174
Construction
Type & style
- Home type: SingleFamily
- Architectural style: Ranch
- Property subtype: Single Family Residence
Materials
- Stucco, Wood Frame
- Roof: Tile
Condition
- Year built: 2003
Details
- Builder name: Richmond American
Utilities & green energy
- Sewer: Public Sewer
- Water: City Water
Community & HOA
Community
- Subdivision: COUNTRY GLEN
HOA
- Has HOA: Yes
- Services included: Maintenance Grounds
- HOA fee: $84 monthly
- HOA name: Country Glen
- HOA phone: 623-691-6500
Location
- Region: Laveen
Financial & listing details
- Price per square foot: $224/sqft
- Tax assessed value: $311,800
- Annual tax amount: $1,606
- Date on market: 4/15/2026
- Cumulative days on market: 21 days
- Listing terms: Cash,Conventional,FHA,VA Loan
- Ownership: Fee Simple
Price history
| Date | Event | Price |
|---|---|---|
| 5/6/2026 | Sold | $355,000+1.7%$224/sqft |
Source:  ARMLS #7013585 Report a problem ARMLS #7013585 Report a problem | ||
| 4/15/2026 | Listed for sale | $349,000+130.5%$220/sqft |
Source: ARMLS #7013585 Report a problem | ||
| 6/26/2003 | Sold | $151,421$96/sqft |
Source: Public Record Report a problem | ||
Public tax history
| Year | Property taxes | Tax assessment |
|---|---|---|
| 2025 | $1,606 +2% | $31,180 -5.7% |
| 2024 | $1,574 +1.9% | $33,060 +221.8% |
| 2023 | $1,545 +3.1% | $10,273 -47.9% |
| 2022 | $1,499 +1.9% | $19,710 +9% |
| 2021 | $1,470 -0.3% | $18,080 +10.2% |
| 2020 | $1,474 +5.1% | $16,400 +11.3% |
| 2019 | $1,402 | $14,730 +8.5% |
| 2018 | $1,402 +5.8% | $13,570 +16% |
| 2017 | $1,326 +17% | $11,700 +10.3% |
| 2016 | $1,133 +4.9% | $10,610 +5.5% |
| 2015 | $1,081 | $10,060 +38.8% |
| 2014 | -- | $7,250 +20.4% |
| 2013 | -- | $6,020 -8.9% |
| 2012 | -- | $6,610 -19% |
| 2011 | -- | $8,160 -24.7% |
| 2010 | -- | $10,830 -36.3% |
| 2009 | -- | $17,010 -16.2% |
| 2008 | -- | $20,300 +27.3% |
| 2007 | -- | $15,950 +46.3% |
| 2006 | -- | $10,900 |
| 2005 | -- | $10,900 +209.7% |
| 2004 | -- | $3,520 |
| 2003 | -- | -- |
Find assessor info on the county website
Neighborhood: Laveen
Nearby homes
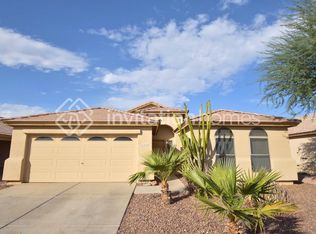
- $360,8003 bd3 ba1.5k sqft4324 W Carson Rd, Laveen, AZ 85339Off Market
- $371,1003 bd2 ba1.5k sqft4316 W Carson Rd, Laveen, AZ 85339Off Market

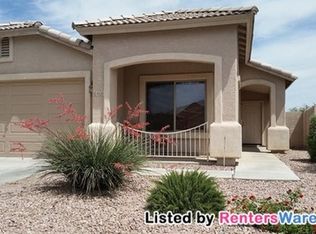
- $383,0003 bd2 ba1.6k sqft4320 W Carson Rd, Laveen, AZ 85339Off Market
- $350,900-- bd2 ba1.3k sqft4313 W Irwin Rd, Laveen, AZ 85339Off Market
- $349,8003 bd2 ba1.5k sqft4317 W Irwin Rd, Laveen, AZ 85339Off Market
- $367,6003 bd2 ba1.5k sqft7015 S 43rd Dr, Laveen, AZ 85339Off Market
- $364,400-- bd2 ba1.6k sqft4321 W Irwin Rd, Laveen, AZ 85339Off Market
- $413,4004 bd3 ba2k sqft7019 S 43rd Dr, Laveen, AZ 85339Off Market
Nearby schools
GreatSchools rating
- 4/10Rogers Ranch STEM AcademyGrades: K-8Distance: 0.5 mi
- 3/10Betty Fairfax High SchoolGrades: 9-12Distance: 1.9 mi
- 10/10Vista del Sur Accelerated AcademyGrades: PK-8Distance: 0.9 mi
Schools provided by the listing agent
- Elementary: Laveen Elementary School
- Middle: Cheatham Elementary School
- High: Cesar Chavez High School
- District: Laveen Elementary District
Source: ARMLS. This data may not be complete. We recommend contacting the local school district to confirm school assignments for this home.
Get a cash offer in 3 minutes
Find out how much your home could sell for in as little as 3 minutes with a no-obligation cash offer.
Estimated market value
$353,100
Get a cash offer in 3 minutes
Find out how much your home could sell for in as little as 3 minutes with a no-obligation cash offer.
Estimated market value
$353,100
- Arizona
- Maricopa County
- Phoenix
- 85339
- Laveen
- 4312 W CARSON Road
