First time on the market in 54 years, and full of Magnolia charm! This lovingly maintained 3-bedroom, 1.75 bath Cape Cod blends classic character with smart updates, including refreshed kitchen and baths, original oak hardwoods, bright living spaces, generous storage, and an attached garage. The spacious lower-level bonus room adds flexible living space, while the separate exterior entrance offers excellent ADU or multigenerational potential. Enjoy an oversized entertainment deck, a large level 6,000+ sq. ft. lot, and a prime location just one block from Discovery Park and minutes to Magnolia Village shops, restaurants, and nearby schools. Move-in ready with personality, potential, and a story ready for its next chapter.
Active
Listed by: Windermere Real Estate Co. • Jennifer Daniels
$1,325,000
4312 W Ruffner Street, Seattle, WA 98199
3beds
2,743sqft
Single Family Residence
Built in 1939
6,407 Square Feet Lot
$1,282,900 Zestimate®
$483/sqft
$-- HOA
What's special
Refreshed kitchenSeparate exterior entranceSpacious lower-level bonus roomAttached garageOriginal oak hardwoodsBright living spacesGenerous storage
- --
- on Zillow
- 511
- views
- 77
- saves
Likely to sell faster than
Zillow last checked:
Listing updated:
Offers reviewed: Oct 13
Listed by:
Jennifer Daniels,
Windermere Real Estate Co.,
Matthew Carlson,
Windermere Real Estate Co.
Source: NWMLS as distributed by MLS GRID,MLS#: 2590842
Facts & features
Interior
Bedrooms & bathrooms
- Bedrooms: 3
- Bathrooms: 2
- Full bathrooms: 1
- 3/4 bathrooms: 1
- Main level bathrooms: 1
- Main level bedrooms: 1
Primary bedroom
- Level: Second
Bedroom
- Level: Second
Bedroom
- Level: Main
Bathroom full
- Level: Second
Bathroom three quarter
- Level: Main
Dining room
- Level: Main
Entry hall
- Level: Main
Family room
- Level: Main
Kitchen with eating space
- Level: Main
Living room
- Level: Main
Rec room
- Level: Lower
Heating
- Fireplace, Forced Air, Electric, Natural Gas
Cooling
- None
Appliances
- Included: Dishwasher, Dryer, Microwave, Refrigerator, Stove(s)/Range(s), Washer, Dishwasher(s), Dryer(s), Microwave(s), Refrigerator(s), Washer(s), Water Heater: Gas, Water Heater: Electric, Water Heater Location: Basement, Water Heater Location: Upstairs Bathroom
Features
- Flooring: Ceramic Tile, Hardwood, Vinyl, Carpet
- Basement: Partially Finished
- Number of fireplaces: 2
- Fireplace features: Electric, Gas, Lower Level: 1, Main Level: 1, Fireplace
Interior area
- Total structure area: 2,743
- Total interior livable area: 2,743 sqft
Property
Parking
- Total spaces: 1
- Parking features: Driveway, Attached Garage, Off Street
- Has attached garage: Yes
- Covered spaces: 1
Features
- Levels: Two
- Stories: 2
- Entry location: Main
- Patio & porch: Fireplace, Water Heater
- Has view: Yes
- View description: Territorial
Lot
- Size: 6,407 Square Feet
- Features: Paved, Deck, Fenced-Fully, Gas Available
- Topography: Level
- Residential vegetation: Fruit Trees, Garden Space
Details
- Parcel number: 5035300790
- Special conditions: Standard
Construction
Type & style
- Home type: SingleFamily
- Architectural style: 2 Story
- Property subtype: Single Family Residence
Materials
- Wood Siding, Wood Products
- Foundation: Poured Concrete
- Roof: Composition
Condition
- Year built: 1939
- Major remodel year: 1939
Utilities & green energy
- Electric: Company: Seattle City Light
- Sewer: Sewer Connected, Company: Seattle Public Utilities
- Water: Public, Company: Seattle Public Utilities
Community & HOA
Community
- Subdivision: Magnolia
Location
- Region: Seattle
Financial & listing details
- Price per square foot: $483/sqft
- Tax assessed value: $1,309,000
- Annual tax amount: $13,795
- Offers reviewed: 10/13/2026
- Date on market: 10/8/2026
- Listing terms: Conventional
- Inclusions: Dishwasher(s), Dryer(s), Microwave(s), Refrigerator(s), Stove(s)/Range(s), Washer(s)
Estimated market value
$1,282,900
$1.22M - $1.35M
$4,270/mo
Price history
| Date | Event | Price |
|---|---|---|
| 10/8/2026 | Listed for sale | $1,325,000$483/sqft |
Source:  NWMLS as distributed by MLS GRID #2590842 Report a problem NWMLS as distributed by MLS GRID #2590842 Report a problem | ||
Public tax history
| Year | Property taxes | Tax assessment |
|---|---|---|
| 2025 | $13,795 +10% | $1,309,000 +2.3% |
| 2024 | $12,544 +8.7% | $1,279,000 +7.1% |
| 2023 | $11,540 +2.7% | $1,194,000 -8.1% |
| 2022 | $11,235 +11.6% | $1,299,000 +21.7% |
| 2021 | $10,071 +4.8% | $1,067,000 +10.5% |
| 2020 | $9,612 -3.3% | $966,000 -4.8% |
| 2019 | $9,943 +14.9% | $1,015,000 +3.6% |
| 2018 | $8,651 -7.6% | $980,000 +5.6% |
| 2017 | $9,367 +45.7% | $928,000 +9.7% |
| 2016 | $6,428 | $846,000 +10.9% |
| 2015 | $6,428 | $763,000 +16.7% |
| 2014 | $6,428 | $654,000 +4.1% |
| 2013 | $6,428 | $628,000 +13.6% |
| 2012 | -- | $553,000 -8.9% |
| 2011 | -- | $607,000 -5.6% |
| 2010 | -- | $643,000 |
| 2009 | -- | $643,000 -0.9% |
| 2007 | -- | $649,000 +29.8% |
| 2006 | -- | $500,000 +8.5% |
| 2005 | -- | $461,000 +33.6% |
| 2001 | $4,055 -13.8% | $345,000 -9.2% |
| 2000 | $4,702 | $380,000 |
Find assessor info on the county website
Monthly payment
Est. payment
Payment breakdown
Explore the cost of this home by adjusting the details. Changes won't be saved.Climate risks
Neighborhood: Magnolia
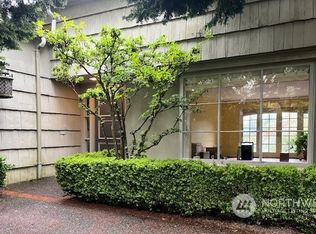
Similar homes
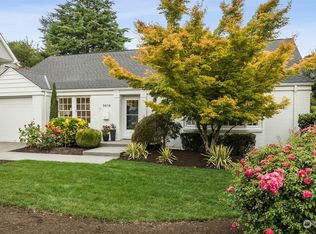
- $1,282,5003 bd3 ba1.8k sqft3429 40th Avenue W, Seattle, WA 98199Active
 MLS ID #2589548, Kristen Eichelberger. NWMLS as distributed by MLS GRID
 - $1,275,0004 bd4 ba2.3k sqftPleasant Valley, Seattle, WA 98199Active
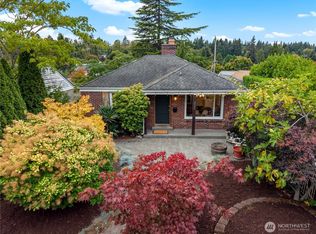 MLS ID #2584991, Scott D. Shutes. NWMLS as distributed by MLS GRID
 - $1,455,0003 bd2 ba1.9k sqft4715 W Roberts Way, Seattle, WA 98199Active
 MLS ID #2580252, Matt Stanford. NWMLS as distributed by MLS GRID
 - $1,360,0004 bd3 ba2.1k sqft3613 40th Avenue W, Seattle, WA 98199Active
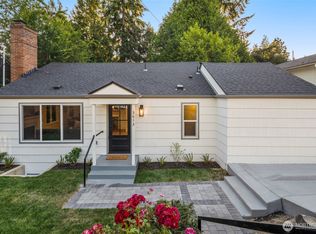 MLS ID #2542605, Jared Holland. NWMLS as distributed by MLS GRID
