Skip main navigation
Closed
  • $1,125,000

    4313 Crossgate Rd, Charlotte, NC 28226

    5beds
    3,371sqft
    Single Family Residence
    Built in 1969
    0.63 Acres Lot
    $1,124,800 Zestimate®
    $334/sqft
    $4,258 Estimated rent

    Home value

    $1,124,800

    $1.06M - $1.19M

    $4,258/mo

    Zestimate® history
    Loading
    Loading...

    Owner options

    List your home for rent

    $4,258/mo

    Rent Zestimate®

    Find your next renter with Zillow Rental Manager. Plus, with online applications, you can quickly screen prospective tenants – for free.

    Learn more

    $4,258/mo

    Rent Zestimate®

    Refinance and save

    $6,743/mo

    Est. payment

    Refinancing to a lower rate could help reduce your monthly payments and save thousands over the life of the loan.

    See today's rates

    $6,743/mo

    Est. payment

    Explore your selling options

    Work with a Zillow partner agent

    Leverage their expertise and Zillow's premium Showcase listings to get your home seen by more buyers.

    Get started

    List with your own agent

    Get your home in front of millions of buyers by listing it on Zillow.

    Learn how to do it

    Sell it yourself

    Take full control of how buyers see your home on Zillow by listing For Sale by Owner (FSBO).

    List your home

    What's special

    Lovely molding detailLarge showerWhirlpool tubFireplace with raised hearthKitchen with white cabinetryExcellent walk-in storage
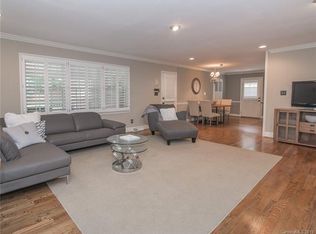
    Welcome Home - Lovely Custom Brick Traditional 5 Bedroom/3 Full Bath Home (Primary and Guest Suite on Main Level) on Private Wooded (.63 Acre) Lot in Highly Sought After Kingswood Neighborhood - Minutes from Excellent Shopping, Restaurants and SouthPark Mall. Lovely Molding Detail, Hardwood Floors on Both Levels and Excellent Walk-in Storage. Enjoy Evenings on Large Patio Overlooking Quiet Setting. Attached Two Two Car Carport. Kitchen with White Cabinetry. Spacious Den with Built-in Bookcase and Fireplace with Raised Hearth - Opens to Patio. Primary Bedroom Suite w/Large Walk-in Closet and Fabulous Bath Featuring Oversized Double Vanity w/Custom Cabinetry with Granite Countertops, Whirlpool Tub and Large Shower. Upstairs Features 3 Spacious Bedrooms and Full Bath with Tub/Shower Combination. Rare Opportunity - Don't Miss This Special Home!

    Zillow last checked:

    Listing updated:

    Listed by:

    Marlyn Jamison marlyn.jamison@allentate.com,

    Howard Hanna Allen Tate SouthPark

    Bought with:

    Brandon Ruby

    Helen Adams Realty

    Source: Canopy MLS as distributed by MLS GRID,MLS#: 4410153MLS Logo

    Facts & features

    Interior

    Bedrooms & bathrooms
    • Bedrooms: 5
    • Bathrooms: 3
    • Full bathrooms: 3
    • Main level bedrooms: 2
    Primary bedroom
    • Level: Main
    Bedroom s
    • Level: Main
    Bedroom s
    • Level: Upper
    Bedroom s
    • Level: Upper
    Bedroom s
    • Level: Upper
    Bedroom s
    • Level: Upper
    Bathroom full
    • Level: Main
    Bathroom full
    • Level: Main
    Bathroom full
    • Level: Upper
    Other
    • Level: Upper
    Breakfast
    • Level: Main
    Den
    • Level: Main
    Den
    • Level: Main
    Dining room
    • Level: Main
    Kitchen
    • Level: Main
    Laundry
    • Level: Main
    Living room
    • Level: Main
    Heating
    • Forced Air, Natural Gas
    Cooling
    • Central Air
    Appliances
    • Included: Dishwasher, Disposal, Electric Cooktop, Electric Water Heater, Microwave, Plumbed For Ice Maker, Refrigerator, Wall Oven, Washer/Dryer
    • Laundry: Electric Dryer Hookup, Laundry Room, Main Level
    Features
    • Attic Other, Built-in Features, Pantry, Walk-In Closet(s), Whirlpool
    • Flooring: Tile, Wood
    • Doors: Storm Door(s)
    • Windows: Insulated Windows
    • Has basement: No
    • Attic: Other,Walk-In
    • Fireplace features: Den
    Interior area
    • Total structure area: 3,371
    • Total interior livable area: 3,371 sqft
    • Finished area above ground: 3,371
    • Finished area below ground: 0

    Property

    Parking
    • Total spaces: 2
    • Parking features: Attached Carport, Driveway
    • Carport spaces: 2
    • Has uncovered spaces: Yes
    Features
    • Levels: One and One Half
    • Stories: 1.5
    • Patio & porch: Covered, Front Porch, Patio
    Lot
    • Size: 0.63 Acres
    • Dimensions: 175' x 224' x 57' x 286"
    • Features: Private, Wooded
    Details
    • Additional structures: Outbuilding
    • Parcel number: 20915330
    • Zoning: N1-A
    • Special conditions: Standard

    Construction

    Type & style
    • Home type: SingleFamily
    • Architectural style: Traditional
    • Property subtype: Single Family Residence
    Materials
    • Brick Full, Hardboard Siding
    • Foundation: Crawl Space
    Condition
    • New construction: No
    • Year built: 1969

    Utilities & green energy

    • Sewer: Public Sewer
    • Water: City

    Community & HOA

    Community
    • Subdivision: Kingswood
    Location
    • Region: Charlotte

    Financial & listing details

    • Price per square foot: $334/sqft
    • Tax assessed value: $726,800
    • Date on market: 8/6/2026
    • Cumulative days on market: 2 days
    • Listing terms: Cash,Conventional
    • Road surface type: Concrete, Paved

    Price history

    DateEventPrice
    8/28/2026Sold$1,125,000$334/sqft
    Source: Canopy MLS as distributed by MLS GRID #4410153 Report a problem
    8/8/2026Pending sale$1,125,000$334/sqft
    Source: Canopy MLS as distributed by MLS GRID #4410153 Report a problem
    8/6/2026Listed for sale$1,125,000+590.2%$334/sqft
    Source: Canopy MLS as distributed by MLS GRID #4410153 Report a problem
    5/1/1986Sold$163,000$48/sqft
    Source: Agent Provided Report a problem

    Public tax history

    YearProperty taxesTax assessment
    2025-- $726,800
    2024-- $726,800
    2023-- $726,800 +39.3%
    2022-- $521,700
    2021-- $521,700
    2020-- $521,700
    2019$92 $521,700 +30%
    2018-- $401,200
    2017$54 $401,200
    2016$54 $401,200
    2015$54 -13.7%$401,200
    2014$62 --
    2013-- $411,200
    2012-- $411,200
    2011-- $411,200 +37.1%
    2010-- $299,900
    2009-- $299,900
    2008-- $299,900
    2007-- $299,900
    2006-- $299,900
    2005-- $299,900
    2004-- $299,900
    2003-- --
    2002-- $230,320
    2001-- $230,320
    2000-- $230,320
    Find assessor info on the county website

    Neighborhood: Mountainbrook

    Nearby schools

    GreatSchools rating
    Schools provided by the listing agent
    • Elementary: Beverly Woods
    • Middle: Carmel
    • High: South Mecklenburg

    Source: Canopy MLS as distributed by MLS GRID. This data may not be complete. We recommend contacting the local school district to confirm school assignments for this home.

    Get a cash offer in 3 minutes
    Find out how much your home could sell for in as little as 3 minutes with a no-obligation cash offer.
    Estimated market value
    $1,124,800
    Get a cash offer in 3 minutes
    Find out how much your home could sell for in as little as 3 minutes with a no-obligation cash offer.
    Estimated market value
    $1,124,800