Skip main navigation
Sold for $385,000
  • $385,000

    4313 Franklin Ridge Ct, Raleigh, NC 27616

    3beds
    2,671sqft
    Single Family Residence
    Built in 1996
    0.26 Acres Lot
    $389,300 Zestimate®
    $144/sqft
    $2,577 Estimated rent

    Home value

    $389,300

    $370,000 - $409,000

    $2,577/mo

    Zestimate® history
    Loading
    Loading...

    Owner options

    List your home for rent

    $2,577/mo

    Rent Zestimate®

    Find your next renter with Zillow Rental Manager. Plus, with online applications, you can quickly screen prospective tenants – for free.

    Learn more

    $2,577/mo

    Rent Zestimate®

    Refinance and save

    $2,633/mo

    Est. payment

    Refinancing to a lower rate could help reduce your monthly payments and save thousands over the life of the loan.

    See today's rates

    $2,633/mo

    Est. payment

    Explore your selling options

    Work with a Zillow partner agent

    Leverage their expertise and Zillow's premium Showcase listings to get your home seen by more buyers.

    Get started

    List with your own agent

    Get your home in front of millions of buyers by listing it on Zillow.

    Learn how to do it

    Sell it yourself

    Take full control of how buyers see your home on Zillow by listing For Sale by Owner (FSBO).

    List your home

    What's special

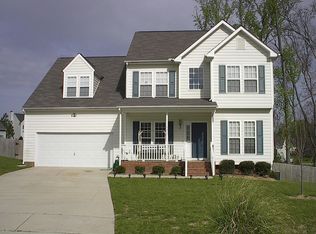
    Wooden playsetWelcoming full front porchMature treesNew dishwasherExceptional closet space throughoutSpacious homeSpacious eat-in kitchen
    WELCOME HOME! This spacious home in North Raleigh offers almost 2,700 square feet of living space (2,206 permitted square feet plus approximately 500 additional non-permitted, finished square feet) and is ideally situated on a quiet double cul-de-sac with no cut-through traffic. A welcoming full front porch sets the stage for this warm and inviting home. Inside, the expansive great room with gas logs fireplace flows seamlessly into a bright sunroom that can be closed off for privacy—perfect as a peaceful retreat, home office, or flex space. The spacious eat-in kitchen is complemented by a separate formal dining room, making entertaining a breeze. Step outside to enjoy a beautifully wooded backyard with an extended deck, mature trees, and a wooden playset. Approximately three-quarters of the backyard is fenced, offering plenty of room for outdoor living, gardening, or play. Upstairs, you'll find three generously sized bedrooms, a large bonus room complete with a pool table, and exceptional closet space throughout. The third floor offers an oversized finished room that provides endless possibilities as a fourth bedroom, media room, game room, fitness space, or hobby room. Additional storage is available in the loft above the attached two-car garage. Recent updates include a new dishwasher and a downstairs HVAC system replaced less than two years ago. Lovingly & meticulously maintained by its original owner, this home has been cared for with pride. Enjoy outstanding neighborhood amenities, including a community swimming pool, newly refinished tennis courts, and two pickleball courts. Or take an evening stroll through this friendly Winchester neighborhood. Conveniently located less than 5 minutes from I-540 and under 10 minutes from I-440, you'll enjoy easy access to shopping, dining, parks, and all that the Triangle has to offer. Come experience the comfort, space, and possibilities of a home that's ready to be filled with new memories, love, and laughter.

    Zillow last checked:

    Listing updated:

    Listed by:

    Jennifer Lange 919-601-2012,

    Coldwell Banker HPW

    Bought with:

    Lisa Marie Kozak, 351271

    Compass -- Cary

    Source: Doorify MLS,MLS#: 10180513MLS Logo

    Facts & features

    Interior

    Bedrooms & bathrooms
    • Bedrooms: 3
    • Bathrooms: 3
    • Full bathrooms: 2
    • 1/2 bathrooms: 1
    • Main level bathrooms: 1
    Primary bedroom
    • Level: Second
    • Area: 224.01 Square Feet
    • Dimensions: 17.1 x 13.1
    Bedroom 2
    • Level: Second
    • Area: 106 Square Feet
    • Dimensions: 10.6 x 10.0
    Bedroom 3
    • Level: Second
    • Area: 107 Square Feet
    • Dimensions: 10.7 x 10.0
    Breakfast room
    • Level: Main
    • Area: 79.21 Square Feet
    • Dimensions: 8.9 x 8.9
    Den
    • Level: Third
    • Area: 247.86 Square Feet
    • Dimensions: 16.2 x 15.3
    Den
    • Level: Main
    • Area: 276.41 Square Feet
    • Dimensions: 13.1 x 21.1
    Dining room
    • Level: Main
    • Area: 136 Square Feet
    • Dimensions: 13.6 x 10.0
    Other
    • Level: Main
    • Area: 106.15 Square Feet
    • Dimensions: 5.5 x 19.3
    Family room
    • Level: Main
    • Area: 276.41 Square Feet
    • Dimensions: 13.1 x 21.1
    Kitchen
    • Level: Main
    • Area: 89.04 Square Feet
    • Dimensions: 10.6 x 8.4
    Heating
    • Natural Gas, None
    Cooling
    • Central Air, Dual
    Appliances
    • Included: Disposal, Dishwasher, Electric Oven, Electric Range, Microwave, Refrigerator, Range Hood
    Features
    • Flooring: Carpet, Hardwood, Vinyl
    Interior area
    • Total structure area: 2,671
    • Total interior livable area: 2,671 sqft
    • Finished area above ground: 2,671
    • Finished area below ground: 0

    Property

    Parking
    • Total spaces: 2
    • Parking features: Garage
    • Garage spaces: 2
    Features
    • Levels: Three Or More
    • Stories: 2
    • Patio & porch: Deck, Front Porch
    Lot
    • Size: 0.26 Acres
    • Features: Cul-De-Sac, Hardwood Trees
    Details
    • Parcel number: 173505094255000 0220838
    • Zoning: R-6
    • Special conditions: Standard

    Construction

    Type & style
    • Home type: SingleFamily
    • Architectural style: Traditional,Transitional
    • Property subtype: Single Family Residence
    Materials
    • Vinyl Siding
    • Foundation: Crawlspace
    • Roof: Shingle
    Condition
    • New construction: No
    • Year built: 1996

    Utilities & green energy

    • Sewer: Public Sewer
    • Water: Public

    Community & HOA

    Community
    • Subdivision: Winchester
    HOA
    • Has HOA: Yes
    • Services included: None
    • HOA fee: $183 quarterly
    • HOA name: Cedar Management Group
    • HOA phone: 877-252-3327
    Location
    • Region: Raleigh

    Financial & listing details

    • Price per square foot: $144/sqft
    • Tax assessed value: $405,176
    • Annual tax amount: $3,703
    • Date on market: 7/16/2026
    • Listing agreement: Exclusive Right To Sell
    • Listing terms: Cash,Conventional,FHA,VA Loan

    Price history

    DateEventPrice
    9/22/2026Sold$385,000-3.5%$144/sqft
    Source: Doorify MLS #10180513 Report a problem
    8/24/2026Pending sale$399,000$149/sqft
    Source: Doorify MLS #10180513 Report a problem
    8/16/2026Price change$399,000-4.8%$149/sqft
    Source: Doorify MLS #10180513 Report a problem
    8/3/2026Price change$419,000-3.7%$157/sqft
    Source: Doorify MLS #10180513 Report a problem
    7/16/2026Listed for sale$435,000$163/sqft
    Source: Doorify MLS #10180513 Report a problem

    Public tax history

    YearProperty taxesTax assessment
    2025$3,554 +0.4%$405,176
    2024$3,539 +25.2%$405,176 +57.4%
    2023$2,826 +7.6%$257,426
    2022$2,626 +4%$257,426
    2021$2,525 +1.8%$257,426
    2020$2,479 +5.9%$257,426 +28.5%
    2019$2,342 $200,342
    2018$2,342 +11.3%$200,342
    2017$2,104 +2.1%$200,342
    2016$2,061 -7.7%$200,342 -6.3%
    2015$2,234 +5.4%$213,823
    2014$2,119 $213,823
    2013-- $213,823
    2012-- $213,823
    2011-- $213,823
    2010-- $213,823
    2009-- $213,823
    2008-- --
    2007-- --
    2006-- --
    2005-- --
    2004-- --
    2003-- --
    2002-- --
    2001-- --
    Find assessor info on the county website

    Neighborhood: Northeast Raleigh

    Nearby schools

    GreatSchools rating
    Schools provided by the listing agent
    • Elementary: Wake County Schools
    • Middle: Wake County Schools
    • High: Wake County Schools

    Source: Doorify MLS. This data may not be complete. We recommend contacting the local school district to confirm school assignments for this home.

    Get a cash offer in 3 minutes
    Find out how much your home could sell for in as little as 3 minutes with a no-obligation cash offer.
    Estimated market value
    $389,300
    Get a cash offer in 3 minutes
    Find out how much your home could sell for in as little as 3 minutes with a no-obligation cash offer.
    Estimated market value
    $389,300