Skip main navigation
PendingPrice increase: $5K (7/6)
$555,000
3beds
2,052sqft

4313 Green Ridge Ct, Cheyenne, WY 82001

3beds
2,052sqft
Rural residential, residential
Built in 1978
2.16 Acres
6 Attached garage spaces
$270 price/sqft

What's special

Gas fireplaceMature treesMultiple living spacesMultiple garagesUpdated homeBeautiful sunroomOak floors

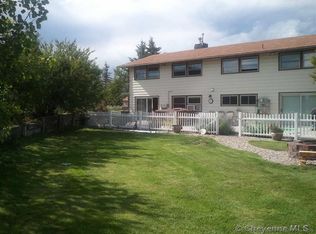
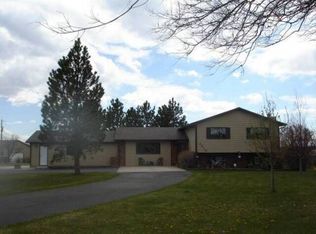
Welcome home to this close in rural gem! With over two acres, horses allowed, mature trees, multiple garages and an amazing 24x48 outbuilding with attached RV lean-to, it doesn't get much better. The updated home is highlighted by a completely remodeled kitchen featuring quartz countertops, hardwood soft-close cabinetry and a showstopping ...

5 days
|
981
|
37
|
Source: Cheyenne BOR,MLS#: 101302MLS Logo
Travel times

Living Room

Kitchen

Primary Bedroom

Zillow last checked:

Listing updated:

Listed by:

Cliff Ferree 307-286-5207,

#1 Properties

Source: Cheyenne BOR,MLS#: 101302MLS Logo

Facts & features

Interior

Bedrooms & bathrooms
  • Bedrooms: 3
  • Bathrooms: 3
  • Full bathrooms: 1
  • 3/4 bathrooms: 1
  • 1/2 bathrooms: 1
Primary bedroom
  • Level: Upper
  • Area: 140
  • Dimensions: 10 x 14
Bedroom 2
  • Level: Upper
  • Area: 130
  • Dimensions: 10 x 13
Bedroom 3
  • Level: Upper
  • Area: 110
  • Dimensions: 10 x 11
Bathroom 1
  • Features: Full
  • Level: Upper
Bathroom 2
  • Features: 3/4
  • Level: Upper
Bathroom 3
  • Features: 1/2
  • Level: Lower
Family room
  • Level: Lower
  • Area: 330
  • Dimensions: 15 x 22
Kitchen
  • Level: Main
  • Area: 171
  • Dimensions: 9 x 19
Living room
  • Level: Main
  • Area: 315
  • Dimensions: 15 x 21
Heating
  • Forced Air, Natural Gas
Cooling
  • Central Air, Wall Unit(s)
Appliances
  • Included: Dishwasher, Disposal, Microwave, Range, Refrigerator
  • Laundry: Lower Level
Features
  • Granite Counters
  • Flooring: Hardwood, Tile
  • Has basement: Yes
  • Number of fireplaces: 2
  • Fireplace features: Two, Gas, Wood Burning
Interior area
  • Total structure area: 2,052
  • Total interior livable area: 2,052 sqft
  • Finished area above ground: 1,500
Video & virtual tour

Property

Parking
  • Total spaces: 6
  • Parking features: 2 Car Attached, 4+ Car Detached, RV Access/Parking
  • Attached garage spaces: 6
  • Covered spaces: 2
Accessibility
  • Accessibility features: None
Features
  • Levels: Tri-Level
  • Patio & porch: Patio
  • Exterior features: Sprinkler System, Enclosed Sunroom-heat
  • Fencing: Back Yard,Fenced
Lot
  • Size: 2.16 Acres
  • Dimensions: 94,090
  • Features: Cul-De-Sac, Corner Lot, Front Yard Sod/Grass, Sprinklers In Front, Backyard Sod/Grass, Sprinklers In Rear, Native Plants, Pasture
Details
  • Additional structures: Utility Shed, Workshop, Outbuilding, Barn(s), Corral(s)
  • Parcel number: 14662610500200
  • Horses can be raised: Yes

Construction

Type & style
  • Home type: SingleFamily
  • Property subtype: Rural Residential, Residential
Materials
  • Brick, Vinyl Siding
  • Foundation: Basement
  • Roof: Composition/Asphalt
Condition
  • New construction: No
  • Year built: 1978

Utilities & green energy

  • Electric: High West Energy
  • Gas: Black Hills Energy
  • Sewer: Septic Tank
  • Water: Well

Community & HOA

Community
  • Subdivision: Greenmeadow Est
HOA
  • Services included: None
Location
  • Region: Cheyenne

Financial & listing details

  • Price per square foot: $270/sqft
  • Tax assessed value: $263,825
  • Annual tax amount: $1,715
  • Price range: $555K - $555K
  • Date on market: 7/1/2026
  • Listing agreement: N
  • Listing terms: Cash,Conventional,FHA,VA Loan,Rural Development
  • Inclusions: Dishwasher, Disposal, Microwave, Range/Oven, Refrigerator
  • Exclusions: N

Price history

DateEventPrice
7/6/2026Pending sale$555,000+0.9%$270/sqft
Source: Cheyenne BOR #101302 Report a problem
7/1/2026Listed for sale$550,000+96.5%$268/sqft
Source: Cheyenne BOR #101302 Report a problem
9/10/2010Sold--
Source: Cheyenne BOR #45739 Report a problem
7/16/2010Price change$279,900-0.7%$136/sqft
Source: Visual Tour #44237 Report a problem
2/28/2010Listed for sale$282,000+6.4%$137/sqft
Source: Visual Tour #44237 Report a problem
6/24/2008Sold--
Source: Cheyenne BOR #38011 Report a problem
4/23/2008Price change$265,000-8.3%$129/sqft
Source: Visual Tour #38011 Report a problem
2/19/2008Listed for sale$289,000$141/sqft
Source: Visual Tour #34036,34035 Report a problem

Public tax history

YearProperty taxesTax assessment
2025$1,716 -19.4%$25,063 -20.9%
2024$2,130 +5.4%$31,693 +3%
2023$2,021 +13.9%$30,760 +16.5%
2022$1,774 +9.8%$26,409 +10.1%
2021$1,615 +11.9%$23,989 +11.6%
2020$1,443 +4.6%$21,498 +4.7%
2019$1,380 +7.4%$20,532 +6.3%
2018$1,285 +0.6%$19,319 +1.6%
2017$1,278 +3.4%$19,020 +3.5%
2016$1,235 $18,378 +4.2%
2015$1,235 +6.8%$17,645 +3.3%
2014$1,156 $17,085 +4.9%
2013-- $16,286 -16.9%
2012-- $19,590 -1.5%
2011-- $19,885 +23.7%
2010-- $16,075 +3.2%
2009-- $15,574 -16.4%
2005-- $18,626 +19.7%
2004-- $15,564 +4.6%
2003-- $14,877 +4.3%
2002-- $14,270 +7.4%
2001-- $13,285

Find assessor info on the county website

Monthly payment

Est. payment
$3,130/mo
Principal & interest
$2862
Property taxes
$268
More affordability toolsChevron Right

Estimated market value

$538,100

$511,000 - $565,000

$2,536/mo

Climate risks

Explore flood, wildfire, and other predictive climate risk information for this property on First Street®️.

Neighborhood: 82001

Nearby schools

Dildine Elementary School
Grades K-40.6 miles
6/10
GreatSchools® Rating
Test Score Rating
5/10
Student Progress Rating
7/10
Carey Junior High School
Grades 7-82 miles
4/10
GreatSchools® Rating
Test Score Rating
4/10
Student Progress Rating
4/10
East High School
Grades 9-122.3 miles
4/10
GreatSchools® Rating
Test Score Rating
4/10
College Readiness Rating
4/10
Student Progress Rating
4/10