Skip main navigation
For sale
  • Price cut: $10K (5/16)
    $425,000

    4313 Mitchell Mill Rd, Wake Forest, NC 27587

    3beds
    1,517sqft
    : Get pre-qualified
    Single Family Residence, Residential
    Built in 1970
    1 Acres Lot
    $416,700 Zestimate®
    $280/sqft
    $-- HOA

    What's special

    Unfinished daylight walk-out basementFlexible living spacesEstablished vegetable gardenTwo additional paddocksChicken coop and runThermador dual-fuel rangeNew roof and gutters
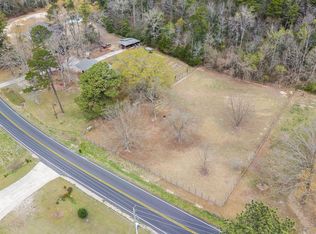
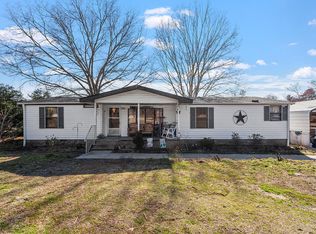
    Ready for the Homestead lifestyle?! Renovated 3BR/2BA brick ranch on a full acre- Wake Forest address, in Wake County (not in Town ETJ).... with 1,500+ sq ft plus an additional 1,200+ sq ft unfinished daylight walk-out basement offering incredible expansion potential. All the major systems are done: new roof & gutters, upgraded septic system with second leach field, new well pump, and new water line from well to home. Interior updates completed over recent years, featuring a Thermador dual-fuel range and flexible living spaces. Outdoor features support a homestead lifestyle: chicken coop & run, established vegetable garden, 35 blueberry bushes, fruit trees (apple, pear, plum, fig), two additional paddocks, and a wired barn/workshop. No HOA and no restrictions. Enjoy the freedom of country living with convenience--approximately 20 minutes to downtown Raleigh and 25 minutes to Raleigh-Durham International Airport. Bonus: Riding lawnmower and homestead/garden consultation are offered for those wanting to make the lifestyle change--yet still enjoy close proximity to everything Wake Forest and Raleigh have to offer.
    50 days
    |
    2,103
    |
    172
    |

    Zillow last checked:

    Listing updated:

    Listed by:

    Shelley Welch 919-760-7363,

    Next Stage Realty

    Source: Doorify MLS,MLS#: 10158928MLS Logo

    Tour with a local agent

      Facts & features

      Interior

      Bedrooms & bathrooms
      • Bedrooms: 3
      • Bathrooms: 2
      • Full bathrooms: 2
      Heating
      • Central, Fireplace(s), Propane
      Cooling
      • Central Air
      Features
      • Flooring: Combination, Vinyl
      • Basement: Concrete, Daylight, Interior Entry, Partial, Storage Space, Unfinished, Walk-Out Access, Walk-Up Access
      • Number of fireplaces: 1
      Interior area
      • Total structure area: 1,517
      • Total interior livable area: 1,517 sqft
      • Finished area above ground: 1,517
      • Finished area below ground: 0

      Property

      Features
      • Levels: Multi/Split
      • Stories: 1
      • Has view: Yes
      Lot
      • Size: 1 Acres
      Details
      • Parcel number: 174702854755000 0027748
      • Zoning: R-4
      • Special conditions: Standard

      Construction

      Type & style
      • Home type: SingleFamily
      • Architectural style: Ranch
      • Property subtype: Single Family Residence, Residential
      Materials
      • Brick
      • Foundation: Combination
      • Roof: Shingle
      Condition
      • New construction: No
      • Year built: 1970

      Utilities & green energy

      • Sewer: Septic Tank
      • Water: Well

      Community & HOA

      Community
      • Subdivision: Not in a Subdivision
      HOA
      • Has HOA: No
      Location
      • Region: Wake Forest

      Financial & listing details

      • Price per square foot: $280/sqft
      • Tax assessed value: $333,226
      • Annual tax amount: $2,151
      • Date on market: 4/10/2026

        Estimated market value

        $416,700

        $396,000 - $438,000

        $2,164/mo

        Price history

        DateEventPrice
        5/16/2026Price change$425,000-2.3%$280/sqft
        Source: Doorify MLS #10158928 Report a problem
        4/22/2026Price change$435,000-3.3%$287/sqft
        Source: Doorify MLS #10158928 Report a problem
        4/10/2026Listed for sale$450,000+152.8%$297/sqft
        Source: Doorify MLS #10158928 Report a problem
        6/16/2017Sold$178,000-4.3%$117/sqft
        Source: Doorify MLS #2100550 Report a problem
        2/24/2017Listed for sale$186,000$123/sqft
        Source: Coldwell Banker Howard Perry and Walston #2100550 Report a problem

        Public tax history

        YearProperty taxesTax assessment
        2025$2,151 +3%$333,226
        2024$2,089 +44.4%$333,226 +82.1%
        2023$1,446 +7.8%$182,949
        2022$1,341 +2.7%$182,949
        2021$1,306 +1.7%$182,949
        2020$1,284 +0%$182,949 +18.2%
        2019$1,284 $154,750
        2018$1,284 +14.6%$154,750
        2017$1,120 +2%$154,750
        2016$1,098 -16.5%$154,750 -17%
        2015$1,314 +5.5%$186,341
        2014$1,246 $186,341
        2013-- $186,341
        2012-- $186,341
        2011-- $186,341
        2010-- $186,341
        2009-- $186,341
        2008-- --
        2007-- --
        2006-- --
        2005-- --
        2004-- --
        2003-- --
        2002-- --
        2001-- --

        Find assessor info on the county website

        Monthly payment

        Est. payment

          Payment breakdown

          Explore the cost of this home by adjusting the details. Changes won't be saved.
          All calculations are estimates and provided by Zillow, Inc. for informational purposes only. Actual amounts may vary.
          HOA fees may include property taxes on listings classified as Co-Ops. Contact the listing agent and/or owner for fee details.
          Mortgage interest rates are dependent on a number of factors, including credit score, down payment, and repayment length. Interest rate data provided by Zillow Group Marketplace, Inc. as of 1/1/1970 from various mortgage lenders with which we have lead or other similar arrangements; the Estimated Payment is an average of those rates.
          See how much you could borrow to make a competitive offer.

          Climate risks

          Neighborhood: 27587

          Getting around

          11 / 100
          Car-Dependent
          20 / 100
          Somewhat Bikeable

          Nearby schools

          GreatSchools rating
          Schools provided by the listing agent
          • Elementary: Wake - Harris Creek
          • Middle: Wake - Rolesville
          • High: Wake - Rolesville

          Source: Doorify MLS. This data may not be complete. We recommend contacting the local school district to confirm school assignments for this home.

          A local agent can set up tours, give advice and negotiate with sellers.

          Browse local experts

          Similar homes

          Skip to the end of the carouselSkip to the beginning of the carousel