Skip main navigation
Sold for $400,000
  • $400,000

    4313 ORANGE RIDGE COURT, VALRICO, FL 33596

    4beds
    2,255sqft
    Single Family Residence
    Built in 2003
    7,700 Square Feet Lot
    $400,100 Zestimate®
    $177/sqft
    $2,633 Estimated rent

    Home value

    $400,100

    $380,000 - $420,000

    $2,633/mo

    Zestimate® history
    Loading
    Loading...

    Owner options

    List your home for rent

    $2,633/mo

    Rent Zestimate®

    Find your next renter with Zillow Rental Manager. Plus, with online applications, you can quickly screen prospective tenants – for free.

    Learn more

    $2,633/mo

    Rent Zestimate®

    Refinance and save

    $2,858/mo

    Est. payment

    Refinancing to a lower rate could help reduce your monthly payments and save thousands over the life of the loan.

    See today's rates

    $2,858/mo

    Est. payment

    Explore your selling options

    Work with a Zillow partner agent

    Leverage their expertise and Zillow's premium Showcase listings to get your home seen by more buyers.

    Get started

    List with your own agent

    Get your home in front of millions of buyers by listing it on Zillow.

    Learn how to do it

    Sell it yourself

    Take full control of how buyers see your home on Zillow by listing For Sale by Owner (FSBO).

    List your home

    What's special

    Covered lanaiSingle-story layoutGranite countertopsCrown molding
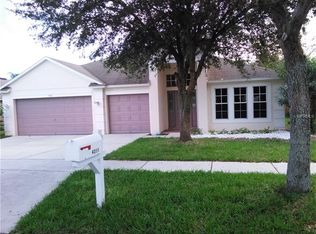
    A thoughtfully designed one-story home offering 4 bedrooms, 3 full baths, a 3-car garage, and 2,255 square feet in the established Buckhorn Groves Community of Valrico. With NO CDD and a low HOA, this neighborhood offers an appealing setting near highly regarded schools, golf courses, shopping, dining, and everyday conveniences. Inside, the 3-way split floor plan creates natural separation between the bedrooms while keeping the main living areas open and connected. Just beyond the entry, the formal living and dining rooms provide flexible space that can easily adapt to the way you live, whether that means entertaining, working from home, or creating an additional sitting area, reading room, or library. Crown molding and LVP flooring run throughout the main living areas, with carpet reserved for the bedrooms. The kitchen is at the center of the home and opens comfortably to the great room and casual dining area, creating an easy flow for everyday living. Granite countertops, 42-inch solid wood cabinetry with lights under the cabinetry, all stainless steel appliances (including washer and dryer), and generous workspace make the kitchen both functional and inviting. Natural light fills the great room, where sliding glass doors extend the outdoor living space onto the covered lanai and backyard. The primary suite has 2 walk-in closets and is privately positioned away from the secondary bedrooms with direct access to the lanai and a spacious ensuite with separate vanities, a garden tub, and a separate shower. Two additional bedrooms and a full bath are located towards the front of the house, behind the kitchen area. There is another bedroom and another full bath towards the back of the house (possible in-law suite). This separation provides plenty of flexibility for your family, your guests, a hobby/craft room, or a home office. The ROOF was replaced in 2019, and the WATER HEATER in 2017, adding peace of mind and quality maintenance. Out back, the large fenced yard has a side gate and gives room to roam, with space for little ones and pets to play, have outdoor gatherings, or the possibility of adding a future pool while still retaining usable yard space. With this single-story layout, 3-car garage, fenced backyard, well-planned bedroom separation creating a 3-way split, and an established Valrico Community, 4313 Orange Ridge Ct offers a combination of space, functionality, and flexibility that can serve its next owner for years to come. ***Schedule a Private Showing Today!***

    Zillow last checked:

    Listing updated:

    Listed by:

    Chris Morris 813-365-2100,

    FLORIDA EXECUTIVE REALTY 813-972-3430

    Bought with:

    Scott Mueller, PA, 3572264

    JASON MITCHELL REAL ESTATE FLO

    Source: Stellar MLS,MLS#: TB8552005MLS LogoOriginating MLS: Suncoast Tampa

    Facts & features

    Interior

    Bedrooms & bathrooms
    • Bedrooms: 4
    • Bathrooms: 3
    • Full bathrooms: 3
    Rooms
    • Room types: Great Room, Utility Room
    Primary bedroom
    • Features: Ceiling Fan(s), En Suite Bathroom, Walk-In Closet(s)
    • Level: First
    • Area: 204 Square Feet
    • Dimensions: 17x12
    Bedroom 2
    • Features: Ceiling Fan(s), Built-in Closet
    • Level: First
    • Area: 143 Square Feet
    • Dimensions: 13x11
    Bedroom 3
    • Features: Ceiling Fan(s), Built-in Closet
    • Level: First
    • Area: 132 Square Feet
    • Dimensions: 12x11
    Bedroom 4
    • Features: Ceiling Fan(s), Built-in Closet
    • Level: First
    • Area: 144 Square Feet
    • Dimensions: 12x12
    Primary bathroom
    • Features: Garden Bath, Granite Counters, Makeup/Vanity Space, Split Vanities, Water Closet/Priv Toilet, Linen Closet
    • Level: First
    • Area: 121 Square Feet
    • Dimensions: 11x11
    Bathroom 2
    • Features: Dual Sinks, Granite Counters, Tub With Shower, Linen Closet
    • Level: First
    • Area: 48 Square Feet
    • Dimensions: 8x6
    Bathroom 3
    • Features: Granite Counters, Tub With Shower
    • Level: First
    • Area: 48 Square Feet
    • Dimensions: 8x6
    Balcony porch lanai
    • Features: Ceiling Fan(s)
    • Level: First
    • Area: 240 Square Feet
    • Dimensions: 24x10
    Dinette
    • Level: First
    • Area: 100 Square Feet
    • Dimensions: 10x10
    Dining room
    • Features: Other
    • Level: First
    • Area: 120 Square Feet
    • Dimensions: 12x10
    Great room
    • Features: Ceiling Fan(s)
    • Level: First
    • Area: 378 Square Feet
    • Dimensions: 21x18
    Kitchen
    • Features: Breakfast Bar, Pantry, Granite Counters
    • Level: First
    • Area: 210 Square Feet
    • Dimensions: 15x14
    Living room
    • Features: Other
    • Level: First
    • Area: 238 Square Feet
    • Dimensions: 17x14
    Heating
    • Central, Natural Gas
    Cooling
    • Central Air
    Appliances
    • Included: Dishwasher, Disposal, Dryer, Microwave, Range Hood, Washer, Water Softener
    • Laundry: Electric Dryer Hookup, Gas Dryer Hookup, Inside, Sink, Washer Hookup
    Features
    • Ceiling Fan(s), Crown Molding, Kitchen/Family Room Combo, Living Room/Dining Room Combo, Open Floorplan, Split Bedroom, Stone Counters, Walk-In Closet(s)
    • Flooring: Carpet, Ceramic Tile, Luxury Vinyl
    • Doors: Sliding Doors, Sliding Doors
    • Has fireplace: No
    Interior area
    • Total structure area: 3,090
    • Total interior livable area: 2,255 sqft

    Property

    Parking
    • Total spaces: 3
    • Parking features: Golf Cart Garage, Oversized
    • Attached garage spaces: 3
    • Details: Garage Dimensions: 28X21
    Features
    • Levels: One
    • Stories: 1
    • Patio & porch: Covered, Rear Porch
    • Exterior features: Irrigation System, Lighting, Private Entrance, Private Yard
    • Fencing: Vinyl
    Lot
    • Size: 7,700 Square Feet
    • Dimensions: 70 x 110
    • Features: Landscaped, Near Golf Course, Near Public Transit
    Details
    • Parcel number: U0530215ZE00000400010.0
    • Zoning: PD
    • Special conditions: None

    Construction

    Type & style
    • Home type: SingleFamily
    • Architectural style: Contemporary,Ranch
    • Property subtype: Single Family Residence
    Materials
    • Block, Stucco
    • Foundation: Slab
    • Roof: Shingle
    Condition
    • New construction: No
    • Year built: 2003

    Utilities & green energy

    • Sewer: Public Sewer
    • Water: Public
    • Utilities for property: BB/HS Internet Available, Cable Available, Water Connected
    Green energy
    • Water conservation: Whole House Water Purification

    Community & HOA

    Community
    • Features: Golf Carts OK, Park, Playground, Sidewalks
    • Security: Security System Owned, Smoke Detector(s)
    • Pet fee: $0 monthly
    • Subdivision: BUCKHORN GROVES
    HOA
    • Has HOA: Yes
    • Amenities included: Park, Playground
    • Services included: Common Area Taxes
    • HOA fee: $50 monthly
    • HOA name: Excelsior Community Management LLC
    • HOA phone: 813-349-6552
    Location
    • Region: Valrico

    Financial & listing details

    • Price per square foot: $177/sqft
    • Tax assessed value: $341,799
    • Annual tax amount: $2,907
    • Date on market: 9/29/2026
    • Cumulative days on market: 12 days
    • Listing terms: Cash,Conventional,FHA,VA Loan
    • Ownership: Fee Simple
    • Total actual rent: 0
    • Road surface type: Asphalt

    Price history

    DateEventPrice
    10/30/2026Sold$400,000-1.2%$177/sqft
    Source: Stellar MLS #TB8552005 Report a problem
    10/10/2026Price change$405,000-4.7%$180/sqft
    Source: Stellar MLS #TB8552005 Report a problem
    9/29/2026Listed for sale$425,000+136.1%$188/sqft
    Source: Stellar MLS #TB8552005 Report a problem
    7/24/2009Sold$180,000-42.3%$80/sqft
    Source: Stellar MLS #T2355576 Report a problem
    5/30/2006Sold$312,000+71.4%$138/sqft
    Source: Public Record Report a problem
    5/13/2003Sold$182,000$81/sqft
    Source: Public Record Report a problem

    Public tax history

    YearProperty taxesTax assessment
    2025$2,907 +9%$163,267 +2.9%
    2024$2,668 +4.5%$158,666 +3%
    2023$2,553 -5.2%$154,045 +3%
    2022$2,694 +1.8%$149,558 +3%
    2021$2,647 +3.3%$145,202 +1.4%
    2020$2,563 +3.8%$143,197 +2.3%
    2019$2,471 $139,978 +1.9%
    2018$2,471 +2.2%$137,368 -27.1%
    2017$2,418 +1.5%$188,374 +43%
    2016$2,382 +1.6%$131,776 +0.7%
    2015$2,345 +0.2%$130,860 +0.8%
    2014$2,341 $129,821 +1.5%
    2013$2,341 +0.5%$127,902 +1.7%
    2012$2,330 -0.7%$125,764 -0.5%
    2011$2,346 -5.6%$126,375 -5.8%
    2010$2,484 -18%$134,205 -16.6%
    2009$3,028 -16.3%$160,962 -15.3%
    2008$3,619 -23%$190,127 -17.7%
    2007$4,697 +19.1%$231,132 +28.6%
    2006$3,945 $179,687 +494.2%
    2003-- $30,240 +385.1%
    2002-- $6,234
    Find assessor info on the county website

    Neighborhood: 33596

    Nearby schools

    GreatSchools rating
    Schools provided by the listing agent
    • Elementary: Nelson-HB
    • Middle: Mulrennan-HB
    • High: Durant-HB

    Source: Stellar MLS. This data may not be complete. We recommend contacting the local school district to confirm school assignments for this home.

    Get a cash offer in 3 minutes
    Find out how much your home could sell for in as little as 3 minutes with a no-obligation cash offer.
    Estimated market value

    $400,100

    Get a cash offer in 3 minutes
    Find out how much your home could sell for in as little as 3 minutes with a no-obligation cash offer.
    Estimated market value

    $400,100