Showings start at Open House 11:00 a.m. this Saturday 6/13/26. Well maintained 3 bedroom ranch home conveniently located on Madison's north side. This charming property features hardwood & laminate floors, convenient main level laundry and an open floorplan. The fully applianced kitchen offers breakfast bar w/granite top and large dining area all open to the sunny living room with large windows for natural light. The partially finished lower level boasts large rec room (no ceiling), second flex room, a second set of washer & dryer and plenty of storage. Outside you will find a large deck which leads to the 23x23 2 car garage and back yard with playset & shed.
Sold
$320,000
4313 School Rd, Madison, WI 53704
3beds
1,752sqft
Single Family Residence
Built in 1958
8,276 Square Feet Lot
$318,500 Zestimate®
$183/sqft
$2,363 Estimated rent
Home value
$318,500
$303,000 - $334,000
$2,363/mo
Zestimate® history
Owner options
List your home for rent
$2,363/mo
Rent Zestimate®
Find your next renter with Zillow Rental Manager. Plus, with online applications, you can quickly screen prospective tenants – for free.
$2,363/mo
Rent Zestimate®
Refinance and save
$2,296/mo
Est. payment
Refinancing to a lower rate could help reduce your monthly payments and save thousands over the life of the loan.
$2,296/mo
Est. payment
Explore your selling options
Work with a Zillow partner agent
Leverage their expertise and Zillow's premium Showcase listings to get your home seen by more buyers.
Get startedList with your own agent
Get your home in front of millions of buyers by listing it on Zillow.
Learn how to do itSell it yourself
Take full control of how buyers see your home on Zillow by listing For Sale by Owner (FSBO).
List your homeWhat's special
Zillow last checked:
Listing updated:
Listed by:
Nick Conrad,
Conrad Real Estate Services LLC
Bought with:
Tony Xiong, 69875-94
Madison Property Management, Inc.
Source: SCWMLS,MLS#: 2025713
Facts & features
Interior
Bedrooms & bathrooms
- Bedrooms: 3
- Bathrooms: 1
- Full bathrooms: 1
- Main level bathrooms: 1
Primary bedroom
- Level: Main
- Area: 121
- Dimensions: 11 x 11
Bedroom 2
- Level: Main
- Area: 117
- Dimensions: 13 x 9
Bedroom 3
- Level: Main
- Area: 90
- Dimensions: 10 x 9
Dining room
- Level: Main
- Area: 126
- Dimensions: 14 x 9
Kitchen
- Features: Breakfast Bar, Range/Oven, Refrigerator, Dishwasher, Microwave, Disposal
- Level: Main
- Area: 144
- Dimensions: 16 x 9
Living room
- Level: Main
- Area: 208
- Dimensions: 16 x 13
Heating
- Forced Air
Cooling
- Central Air
Appliances
- Included: Washer, Dryer, Water Softener Included
- Laundry: Main Level
Features
- At Least 1 tub, Rec Room, Bonus Room
- Basement: Full,Partially Finished,Storage Space,Laundry hookups
- Has fireplace: No
Interior area
- Total structure area: 1,752
- Total interior livable area: 1,752 sqft
- Finished area above ground: 1,173
Property
Parking
- Total spaces: 2
- Parking features: 2 car, Detached, Garage Door Opener
- Garage spaces: 2
- Has uncovered spaces: Yes
Features
- Levels: One
- Stories: 1
- Patio & porch: Patio
Lot
- Size: 8,276 Square Feet
- Features: Corner Lot, Near Public Transit, Sidewalk
Details
- Parcel number: 080925220016
- Zoning: SR-C1
Construction
Type & style
- Home type: SingleFamily
- Architectural style: Ranch
- Property subtype: Single Family Residence
Materials
- Vinyl Siding
- Foundation: Poured concrete foundatn
Condition
- Year built: 1958
Utilities & green energy
- Sewer: Public Sewer
- Water: Public
- Utilities for property: Internet - Cable
Community & HOA
Community
- Security: Carbon Monoxide Detector(s)
- Subdivision: Northland Manor
Location
- Region: Madison
Financial & listing details
- Price per square foot: $183/sqft
- Tax assessed value: $341,200
- Annual tax amount: $5,756
- Date on market: 6/12/2026
- Listing terms: Arms Length
- Inclusions: stove, refrigerator, dishwasher, microwave, water softener, 2 washers & 2 dryers, all window coverings
- Exclusions: Balance of sellers personal property
Price history
| Date | Event | Price |
|---|---|---|
| 7/22/2026 | Sold | $320,000-1.5%$183/sqft |
Source: Public Record Report a problem | ||
| 6/16/2026 | Contingent | $325,000$186/sqft |
Source:  WIREX MLS #2025713 Report a problem WIREX MLS #2025713 Report a problem | ||
| 6/12/2026 | Listed for sale | $325,000$186/sqft |
Source: WIREX MLS #2025713 Report a problem | ||
Public tax history
| Year | Property taxes | Tax assessment |
|---|---|---|
| 2024 | $5,947 +4.9% | $303,800 +8% |
| 2023 | $5,668 | $281,300 +15% |
| 2022 | -- | $244,600 +14% |
| 2021 | -- | $214,600 +7% |
| 2020 | -- | $200,600 +4% |
| 2019 | $3,720 | $192,900 +9% |
| 2018 | $3,720 +4.2% | $177,000 +9% |
| 2017 | $3,572 +4.1% | $162,400 +4% |
| 2016 | $3,432 +5.4% | $156,200 +9.2% |
| 2014 | $3,255 -8.9% | $143,000 +2% |
| 2013 | $3,573 +3.1% | $140,200 -7% |
| 2012 | $3,465 -1.5% | $150,700 -6% |
| 2011 | $3,517 +1.4% | $160,300 -2% |
| 2010 | $3,467 +3.5% | $163,600 -4% |
| 2009 | $3,350 +2.8% | $170,400 -2% |
| 2008 | $3,259 -0.7% | $173,900 +1% |
| 2007 | $3,281 +1.2% | $172,200 +1% |
| 2006 | $3,243 +0.9% | $170,500 +7% |
| 2005 | $3,213 +0.3% | $159,300 +7% |
| 2004 | $3,202 +2.6% | $148,900 |
| 2003 | $3,121 +6.5% | $148,900 +15.5% |
| 2002 | $2,931 +2.1% | $128,900 +7% |
| 2001 | $2,869 +0.7% | $120,500 +4% |
| 2000 | $2,849 | $115,900 |
Find assessor info on the county website
Neighborhood: 53704
Nearby homes
- $310,7003 bd1 ba975 sqft4309 School Rd, Madison, WI 53704Off Market
- $347,5003 bd1 ba1.4k sqft4401 School Rd, Madison, WI 53704Off Market
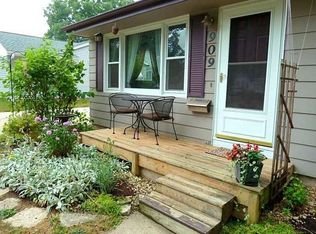
- $375,0003 bd2 ba1.5k sqft909 Nancy Ln, Madison, WI 53704Off Market
- $311,6003 bd1 ba1.1k sqft4305 School Rd, Madison, WI 53704Off Market
- $349,3003 bd1 ba1.3k sqft4310 School Rd, Madison, WI 53704Off Market
- $2,4003 bd1 ba1.7k sqft4405 School Rd, Madison, WI 53704For Rent
- $405,4003 bd1 ba1.1k sqft913 Nancy Ln, Madison, WI 53704Off Market
- $370,3004 bd2 ba1.1k sqft910 Nancy Ln, Madison, WI 53704Off Market
Nearby schools
GreatSchools rating
- 4/10Lindbergh Elementary SchoolGrades: PK-5Distance: 0.3 mi
- 3/10Black Hawk Middle SchoolGrades: 6-8Distance: 0.8 mi
- 8/10East High SchoolGrades: 9-12Distance: 3.4 mi
Schools provided by the listing agent
- Elementary: Lindbergh
- Middle: Black Hawk
- High: East
- District: Madison
Source: SCWMLS. This data may not be complete. We recommend contacting the local school district to confirm school assignments for this home.
Get a cash offer in 3 minutes
Find out how much your home could sell for in as little as 3 minutes with a no-obligation cash offer.
Estimated market value
$318,500
Get a cash offer in 3 minutes
Find out how much your home could sell for in as little as 3 minutes with a no-obligation cash offer.
Estimated market value
$318,500
- Wisconsin
- Dane County
- Madison
- 53704
- 4313 School Rd
