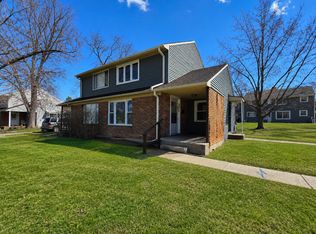
Unlock the potential in this Park Forest rehab opportunity! This spacious 2-level home offers 4 bedrooms, 2 bathrooms, a separate dining room, and a large backyard-perfect for entertaining or future outdoor enhancements. With the right vision and updates, this property can truly shine. Being sold by SSLBDA, this home presents a great investment or renovation project. Please note that the property must be on the market for 10 days before any offers will be considered. A hold harmless agreement must be signed by anyone entering the property. Don't miss your chance to transform this property into something special!
Contingent
Est. $74,000
241 Indianwood Blvd, Park Forest, IL 60466
4beds
1,613sqft
Single Family Residence
Built in 1953
7,448 Square Feet Lot
$-- Zestimate®
$46/sqft
$-- HOA
What's special
Large backyard-perfect for entertainingSeparate dining room
- 62 days
- 44
- 6
Zillow last checked:
Listing updated:
Listed by:
Shaunda Brown 773-457-5284,
Bradley Myles Realty INC
Source: MRED as distributed by MLS GRID,MLS#: 12594885
Facts & features
Interior
Bedrooms & bathrooms
- Bedrooms: 4
- Bathrooms: 2
- Full bathrooms: 2
Rooms
- Room types: No additional rooms
Primary bedroom
- Level: Second
- Area: 224 Square Feet
- Dimensions: 16X14
Bedroom 2
- Level: Second
- Area: 182 Square Feet
- Dimensions: 13X14
Bedroom 3
- Level: Second
- Area: 90 Square Feet
- Dimensions: 9X10
Bedroom 4
- Level: Main
- Area: 121 Square Feet
- Dimensions: 11X11
Dining room
- Level: Main
- Area: 143 Square Feet
- Dimensions: 11X13
Kitchen
- Level: Main
- Area: 132 Square Feet
- Dimensions: 11X12
Living room
- Level: Main
- Area: 228 Square Feet
- Dimensions: 19X12
Heating
- Forced Air
Cooling
- None
Features
- Basement: None
Interior area
- Total structure area: 0
- Total interior livable area: 1,613 sqft
Property
Parking
- Total spaces: 1
- Parking features: Yes, Detached, Garage
- Garage spaces: 1
Accessibility
- Accessibility features: No Disability Access
Features
- Stories: 2
Lot
- Size: 7,448 Square Feet
Details
- Parcel number: 31361030060000
- Special conditions: None
Construction
Type & style
- Home type: SingleFamily
- Property subtype: Single Family Residence
Materials
- Vinyl Siding, Brick
Condition
- New construction: No
- Year built: 1953
Utilities & green energy
- Sewer: Public Sewer
- Water: Lake Michigan
Community & HOA
HOA
- Services included: None
Location
- Region: Park Forest
Financial & listing details
- Price per square foot: $46/sqft
- Tax assessed value: $140,000
- Annual tax amount: $11,108
- Date on market: 8/22/2026
- Ownership: Fee Simple
Foreclosure details
Estimated market value
Not available
Estimated sales range
Not available
$2,620/mo
Price history
| Date | Event | Price |
|---|---|---|
| 9/23/2026 | Contingent | $74,000$46/sqft |
Source:  MRED as distributed by MLS GRID #12594885 Report a problem | ||
| 8/22/2026 | Listed for sale | $74,000-17.8%$46/sqft |
Source: MRED as distributed by MLS GRID #12594885 Report a problem | ||
| 5/26/2026 | Listing removed | $90,000$56/sqft |
Source: MRED as distributed by MLS GRID #12594885 Report a problem | ||
| 3/18/2026 | Listed for sale | $90,000$56/sqft |
Source: MRED as distributed by MLS GRID #12594885 Report a problem | ||
Public tax history
| Year | Property taxes | Tax assessment |
|---|---|---|
| 2024 | $11,108 +8.4% | $14,000 +0% |
| 2023 | $10,248 +4.8% | $13,999 +92.4% |
| 2022 | $9,783 | $7,275 |
| 2021 | -- | $7,275 -19% |
| 2020 | $10,812 | $8,987 -0.7% |
| 2019 | -- | $9,054 |
| 2018 | $9,497 +0.6% | $9,054 |
| 2017 | $9,439 +5.1% | $9,054 +0.2% |
| 2016 | $8,981 +2.3% | $9,034 |
| 2015 | $8,777 +3% | $9,034 |
| 2014 | $8,519 -0.2% | $9,034 -10.6% |
| 2013 | $8,539 +4.6% | $10,107 |
| 2012 | $8,163 +63.6% | $10,107 |
| 2011 | $4,989 +8.3% | $10,107 -24.6% |
| 2010 | $4,606 +13.6% | $13,402 |
| 2009 | $4,053 +9.5% | $13,402 -5% |
| 2008 | $3,700 +2.7% | $14,109 +13.8% |
| 2007 | $3,602 +4.4% | $12,402 |
| 2006 | $3,449 +6.3% | $12,402 |
| 2005 | $3,245 -2.8% | $12,402 +28.6% |
| 2004 | $3,340 +12.2% | $9,647 |
| 2003 | $2,977 +4.7% | $9,647 |
| 2002 | $2,842 +9.1% | $9,647 +3.6% |
| 2001 | $2,606 +4% | $9,311 |
| 2000 | $2,505 +4.1% | $9,311 |
| 1999 | $2,407 | $9,311 |
Find assessor info on the county website
Monthly payment
Climate risks
Neighborhood: 60466
Nearby schools
Schools provided by the listing agent
- District: 163
Source: MRED as distributed by MLS GRID. This data may not be complete. We recommend contacting the local school district to confirm school assignments for this home.


Similar homes
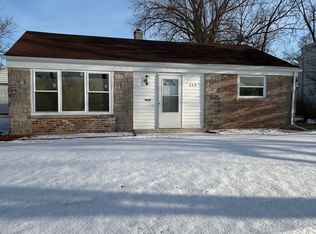
- $64,0004 bd2 ba1.8k sqft340 Nassau St, Park Forest, IL 60466Active
 MLS ID #12757597, Laura McNellis, McSully Properties LLC. MRED as distributed by MLS GRID
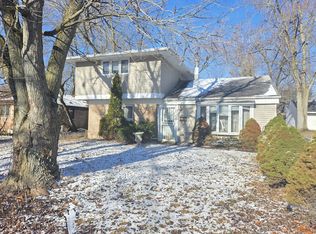
- $85,0004 bd3 ba1.8k sqft225 S Orchard Dr, Park Forest, IL 60466Active
 MLS ID #12777474, Debbye Tyler, CNC,CSC,GRI,SFR, United Real Estate - Chicago. MRED as distributed by MLS GRID
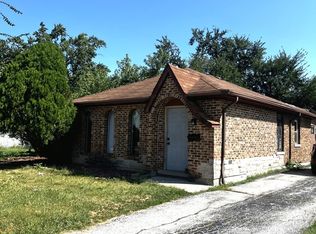
- $--4 bd2 ba1.3k sqft195 W 15th St, Chicago Heights, IL 60411Auction
 MLS ID #12609556, Jana Foreman, Village Realty, Inc. MRED as distributed by MLS GRID
- $84,0002 bd1 ba1.2k sqft301 Dogwood St, Park Forest, IL 60466Active
 MLS ID #12680338, Jesus Perez, Realty of America, LLC. MRED as distributed by MLS GRID
- $69,9003 bd2 ba1.1k sqft2216 Rutledge St, Gary, IN 46404For Sale
 MLS ID #847083, Betty Richmond, Umbrella Real Estate LLC. NIRA as distributed by MLS GRID
- $75,0002 bd1 ba1k sqft5121 Reading Ave, East Chicago, IN 46312For SaleMLS ID #847060, Randall Hoyle, American Classic, Hoyle & Co.. NIRA as distributed by MLS GRID
