New fireplace tile surroundBright open floor planNew engineered wood floorsStainless steel appliancesNew carpetGranite countertops throughoutCustom cabinets
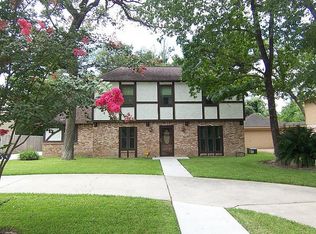
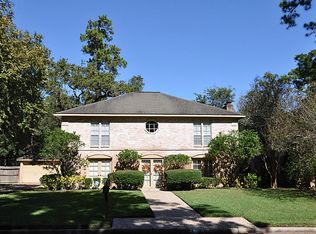
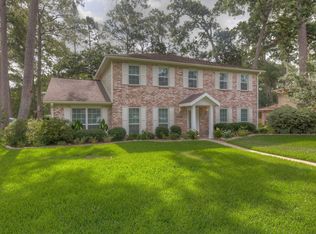
Wonderful bright, open floor plan with custom cabinets and a covered patio overlooking a sparkling pool! Home just went through a large renovation completed (4th quarter of 2025) including but not limited to interior wall texturing, interior and exterior painting, new fireplace tile surround, new carpet up and new engineered wood floors down. Oversized extra deep garage with plenty of area for workshop. Upstairs offers a flex space for an office, play area or workout space and the opportunity to add a wall and create a 4th bedroom. Granite countertops throughout. Stainless steel appliances. Extensive driveway for multiple car parking. Located in a well-established neighborhood near schools, shopping, and major highways, this residence combines functional living spaces with convenience and accessibility, offering an ideal opportunity for buyers seeking a versatile and comfortable home. Enjoy the privacy of a backyard oasis with pool and patio. Perfect for entertaining! A must see!
184 days
|
441
|
46
|
Zillow last checked:
Listing updated:
Listed by:
Lisa ParigiTREC #0636660409-284-6002,
Douglas Elliman Real Estate,
Nicholas MoncadaTREC #0430150713-829-5596,
Douglas Elliman Real Estate
Source: HAR,MLS#: 71750657
Facts & features
Interior
Bedrooms & bathrooms
Bedrooms: 3
Bathrooms: 3
Full bathrooms: 2
1/2 bathrooms: 1
Rooms
Room types: Family Room, Media Room, Utility Room
Primary bedroom
Level: Second
Area: 372
Dimensions: 24x15.5
Bedroom
Level: Second
Area: 168
Dimensions: 14x12
Bedroom
Level: Second
Area: 187
Dimensions: 11x17
Dining room
Level: First
Area: 165
Dimensions: 11x15
Game room
Level: Second
Area: 247
Dimensions: 13x19
Kitchen
Level: First
Area: 126
Dimensions: 14x9
Living room
Level: First
Area: 450
Dimensions: 15x30
Heating
Natural Gas
Cooling
Ceiling Fan(s), Electric
Appliances
Included: Disposal, Electric Oven, Freestanding Oven, Microwave, Electric Cooktop, Free-Standing Range, Dishwasher
Laundry: Electric Dryer Hookup, Washer Hookup
Features
Balcony, Formal Entry/Foyer, All Bedrooms Up, Primary Bed - 2nd Floor, Sitting Area, Walk-In Closet(s)
Flooring: Carpet, Engineered Hardwood, Tile
Number of fireplaces: 1
Fireplace features: Gas Log
Interior area
Total structure area: 2,420
Total interior livable area: 2,420 sqft
Property
Parking
Total spaces: 2
Parking features: Attached, Oversized, Additional Parking, Garage Door Opener, Workshop in Garage
Attached garage spaces: 2
Features
Stories: 2
Patio & porch: Covered
Has private pool: Yes
Pool features: Gunite, In Ground
Fencing: Back Yard
Lot
Size: 0.31 Acres
Features: Back Yard, Subdivided, 1/4 Up to 1/2 Acre
Explore the cost of this home by adjusting the details. Changes won't be saved.
Principal & interest
$1,547
Mortgage insurance
$0
Property taxes
$170
Home insurance
$105
HOA fees
$0
Utilities
Not included
All calculations are estimates and provided by Zillow, Inc. for informational purposes only. Actual amounts may vary.
HOA fees may include property taxes on listings classified as Co-Ops. Contact the listing agent and/or owner for fee details.
Mortgage interest rates are dependent on a number of factors, including credit score, down payment, and repayment length. Interest rate data provided by Zillow Group Marketplace, Inc. as of 1/1/1970 from various mortgage lenders with which we have lead or other similar arrangements; the Estimated Payment is an average of those rates.
See how much you could borrow to make a competitive offer.