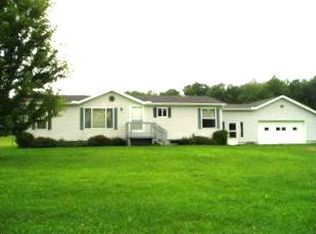
Welcome Home!!! This a double wide mobile home on 4.2 acres in the Bemus point school district.
Built in 1994, it features 3 bedrooms, 2 baths with an added spacious breezeway centered between the garage and the outside patio.
This home also offers a large kitchen with ample cupboard space, a laundry room off of kitchen, and a master suite with a master bath and walk-in closet.
There are two stairways to the beautiful basement . Very clean and you could easily make it into a rec room with another bath.
...And lets not forget the garage. This 30 x 20 garage is any man's dream.
Nothing to do here but make it your own!!
Pending
$184,975
4314 Pancake Hill Rd, Bemus Point, NY 14712
3beds
1,248sqft
Manufactured Home, Single Family Residence
Built in 1994
4.2 Acres Lot
$-- Zestimate®
$148/sqft
$-- HOA
What's special
- 173 days
- 170
- 19
Zillow last checked:
Listing updated:
Listed by:
Real Estate Advantage 716-484-2020,
Judy Kraft 716-665-7464
Source: NYSAMLSs,MLS#: R1672463 Originating MLS: Chautauqua-Cattaraugus
Originating MLS: Chautauqua-CattaraugusFacts & features
Interior
Bedrooms & bathrooms
- Bedrooms: 3
- Bathrooms: 2
- Full bathrooms: 2
- Main level bathrooms: 2
- Main level bedrooms: 1
Bedroom 1
- Level: First
- Dimensions: 13.00 x 12.00
Bedroom 2
- Level: First
- Dimensions: 13.00 x 11.00
Bedroom 3
- Level: First
- Dimensions: 13.00 x 10.00
Basement
- Level: Basement
- Dimensions: 46.00 x 22.00
Kitchen
- Level: First
- Dimensions: 19.00 x 13.00
Laundry
- Level: First
- Dimensions: 10.00 x 5.00
Living room
- Level: First
- Dimensions: 17.00 x 11.00
Other
- Level: First
- Dimensions: 30.00 x 20.00
Heating
- Propane, Forced Air
Cooling
- Central Air
Appliances
- Included: Dryer, Dishwasher, Electric Cooktop, Exhaust Fan, Electric Oven, Electric Range, Electric Water Heater, Free-Standing Range, Oven, Refrigerator, Range Hood, Washer
- Laundry: Main Level
Features
- Cathedral Ceiling(s), Entrance Foyer, Eat-in Kitchen, Separate/Formal Living Room, Pantry, Window Treatments, Main Level Primary, Primary Suite
- Flooring: Carpet, Varies, Vinyl
- Windows: Drapes, Skylight(s)
- Basement: Full
- Has fireplace: No
Interior area
- Total structure area: 1,248
- Total interior livable area: 1,248 sqft
Property
Parking
- Total spaces: 2
- Parking features: Attached, Electricity, Garage, Garage Door Opener
- Attached garage spaces: 2
Accessibility
- Accessibility features: Accessible Doors
Features
- Levels: One
- Stories: 1
- Patio & porch: Covered, Patio, Porch
- Exterior features: Dirt Driveway, Patio, Propane Tank - Leased
Lot
- Size: 4.2 Acres
- Dimensions: 333 x 365
- Features: Agricultural, Rectangular, Rectangular Lot
Details
- Parcel number: 334.0000001022.001
- Special conditions: Standard
- Other equipment: Satellite Dish
Construction
Type & style
- Home type: MobileManufactured
- Architectural style: Mobile Home,Patio Home
- Property subtype: Manufactured Home, Single Family Residence
Materials
- Blown-In Insulation, Vinyl Siding
- Foundation: Poured
- Roof: Shingle
Condition
- Resale
- Year built: 1994
Details
- Builder model: Dutch Housing Inc.
Utilities & green energy
- Electric: Circuit Breakers
- Sewer: Septic Tank
- Water: Well
- Utilities for property: Electricity Connected
Community & HOA
Location
- Region: Bemus Point
Financial & listing details
- Price per square foot: $148/sqft
- Tax assessed value: $84,900
- Annual tax amount: $2,393
- Date on market: 4/13/2026
- Cumulative days on market: 14 days
- Listing terms: Cash,Conventional,FHA,USDA Loan,VA Loan
- Body type: Double Wide
Estimated market value
Not available
Estimated sales range
Not available
Not available
Price history
| Date | Event | Price |
|---|---|---|
| 9/24/2026 | Pending sale | $184,975$148/sqft |
Source:  NYSAMLSs #R1672463 Report a problem NYSAMLSs #R1672463 Report a problem | ||
| 9/18/2026 | Listed for sale | $184,975$148/sqft |
Source: NYSAMLSs #R1672463 Report a problem | ||
| 7/15/2026 | Pending sale | $184,975$148/sqft |
Source: NYSAMLSs #R1672463 Report a problem | ||
| 6/30/2026 | Listed for sale | $184,975$148/sqft |
Source: NYSAMLSs #R1672463 Report a problem | ||
| 4/22/2026 | Pending sale | $184,975$148/sqft |
Source: NYSAMLSs #R1672463 Report a problem | ||
| 4/13/2026 | Listed for sale | $184,975$148/sqft |
Source: NYSAMLSs #R1672463 Report a problem | ||
Public tax history
Tax history is unavailable.
Monthly payment
Climate risks
Neighborhood: 14712
Similar homes
- $97,4003 bd2 ba1.3k sqft59 4th St, Bemus Point, NY 14712For Sale

 MLS ID #B1703475, Ciji L VanDyke, Listing by: RE/MAX On Point. NYSAMLSs
 - $209,9003 bd1 ba960 sqft4015 N Clifford Ave, Bemus Point, NY 14712For Sale
 MLS ID #R1701980, Richard & Julia McMahon, Listing by: Real Estate Advantage. NYSAMLSs
 - $159,9003 bd1 ba1.4k sqft5064 Bly Hill Rd, Ashville, NY 14710For Sale
 MLS ID #B1716094, Daniel Glushefski, Listing by: Pilgrim Properties LLC. NYSAMLSs
 - $199,0003 bd2 ba1.1k sqft217 Winchester Rd, Lakewood, NY 14750For Sale
 MLS ID #R1714139, Genevieve "Ginger" Johnson, Listing by: Real Estate Advantage. NYSAMLSs
 - $105,0003 bd2 ba1.4k sqft3393 Carpenter Pringle Rd Lot 29, Ashville, NY 14710For SaleMLS ID #R1712232, Sarah Hallberg, Listing by: Lake Homes Realty. NYSAMLSs
- $189,9003 bd1 ba1.2k sqft1786 Martin Rd, Jamestown, NY 14701For SaleMLS ID #R1709544, Richard Benedetto, Listing by: Real Estate Advantage. NYSAMLSs
- $159,0003 bd2 ba1.1k sqft54 Delevan Ave, Jamestown, NY 14701For SaleMLS ID #R1709873, Brenda Gernatt, Listing by: Danahy Real Estate. NYSAMLSs
- $162,5002 bd2 ba1.3k sqft3026 Garfield Rd, Jamestown, NY 14701For SaleMLS ID #R1696357, Anthony Benedetto, Listing by: Real Estate Advantage. NYSAMLSs
- $165,0003 bd2 ba1.4k sqft10 Haywood Dr, Brocton, NY 14716For SaleMLS ID #R1711789, Joel Marsh, Listing by: ERA Team VP Real Estate. NYSAMLSs
- $249,9002 bd1 ba1.1k sqft6579 Route 380, Stockton, NY 14784For SaleMLS ID #B1718318, Alexa Zittel, Listing by: RE/MAX Precision. NYSAMLSs
- $211,0003 bd2 ba1.3k sqft2754 Denslow Ave, Jamestown, NY 14701For SaleMLS ID #R1710918, Sandra Calalesina, Listing by: Century 21 Turner Brokers. NYSAMLSs
- $150,0003 bd1 ba1.2k sqft318 Maplecrest Ave, Lakewood, NY 14750For SaleMLS ID #R1697939, Andrea Eckman, Listing by: Century 21 Turner Brokers. NYSAMLSs
- $229,0003 bd1 ba1.1k sqft4007 Dry Brook Rd, Falconer, NY 14733For SaleMLS ID #R1713119, Michelle Turner, Listing by: Century 21 Turner Brokers. NYSAMLSs
- $174,0003 bd2 ba1.2k sqft239 Camp St, Jamestown, NY 14701For SaleMLS ID #R1705599, William Burley, Listing by: Century 21 Turner Brokers. NYSAMLSs
- $179,9004 bd2 ba1.7k sqft529 Weeks St, Jamestown, NY 14701For SaleMLS ID #R1710798, Jerod Zahn, Listing by: ERA Team VP Real Estate. NYSAMLSs
- $149,9003 bd2 ba1.4k sqft11 E 3rd St, Lakewood, NY 14750For SaleMLS ID #R1710231, Richard Benedetto, Listing by: Real Estate Advantage. NYSAMLSs
- $229,0003 bd2 ba1.4k sqft9546 Reagan Rd, Clymer, NY 14724For SaleMLS ID #R1697411, Nicholas Holt, Listing by: Howard Hanna Holt - Mayville. NYSAMLSs
- $219,0003 bd2 ba1.7k sqft6 Holly Dr, Lakewood, NY 14750For SaleMLS ID #R1706651, William Burley, Listing by: Century 21 Turner Brokers. NYSAMLSs
