Welcome to this refreshed 3-bedroom, 2-bath home in the Central Kitsap School District! The inviting living room features a cozy fireplace and flows into the dining area, with a slider leading to the backyard. Extensive updates create a fresh feel throughout, including a new roof, vents, fascia, gutters and downspouts, plus fresh interior and exterior paint. New luxury vinyl plank flooring extends throughout the main living areas, hallway and bedrooms. The kitchen features freshly painted cabinets with updated hardware, a new dishwasher, and range. Both bathrooms have been refreshed with new flooring, vanities or cabinetry, toilets, lighting, fixtures and paint. Enjoy updated LED lighting throughout, remote-controlled ceiling fans and modern exterior fixtures. Enjoy an expansive, fully fenced backyard with a brand-new gate. The covered back porch features reinforced flooring, replaced support beams, rebuilt stairs, and fresh finishes. The backyard is thoughtfully landscaped with a trellis, raised garden bed, and greenhouse-style shed, along with established plantings including cherry trees, blueberries, roses, and grape vines. Additional updates include a new 45-gallon water heater and garage door opener. An oversized 2-car garage and convenient access to local amenities, the Bremerton ferry and area naval bases complete this well-maintained property!
Active
Listed by: Redfin • Rowan Mundhenk • 626-620-9452
$499,000
4314 Pine Road NE, Bremerton, WA 98310
3beds
1,232sqft
Single Family Residence
Built in 1970
0.31 Acres Lot
$494,600 Zestimate®
$405/sqft
$-- HOA
What's special
Cozy fireplaceModern exterior fixturesExpansive fully fenced backyardUpdated led lighting throughoutBrand-new gateRemote-controlled ceiling fans
- --
- on Zillow
- 154
- views
- 14
- saves
Likely to sell faster than
Zillow last checked:
Listing updated:
Listed by:
Rowan Mundhenk 626-620-9452 rowan.mundhenk@redfin.com,
Redfin
Source: NWMLS as distributed by MLS GRID,MLS#: 2603104
Facts & features
Interior
Bedrooms & bathrooms
- Bedrooms: 3
- Bathrooms: 2
- Full bathrooms: 2
- Main level bathrooms: 2
- Main level bedrooms: 3
Primary bedroom
- Level: Main
Bedroom
- Level: Main
Bedroom
- Level: Main
Bathroom full
- Level: Main
Bathroom full
- Level: Main
Dining room
- Level: Main
Entry hall
- Level: Main
Living room
- Level: Main
Heating
- Fireplace, Baseboard, Ductless, Electric, Natural Gas
Cooling
- Wall Unit(s)
Appliances
- Included: Dishwasher, Disposal, Stove(s)/Range(s), Dishwasher(s), Garbage Disposal, Water Heater Location: Garage
Features
- Bath Off Primary, Ceiling Fan(s)
- Flooring: Vinyl, Vinyl Plank
- Number of fireplaces: 1
- Fireplace features: Electric, Gas, Main Level: 1, Fireplace
Interior area
- Total structure area: 1,232
- Total interior livable area: 1,232 sqft
Property
Parking
- Total spaces: 2
- Parking features: Driveway, Attached Garage, RV Parking
- Has attached garage: Yes
- Covered spaces: 2
Features
- Levels: One
- Stories: 1
- Entry location: Main
- Patio & porch: Bath Off Primary, Ceiling Fan(s), Fireplace
Lot
- Size: 0.31 Acres
- Features: Open Lot, Fenced-Partially, Gas Available, Green House, Outbuildings, Patio, RV Parking
- Topography: Level,Partial Slope
- Residential vegetation: Garden Space
Details
- Parcel number: 02240110142007
- Special conditions: Standard
Construction
Type & style
- Home type: SingleFamily
- Architectural style: 1 Story
- Property subtype: Single Family Residence
Materials
- Wood Products
- Foundation: Poured Concrete
- Roof: Composition
Condition
- Year built: 1970
Utilities & green energy
- Electric: Company: PSE
- Sewer: Sewer Connected, Company: City of Bremerton
- Water: Public, Company: City of Bremerton
- Utilities for property: Xfinity, Xfinity
Community & HOA
Community
- Subdivision: Bremerton
Location
- Region: Bremerton
Financial & listing details
- Price per square foot: $405/sqft
- Tax assessed value: $368,360
- Annual tax amount: $3,452
- Date on market: 11/19/2026
- Listing terms: Assumable,Conventional,FHA,VA Loan
- Inclusions: Dishwasher(s), Garbage Disposal, Stove(s)/Range(s)
Estimated market value
$494,600
$470,000 - $519,000
$2,673/mo
Price history
| Date | Event | Price |
|---|---|---|
| 11/19/2026 | Listed for sale | $499,000+99.6%$405/sqft |
Source:  NWMLS as distributed by MLS GRID #2603104 Report a problem | ||
| 12/18/2017 | Sold | $250,000+0.4%$203/sqft |
Source: NWMLS as distributed by MLS GRID #1188737 Report a problem | ||
| 10/16/2017 | Pending sale | $249,000$202/sqft |
Source: RE/MAX PLATINUM SERVICES #1188737 Report a problem | ||
| 9/28/2017 | Listed for sale | $249,000$202/sqft |
Source: RE/MAX PLATINUM SERVICES #1188737 Report a problem | ||
| 9/13/2017 | Pending sale | $249,000$202/sqft |
Source: RE/MAX PLATINUM SERVICES #1188737 Report a problem | ||
| 9/9/2017 | Listed for sale | $249,000+31.7%$202/sqft |
Source: RE/MAX PLATINUM SERVICES #1188737 Report a problem | ||
| 11/22/2016 | Listing removed | $1,450+9.4%$1/sqft |
Source: Pickett Property Management Report a problem | ||
| 11/29/2014 | Listing removed | $1,325$1/sqft |
Source: Pickett Property Management Report a problem | ||
| 10/16/2014 | Listed for rent | $1,325$1/sqft |
Source: Gabrielle Riggs Report a problem | ||
| 4/8/2014 | Listing removed | $1,325$1/sqft |
Source: Pickett Property Management Report a problem | ||
| 2/22/2014 | Listed for rent | $1,325+6%$1/sqft |
Source: Pickett Property Management Report a problem | ||
| 12/9/2013 | Listing removed | $1,250$1/sqft |
Source: Pickett Property Management Report a problem | ||
| 11/20/2013 | Price change | $1,250-5.7%$1/sqft |
Source: Pickett Property Mgmt Report a problem | ||
| 11/8/2013 | Listed for rent | $1,325$1/sqft |
Source: Gabrielle Riggs Report a problem | ||
| 8/19/2010 | Sold | $189,000-4.3%$153/sqft |
Source: NWMLS as distributed by MLS GRID #99742 Report a problem | ||
| 7/16/2010 | Pending sale | $197,500$160/sqft |
Source: John L Scott Real Estate #99742 Report a problem | ||
| 7/9/2010 | Listed for sale | $197,500+112.4%$160/sqft |
Source: John L Scott Real Estate #99742 Report a problem | ||
| 12/9/1997 | Sold | $93,000+1.1%$75/sqft |
Source: Public Record Report a problem | ||
| 4/2/1996 | Sold | $92,000$75/sqft |
Source: Public Record Report a problem | ||
Public tax history
| Year | Property taxes | Tax assessment |
|---|---|---|
| 2025 | $3,355 +1.2% | $368,360 |
| 2024 | $3,314 +2.9% | $368,360 |
| 2023 | $3,221 -0.4% | $368,360 |
| 2022 | $3,235 +5.7% | $368,360 +19.8% |
| 2021 | $3,062 +8.9% | $307,390 +14.6% |
| 2020 | $2,811 +16.6% | $268,240 +18.8% |
| 2019 | $2,411 -7.1% | $225,870 +29.1% |
| 2018 | $2,594 | $174,960 |
| 2017 | $2,594 +16% | $174,960 +13.6% |
| 2016 | $2,236 +5% | $153,970 +12.5% |
| 2015 | $2,130 | $136,820 +4.3% |
| 2014 | $2,130 +17% | $131,220 -6.5% |
| 2013 | $1,821 -4.9% | $140,360 -6.9% |
| 2012 | $1,914 +8.5% | $150,730 -7.2% |
| 2011 | $1,763 +176204% | $162,450 -5.7% |
| 2010 | $1 -99.9% | $172,180 -10.4% |
| 2009 | $1,871 -0.8% | $192,150 -4% |
| 2008 | $1,886 -0.2% | $200,230 +9.3% |
| 2007 | $1,890 +16.2% | $183,120 +49% |
| 2005 | $1,627 | $122,940 +21.2% |
| 2002 | -- | $101,400 +8% |
| 2001 | $1,403 +3.6% | $93,910 +4.5% |
| 2000 | $1,353 | $89,900 |
Find assessor info on the county website
Monthly payment
Est. payment
Payment breakdown
Explore the cost of this home by adjusting the details. Changes won't be saved.Climate risks
Neighborhood: 98310
Nearby schools
Schools provided by the listing agent
- Elementary: Pinecrest Elem
- Middle: Fairview Middle
- High: Olympic High
Source: NWMLS as distributed by MLS GRID. This data may not be complete. We recommend contacting the local school district to confirm school assignments for this home.


Similar homes
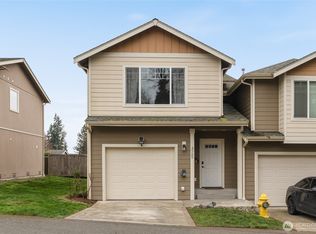
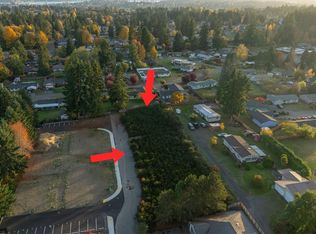
- $563,0003 bd2 ba1.4k sqftFarragut, Bremerton, WA 98310Active
 MLS ID #2579572, Karen K. Millar. NWMLS as distributed by MLS GRID
- $479,9002 bd2 ba1.7k sqft4440 Forest Drive NE, Bremerton, WA 98310Active
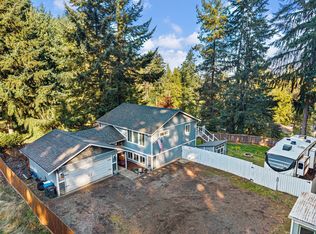 MLS ID #2593766, Karin Kay. NWMLS as distributed by MLS GRID
- $530,0003 bd2 ba1k sqft1908 NE Bentley Drive, Bremerton, WA 98311Active
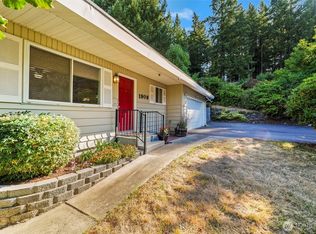 MLS ID #2579646, Darren Rivers. NWMLS as distributed by MLS GRID
- $510,0003 bd3 ba1.7k sqft5603 Perdemco Avenue SE, Port Orchard, WA 98367Active
 MLS ID #2604456, Kenneth D Hecker II. NWMLS as distributed by MLS GRID
