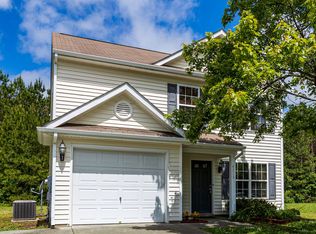
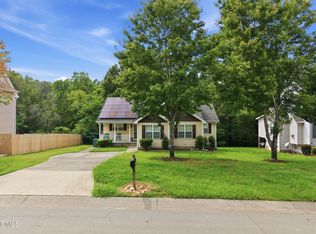
Welcome to 4315 Chimney Stone Road, a beautifully maintained home nestled in Durham's popular Glennstone community. Offering the perfect blend of modern comfort and effortless living, this home delivers an inviting floor plan designed for both everyday relaxation and easy entertaining. Step inside the welcoming foyer that flows seamlessly into a light-filled, open-concept main level. The spacious family room serves as the heart of the home, complete with a cozy gas log fireplace and great sightlines into the kitchen and dining area. Upstairs, discover a quiet sanctuary featuring a spacious primary suite with a walk-in closet and private bath, plus two additional guest bedrooms and an upper-level laundry room for ultimate daily convenience. Head outside to the back patio overlooking a level lot bordered by mature trees along the rear perimeter, providing space and privacy for weekend cookouts and outdoor enjoyment. The Glennstone community focuses on low-maintenance suburban living alongside immediate access to surrounding natural green space while being conveniently located minutes from I-85, Falls Lake, Downtown Durham, Duke University, and Research Triangle Park (RTP). Whether you're looking for an ideal first home or a low-maintenance Durham property, this move-in ready home is a must-see!
For sale
$315,000
4315 Chimney Stone Rd, Durham, NC 27704
3beds
1,398sqft
Single Family Residence
Built in 2004
8,276 Square Feet Lot
$309,200 Zestimate®
$225/sqft
$23/mo HOA
What's special
- 4 days
- 287
- 29
Likely to sell faster than
Zillow last checked:
Listing updated:
Listed by:
Ashley Morgan Smith 919-636-2098,
Compass -- Chapel Hill - Durham
Source: Doorify MLS,MLS#: 10200292
Facts & features
Interior
Bedrooms & bathrooms
- Bedrooms: 3
- Bathrooms: 3
- Full bathrooms: 2
- 1/2 bathrooms: 1
- Main level bathrooms: 1
Primary bedroom
- Level: Second
- Area: 16731 Square Feet
- Dimensions: 143.0 x 117.0
Bedroom 2
- Level: Second
- Area: 12810 Square Feet
- Dimensions: 122.0 x 105.0
Bedroom 3
- Level: Second
- Area: 13464 Square Feet
- Dimensions: 99.0 x 136.0
Heating
- Central
Cooling
- Central Air
Appliances
- Laundry: Upper Level
Features
- Flooring: Carpet, Linoleum
- Common walls with other units/homes: No Common Walls
Interior area
- Total structure area: 1,398
- Total interior livable area: 1,398 sqft
- Finished area above ground: 1,398
- Finished area below ground: 0
Property
Parking
- Total spaces: 1
- Parking features: Driveway, Garage
- Garage spaces: 1
- Has uncovered spaces: Yes
Features
- Levels: Two
- Stories: 2
Lot
- Size: 8,276 Square Feet
- Features: Back Yard, Few Trees, Landscaped, Level
Details
- Parcel number: 196869
- Zoning: R-10
- Special conditions: Standard
Construction
Type & style
- Home type: SingleFamily
- Architectural style: Traditional,Transitional
- Property subtype: Single Family Residence
Materials
- Vinyl Siding
- Foundation: Slab
- Roof: Shingle
Condition
- New construction: No
- Year built: 2004
Utilities & green energy
- Sewer: Public Sewer
- Water: Public
Community & HOA
Community
- Subdivision: Glennstone
HOA
- Has HOA: Yes
- Services included: Maintenance Grounds
- HOA fee: $275 annually
- HOA name: Glennstone Homeowners Association Inc
- HOA phone: 919-612-2032
Location
- Region: Durham
Financial & listing details
- Price per square foot: $225/sqft
- Tax assessed value: $305,221
- Annual tax amount: $3,101
- Date on market: 10/28/2026
- Listing agreement: Exclusive Right To Sell
- Listing terms: Cash,Conventional,FHA,VA Loan
Estimated market value
$309,200
$294,000 - $325,000
$1,876/mo
Price history
| Date | Event | Price |
|---|---|---|
| 10/28/2026 | Listed for sale | $315,000+101.3%$225/sqft |
Source:  Doorify MLS #10200292 Report a problem | ||
| 6/10/2016 | Sold | $156,500-5.1%$112/sqft |
Source: Public Record Report a problem | ||
| 4/19/2016 | Listed for sale | $164,900+45.9%$118/sqft |
Source: Re/Max United #2061999 Report a problem | ||
| 3/29/2016 | Sold | $113,000+12.8%$81/sqft |
Source: Agent Provided Report a problem | ||
| 1/29/2014 | Sold | $100,162-22.7%$72/sqft |
Source: Public Record Report a problem | ||
| 5/7/2004 | Sold | $129,500$93/sqft |
Source: Public Record Report a problem | ||
Public tax history
| Year | Property taxes | Tax assessment |
|---|---|---|
| 2025 | $3,026 +37.3% | $305,221 +93.3% |
| 2024 | $2,203 +6.5% | $157,931 |
| 2023 | $2,069 +2.3% | $157,931 |
| 2022 | $2,021 +0.5% | $157,931 |
| 2021 | $2,012 +2.4% | $157,931 |
| 2020 | $1,965 | $157,931 |
| 2019 | $1,965 | $157,931 +16.4% |
| 2018 | $1,965 +7.5% | $135,677 |
| 2017 | $1,827 +3.5% | $135,677 |
| 2016 | $1,765 | $135,677 -1.7% |
| 2015 | $1,765 -7.6% | $138,071 |
| 2014 | $1,911 | $138,071 |
| 2013 | -- | $138,071 |
| 2012 | -- | $138,071 |
| 2011 | $1,800 +0.4% | $138,071 |
| 2010 | $1,792 +4% | $138,071 |
| 2009 | $1,723 | $138,071 |
| 2008 | $1,723 +1.4% | $138,071 +14.7% |
| 2007 | $1,699 +1.4% | $120,359 |
| 2006 | $1,675 | $120,359 |
| 2005 | $1,675 +787.5% | $120,359 +775.3% |
| 2004 | $189 | $13,750 |
Find assessor info on the county website
Monthly payment
Est. payment
Payment breakdown
Explore the cost of this home by adjusting the details. Changes won't be saved.Climate risks
Neighborhood: 27704
Nearby schools
Schools provided by the listing agent
- Elementary: Durham - Sandy Ridge Elementary School
- Middle: Durham - Lucas Middle School
- High: Durham - Northern High
Source: Doorify MLS. This data may not be complete. We recommend contacting the local school district to confirm school assignments for this home.

Similar homes
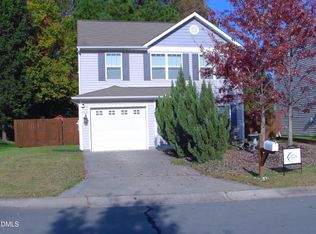
- $355,0003 bd3 ba1.5k sqft2933 Cherrybark Dr, Durham, NC 27704For Sale
 MLS ID #10200493, LACKY Adkins. Doorify MLS
- $339,0003 bd3 ba1.6k sqft3303 Glennstone Dr, Durham, NC 27704For Sale
 MLS ID #10189092, Benita Kay. Doorify MLS
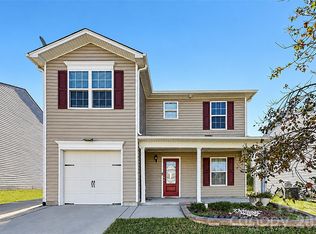
- $345,0003 bd3 ba1.9k sqft1905 Buffalo Way, Durham, NC 27704For Sale
 MLS ID #4437466, Juana Rolffort, OfferPad Brokerage LLC. Canopy MLS as distributed by MLS GRID
- $315,0003 bd2 ba1.4k sqft2709 Mortise Ct, Durham, NC 27704For Sale
 MLS ID #10190088, Toni Patterson. Doorify MLS
- $300,0003 bd2 ba1.2k sqft6 Crimson Clover Ct, Durham, NC 27704For SaleMLS ID #10185348, Thomas Ladane Shoupe. Doorify MLS
- $285,0003 bd3 ba1.7k sqft836 Saratoga Dr, Durham, NC 27704For SaleMLS ID #10200977, Dave Wylie. Doorify MLS
- $275,0003 bd2 ba1.3k sqft2606 Ardsley Dr, Durham, NC 27704For SaleMLS ID #10199395, Larry C Smith. Doorify MLS
- $349,0003 bd2 ba1.3k sqft2512 Sundial Cir, Durham, NC 27704For SaleMLS ID #10188180, Germany McNeal. Doorify MLS
- $319,0003 bd3 ba1.5k sqft5 Crimson Clover Ct, Durham, NC 27704For SaleMLS ID #10192742, Inna Shapiro. Doorify MLS
- $324,9004 bd3 ba2k sqft5 Flatford Ct, Durham, NC 27704For SaleMLS ID #10189944, Steve G Metarelis. Doorify MLS
- $345,0003 bd2 ba1k sqft703 E Maynard Ave, Durham, NC 27704For SaleMLS ID #10199564, Laura Johnson. Doorify MLS
- $319,9003 bd2 ba1.1k sqft1732 Great Bend Dr, Durham, NC 27704For SaleMLS ID #10162676, Marissa Velazquez Nunez. Doorify MLS
- $324,0004 bd3 ba1.8k sqft1905 Spring Creek Dr, Durham, NC 27704For SaleMLS ID #10169005, Jaqueline Stephany Hernandez. Doorify MLS
- $279,0003 bd1 ba1.3k sqft4225 Morton Dr, Durham, NC 27704For SaleMLS ID #10168099, Meisha Spang. Doorify MLS
- $334,9004 bd3 ba2k sqft4610 Hoppers Dr, Durham, NC 27704For SaleMLS ID #10192964, Michelle Yuan. Doorify MLS
- $290,0003 bd2 ba1.1k sqft3 Jessica Ct, Durham, NC 27704For SaleMLS ID #10193901, Dee Love. Doorify MLS
- $344,9003 bd2 ba1.3k sqft1401 Milan St, Durham, NC 27704For SaleMLS ID #10192066, Stephanie Anson. Doorify MLS
- $270,0003 bd3 ba1.2k sqft2029 Buffalo Way, Durham, NC 27704For SaleMLS ID #10191179, Thomas Ladane Shoupe. Doorify MLS
- $277,5003 bd2 ba1.2k sqft810 Felicia St, Durham, NC 27704For SaleMLS ID #10190449, Sharon Evans. Doorify MLS
- $270,0003 bd2 ba1.2k sqft806 Felicia St, Durham, NC 27704For SaleMLS ID #10190440, Sharon Evans. Doorify MLS
