SOLAR PAID OFF AT CLOSING! Updated 5-bedroom, 3-bath Shea home in highly sought-after Desert Ridge with 3,050 sq ft, a 3-car garage and a main-level bedroom with full bath. The spacious kitchen features gas cooking, a large island, breakfast bar and walk-in pantry, opening to the family room with fireplace and backyard access. A formal dining room and additional living space offer plenty of room to gather and entertain. Upstairs, the private primary suite features a sitting area, two walk-in closets, separate tub and shower, and motorized blackout shades. Enjoy Arizona living in the backyard with a covered patio, waterfall pebble-finish pool, built-in BBQ, generous grass area and lemon tree. Numerous updates include fresh exterior paint, newer roof, windows, flooring, carpet, tankless +++ tankless water heater, whole-home water filtration, replaced A/C unit. Ideally located near parks, trails, golf, dining, shopping and entertainment, with Desert Ridge Marketplace, High Street, Mayo Clinic, the Musical Instrument Museum, JW Marriott Desert Ridge Resort & Spa and Loop 101 just minutes away.
For sale
$1,005,555
4315 E MOSSMAN Road, Phoenix, AZ 85050
5beds
3,051sqft
Single Family Residence
Built in 1996
8,568 Square Feet Lot
$-- Zestimate®
$330/sqft
$50/mo HOA
What's special
Covered patioFamily room with fireplaceSpacious kitchenWaterfall pebble-finish poolPrivate primary suiteAdditional living spaceSeparate tub and shower
- 19 days
- 773
- 72
Zillow last checked:
Listing updated:
Listed by:
Gloria DeFrancesco 480-208-1305,
eXp Realty,
Becky Garcia 602-560-4560,
eXp Realty
Source: ARMLS,MLS#: 7079818
Facts & features
Interior
Bedrooms & bathrooms
- Bedrooms: 5
- Bathrooms: 3
- Full bathrooms: 3
Heating
- Natural Gas
Cooling
- HVAC SEER Rating, Central Air, Ceiling Fan(s)
Appliances
- Included: Dryer, Washer, Water Softener Owned, Reverse Osmosis, Refrigerator, Built-in Microwave, Dishwasher, Disposal, Gas Range, Gas Oven
- Laundry: Inside
Features
- Pantry, Non-laminate Counter, High Speed Internet, Double Vanity, Upstairs, Eat-in Kitchen, Breakfast Bar, Kitchen Island, Full Bth Master Bdrm, Separate Shwr & Tub
- Flooring: Carpet, Tile, Wood
- Windows: Double Pane Windows
- Has basement: No
- Number of fireplaces: 1
- Fireplace features: Family Room, Gas
Interior area
- Total structure area: 3,051
- Total interior livable area: 3,051 sqft
Video & virtual tour
Property
Parking
- Total spaces: 3
- Parking features: Garage Door Opener, Direct Access
- Garage spaces: 3
Features
- Stories: 2
- Patio & porch: Covered, Patio
- Exterior features: Built-in Barbecue
- Has private pool: Yes
- Pool features: Variable Speed Pump, Outdoor Pool, Play Pool
- Spa features: None
- Fencing: Block
Lot
- Size: 8,568 Square Feet
- Features: North/South Exposure, Sprinklers In Rear, Sprinklers In Front, Desert Front, Grass Back, Auto Timer H2O Front, Auto Timer H2O Back
Details
- Additional structures: Shed(s)
- Parcel number: 21234221
Construction
Type & style
- Home type: SingleFamily
- Architectural style: Spanish
- Property subtype: Single Family Residence
Materials
- Stucco, Wood Frame, Painted
- Foundation: Slab
- Roof: Tile
Condition
- Year built: 1996
Details
- Builder name: Shea Homes
Utilities & green energy
- Sewer: Public Sewer
Green energy
- Energy efficient items: Solar Panels
- Water conservation: Tankless Ht Wtr Heat
Community & HOA
Community
- Features: Playground, Biking/Walking Path
- Security: Security System Owned
- Subdivision: DESERT RIDGE PARCEL 7.10 AMD
HOA
- Has HOA: Yes
- Services included: Maintenance Grounds
- HOA fee: $300 semi-annually
- HOA name: Desert Ridge
- HOA phone: 480-551-4300
Location
- Region: Phoenix
Financial & listing details
- Price per square foot: $330/sqft
- Tax assessed value: $769,700
- Annual tax amount: $5,212
- Date on market: 10/1/2026
- Cumulative days on market: 20 days
- Listing terms: VA Loan,Cash,Conventional,FHA
- Ownership: Fee Simple
Estimated market value
Not available
Estimated sales range
Not available
Not available
Price history
| Date | Event | Price |
|---|---|---|
| 10/1/2026 | Listed for sale | $1,005,555+74.9%$330/sqft |
Source:  ARMLS #7079818 Report a problem | ||
| 6/30/2020 | Sold | $575,000$188/sqft |
Source: ARMLS #6079121 Report a problem | ||
| 5/16/2020 | Listed for sale | $575,000+64.3%$188/sqft |
Source: HomeSmart #6079121 Report a problem | ||
| 1/3/2003 | Sold | $350,000+75%$115/sqft |
Source: ARMLS #1899679 Report a problem | ||
| 5/8/1996 | Sold | $199,978$66/sqft |
Source: Public Record Report a problem | ||
Public tax history
| Year | Property taxes | Tax assessment |
|---|---|---|
| 2025 | $5,109 +3% | $76,970 -0.6% |
| 2024 | $4,962 +2.3% | $77,460 +50.2% |
| 2023 | $4,849 -0.8% | $51,582 +2.3% |
| 2022 | $4,887 +3.3% | $50,410 +6% |
| 2021 | $4,733 -0.1% | $47,550 +3.6% |
| 2020 | $4,740 +3.8% | $45,900 +2.6% |
| 2019 | $4,564 | $44,720 +1.5% |
| 2018 | $4,564 +4.9% | $44,070 +1.6% |
| 2017 | $4,350 +11.3% | $43,360 -1.1% |
| 2016 | $3,908 | $43,850 +4.1% |
| 2015 | $3,908 | $42,110 +26.6% |
| 2014 | -- | $33,250 +9.3% |
| 2013 | -- | $30,410 -3% |
| 2012 | -- | $31,360 -6.1% |
| 2011 | -- | $33,380 -14.3% |
| 2010 | -- | $38,950 -19.4% |
| 2009 | -- | $48,350 -8.6% |
| 2008 | -- | $52,900 +9.1% |
| 2007 | -- | $48,500 +61.4% |
| 2006 | -- | $30,050 |
| 2005 | -- | $30,050 +18.1% |
| 2004 | -- | $25,450 |
| 2003 | -- | $25,450 +17.6% |
| 2002 | -- | $21,650 |
Find assessor info on the county website
Monthly payment
Est. payment
Payment breakdown
Explore the cost of this home by adjusting the details. Changes won't be saved.Climate risks
Neighborhood: Desert View
Nearby schools
Schools provided by the listing agent
- Elementary: Desert Trails Elementary School
- Middle: Explorer Middle School
- High: Pinnacle High School
- District: Paradise Valley Unified District
Source: ARMLS. This data may not be complete. We recommend contacting the local school district to confirm school assignments for this home.


Similar homes
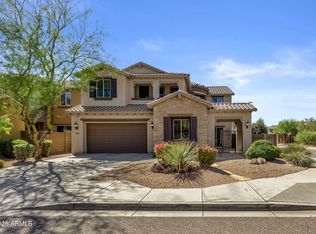
- $1,165,0004 bd4 ba3.7k sqft22223 N 39TH Street, Phoenix, AZ 85050For Sale
 MLS ID #7071305, Joanne Chitty, Real Broker. ARMLS
- $1,198,0004 bd4 ba3.5k sqft3807 E QUAIL Avenue, Phoenix, AZ 85050For Sale
 MLS ID #7072854, Curtis Hallatt, Real Broker. ARMLS
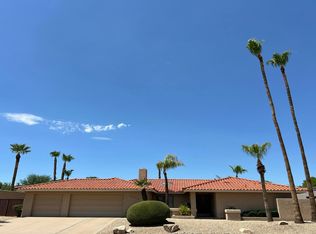
- $--4 bd2 ba2.5k sqft16408 N 63rd St, Scottsdale, AZ 85254Auction
 Auction.com 2
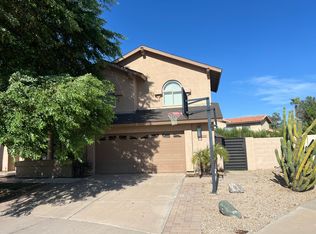
- $--4 bd3 ba2.9k sqft15035 N 49th St, Scottsdale, AZ 85254Auction
 Auction.com 2
