Enjoy peaceful living and a happy life on a secluded street called Waples Rd, right next to a charming little white church. This three-and-a-half-acre property is fully fenced and cross-fenced, filled with trees perfect for bringing livestock if you wish. A circular drive winds around majestic oaks, leading to a red brick home that offers serene country vibes just minutes from shopping and amenities. A private drive takes you to a large shop and storage building with two covered areas, ideal for parking your RV and boat, all securely tucked away in the corner of the property. Step inside this home to be greeted by a spacious tiled dining room just off the eat-in kitchen, which offers views of the tree-filled yard. The large family room, anchored by a grand fireplace, creates a warm and inviting space to relax. A generous laundry room with plenty of cabinet space and the pantry for added convenience. On the opposite end of the home, you’ll find three bedrooms with ample closet space. The master suite features its own bathroom with a refreshing walk-in tiled shower, while the secondary bathroom down the hall boasts an oversized tub and two large linen closets. Out back, a covered patio awaits your chance to relax and listen to the birds sing. Don’t miss the chance to make this house your home.
For sale
Price cut: $500 (8/20)
$424,500
4315 Waples Rd, Granbury, TX 76049
3beds
1,948sqft
Single Family Residence
Built in 1972
3.46 Acres Lot
$413,200 Zestimate®
$218/sqft
$-- HOA
What's special
Grand fireplaceThree-and-a-half-acre propertyFully fenced and cross-fencedRed brick homeMajestic oaksLarge family roomSpacious tiled dining room
- 52 days
- 403
- 29
Zillow last checked:
Listing updated:
Listed by:
Troy Hoessly 0428839 281-496-7500,
Home Team of America 281-496-7500
Source: NTREIS,MLS#: 21333216
Facts & features
Interior
Bedrooms & bathrooms
- Bedrooms: 3
- Bathrooms: 2
- Full bathrooms: 2
Primary bedroom
- Features: Built-in Features, Ceiling Fan(s), Separate Shower, Walk-In Closet(s)
- Level: First
- Dimensions: 13 x 13
Bedroom
- Features: Ceiling Fan(s)
- Level: First
- Dimensions: 11 x 11
Bedroom
- Features: Ceiling Fan(s)
- Level: First
- Dimensions: 13 x 11
Dining room
- Level: First
- Dimensions: 14 x 12
Living room
- Features: Ceiling Fan(s), Fireplace
- Level: First
- Dimensions: 20 x 20
Utility room
- Features: Built-in Features
- Level: First
- Dimensions: 6 x 14
Heating
- Central, Electric
Cooling
- Central Air, Ceiling Fan(s), Electric
Appliances
- Included: Convection Oven, Dishwasher, Electric Cooktop, Disposal, Microwave
- Laundry: Washer Hookup, Electric Dryer Hookup, Laundry in Utility Room
Features
- Decorative/Designer Lighting Fixtures, Eat-in Kitchen, High Speed Internet, Cable TV, Walk-In Closet(s)
- Flooring: Carpet, Ceramic Tile, Linoleum
- Windows: Window Coverings
- Has basement: No
- Number of fireplaces: 1
- Fireplace features: Family Room, Living Room, Masonry, Stone, Wood Burning
Interior area
- Total interior livable area: 1,948 sqft
Video & virtual tour
Property
Parking
- Total spaces: 4
- Parking features: Attached Carport, Additional Parking, Circular Driveway, Concrete, Covered, Carport, Detached Carport, Driveway, Enclosed, Garage, Oversized, Paved, RV Carport, Storage, Workshop in Garage, RV Access/Parking
- Garage spaces: 1
- Carport spaces: 2
- Covered spaces: 4
Features
- Levels: One
- Stories: 1
- Patio & porch: Covered
- Exterior features: RV Hookup
- Pool features: None
- Fencing: Back Yard,Cross Fenced,Fenced,Gate,Pipe
- Has view: Yes
- View description: Park/Greenbelt
- Body of water: Granbury
Lot
- Size: 3.46 Acres
- Features: Acreage, Cleared, Corner Lot, Backs to Greenbelt/Park, Hardwood Trees, Irregular Lot, Landscaped, Level, Native Plants, Many Trees, Few Trees
- Residential vegetation: Partially Wooded
Details
- Additional structures: Garage(s), Outbuilding, RV/Boat Storage, Storage, Workshop
- Parcel number: R000039539
- Other equipment: None
Construction
Type & style
- Home type: SingleFamily
- Architectural style: Ranch,Detached,Farmhouse
- Property subtype: Single Family Residence
- Attached to another structure: Yes
Materials
- Brick
- Foundation: Slab
- Roof: Composition
Condition
- Resale
- Year built: 1972
Utilities & green energy
- Sewer: Private Sewer, Septic Tank
- Water: Well
- Utilities for property: Electricity Connected, None, Sewer Available, Septic Available, Water Available, Cable Available
Green energy
- Water conservation: Gray Water System
Community & HOA
Community
- Security: Smoke Detector(s)
- Subdivision: Waples
HOA
- Has HOA: No
Location
- Region: Granbury
Financial & listing details
- Price per square foot: $218/sqft
- Tax assessed value: $278,300
- Annual tax amount: $319
- Date on market: 7/25/2026
- Cumulative days on market: 54 days
- Listing terms: Cash,Conventional,FHA 203(k),FHA,VA Loan
- Road surface type: Asphalt
Estimated market value
$413,200
$393,000 - $434,000
$2,420/mo
Price history
| Date | Event | Price |
|---|---|---|
| 8/20/2026 | Price change | $424,500-0.1%$218/sqft |
Source: NTREIS #21333216 Report a problem | ||
| 7/25/2026 | Listed for sale | $425,000$218/sqft |
Source: NTREIS #21333216 Report a problem | ||
Public tax history
| Year | Property taxes | Tax assessment |
|---|---|---|
| 2025 | $319 | $278,300 -2.8% |
| 2024 | $319 | $286,420 +5.9% |
| 2023 | $319 -71.4% | $270,580 +11% |
| 2022 | $1,116 | $243,810 +13% |
| 2021 | $1,116 | $215,780 +22.6% |
| 2020 | $1,116 | $176,020 |
| 2019 | $1,116 | $176,020 +11.3% |
| 2018 | $1,116 | $158,210 +8.4% |
| 2017 | $1,116 | $145,980 |
| 2016 | $1,116 -10.2% | $145,980 +1.3% |
| 2015 | $1,242 | $144,160 |
| 2014 | $1,242 | $144,160 -0.9% |
| 2013 | -- | $145,490 -2.2% |
| 2012 | -- | $148,780 |
| 2011 | -- | $148,780 +55.5% |
| 2010 | -- | $95,670 +8.4% |
| 2009 | -- | $88,270 +18.3% |
| 2008 | -- | $74,640 +4.9% |
| 2007 | -- | $71,130 |
| 2006 | -- | $71,130 +2% |
| 2005 | -- | $69,740 -3% |
| 2004 | -- | $71,880 +15.4% |
| 2003 | -- | $62,280 +10% |
| 2002 | -- | $56,620 -6.5% |
| 2001 | -- | $60,580 +0.1% |
| 2000 | -- | $60,530 |
Find assessor info on the county website
Monthly payment
Est. payment
Payment breakdown
Explore the cost of this home by adjusting the details. Changes won't be saved.Climate risks
Neighborhood: 76049
Nearby schools
Schools provided by the listing agent
- Elementary: Oak Woods
- Middle: Acton
- High: Granbury
- District: Granbury ISD
Source: NTREIS. This data may not be complete. We recommend contacting the local school district to confirm school assignments for this home.
Similar homes
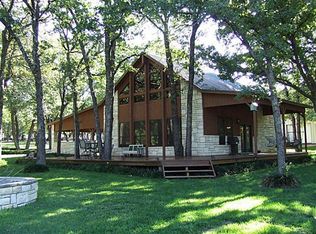
- $--3 bd1 ba1.1k sqft514 Gemini Ct, Granbury, TX 76049AuctionAuction.com 2
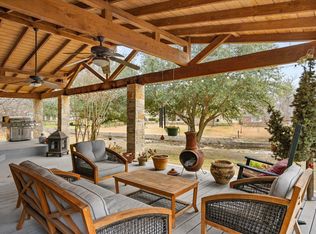
- $465,0003 bd2 ba1.9k sqft5105 Fairway Cir, Granbury, TX 76049For Sale
 MLS ID #21384090, Dave Salisbury. NTREIS
 - $285,0002 bd3 ba2.3k sqft5614 Pecos Ct, Granbury, TX 76049For Sale
 MLS ID #21380271, Tina Dale. NTREIS
 - $448,0004 bd3 ba2.4k sqft4111 Cimmaron Trl, Granbury, TX 76049For Sale
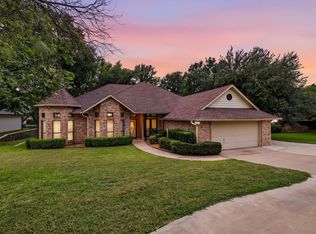 MLS ID #21311292, Michelle Rawls. NTREIS
