Move-in-ready townhouse in Cooper City, featuring 2 bedrooms and 2.5 baths across a bright, thoughtfully finished floor plan. The updated kitchen shines with light gray cabinetry, quartz countertops, and stainless steel appliances, opening to a comfortable living room with vinyl wood flooring throughout. The primary suite offers a spacious layout with generous closet space, while the second bedroom provides flexible space for a home office or guest room. A screened, fenced patio with a wood privacy fence offers a private outdoor retreat, perfect for relaxing or entertaining. Additional highlights include a new A/C and a covered front entry framed by mature palms and lush landscaping. Move-in ready and waiting for you to call it home.
For sale
$409,000
12360 SW 52ND Court, Cooper City, FL 33330
2beds
1,223sqft
Townhouse
Built in 1986
1,090 Square Feet Lot
$-- Zestimate®
$334/sqft
$190/mo HOA
What's special
Private outdoor retreatWood privacy fenceQuartz countertopsVinyl wood flooring throughoutScreened fenced patioUpdated kitchenLight gray cabinetry
- 4 days |
- 309 |
- 25 |
Likely to sell faster than
Zillow last checked:
Listing updated:
Listed by:
Alexander Fernandez 305-409-0039,
Tommy Crivello Real Estate Group
Source: BeachesMLS,MLS#: B26062984 Originating MLS: BeachesMLS
Originating MLS: BeachesMLSFacts & features
Interior
Bedrooms & bathrooms
- Bedrooms: 2
- Bathrooms: 3
- Full bathrooms: 2
- 1/2 bathrooms: 1
- Main level bathrooms: 1
Primary bedroom
- Level: Second
- Area: 156
- Dimensions: 13 X 12
Kitchen
- Level: Main
- Area: 64
- Dimensions: 8 X 8
Living room
- Level: Main
- Area: 160
- Dimensions: 16 X 10
Heating
- Central
Cooling
- Central Air, Ceiling Fan(s)
Appliances
- Included: Dryer, Dishwasher, Electric Range, Disposal, Ice Maker, Microwave, Range, Refrigerator, Washer
- Laundry: Laundry Closet
Features
- Living/Dining Room, Multiple Primary Suites, Multiple En Suite Bathrooms, None, Pantry, Storage, Walk-In Closet(s)
- Flooring: Carpet, Vinyl, Wood
- Has fireplace: No
Interior area
- Total structure area: 1,272
- Total interior livable area: 1,223 sqft
Video & virtual tour
Property
Parking
- Total spaces: 2
- Parking features: Assigned, Guest, Open
- Uncovered spaces: 2
Accessibility
- Accessibility features: None
Features
- Levels: Two
- Stories: 2
- Patio & porch: Covered, Patio, Porch, Screened
- Exterior features: Awning(s), Outdoor Living Area, Porch
- Fencing: Fenced
- Waterfront features: None
Lot
- Size: 1,090 Square Feet
- Features: < 1/4 Acre
Details
- Additional structures: Shed(s)
- Parcel number: 504036110171
- Zoning: R-4
- Special conditions: Standard
Construction
Type & style
- Home type: Townhouse
- Property subtype: Townhouse
Materials
- Block, Stucco
- Roof: Composition,Shingle
Condition
- Resale
- New construction: No
- Year built: 1986
Utilities & green energy
- Electric: 3 Phase
- Sewer: Public Sewer
- Water: Public
- Utilities for property: Cable Available, Electricity Connected, Sewer Available, Water Available
Community & HOA
Community
- Features: Home Owners Association, Street Lights, Sidewalks
- Security: None, Smoke Detector(s)
- Subdivision: FLAMINGO GARDENS PHASE FOUR
HOA
- Has HOA: Yes
- Amenities included: Maintenance, Parking, Sidewalks
- Services included: Common Areas
- HOA fee: $190 monthly
Location
- Region: Cooper City
Financial & listing details
- Price per square foot: $334/sqft
- Tax assessed value: $345,450
- Annual tax amount: $6,160
- Date on market: 8/11/2026
- Listing terms: Cash,Conventional,FHA
- Electric utility on property: Yes
- Road surface type: Paved
Estimated market value
Not available
Estimated sales range
Not available
Not available
Price history
| Date | Event | Price |
|---|---|---|
| 8/11/2026 | Listed for sale | $409,000+10.6%$334/sqft |
Source:  BeachesMLS #B26062984 Report a problem BeachesMLS #B26062984 Report a problem | ||
| 2/16/2023 | Sold | $369,900$302/sqft |
Source: Public Record Report a problem | ||
| 1/23/2023 | Pending sale | $369,900$302/sqft |
Source: BeachesMLS #RX-10845868 Report a problem | ||
| 1/17/2023 | Price change | $369,900-2.6%$302/sqft |
Source: BeachesMLS #RX-10845868 Report a problem | ||
| 12/31/2022 | Listed for sale | $379,900+134.5%$311/sqft |
Source:  Stellar MLS #G5063657 Report a problem Stellar MLS #G5063657 Report a problem | ||
| 5/7/2004 | Sold | $162,000+138.2%$132/sqft |
Source: Public Record Report a problem | ||
| 12/1/1992 | Sold | $68,000$56/sqft |
Source: Public Record Report a problem | ||
Public tax history
| Year | Property taxes | Tax assessment |
|---|---|---|
| 2025 | $6,160 -1.4% | $345,450 -1.8% |
| 2024 | $6,249 +5.1% | $351,730 +19% |
| 2023 | $5,947 +7.6% | $295,560 +4.8% |
| 2022 | $5,525 +22.9% | $282,080 +29.7% |
| 2021 | $4,496 +7% | $217,440 +10% |
| 2020 | $4,203 +6% | $197,680 +10% |
| 2019 | $3,963 | $179,710 -2% |
| 2018 | $3,963 +9.6% | $183,470 +23.5% |
| 2017 | $3,615 +6.3% | $148,530 +10% |
| 2016 | $3,401 +12.2% | $135,030 +10% |
| 2015 | $3,032 +25.1% | $122,760 +10% |
| 2014 | $2,423 | $111,600 +6.8% |
| 2013 | $2,423 +9.6% | $104,540 +5.1% |
| 2012 | $2,210 -5.4% | $99,500 -8.9% |
| 2011 | $2,335 -1% | $109,250 +2.8% |
| 2010 | $2,358 -21.2% | $106,290 -25.1% |
| 2009 | $2,992 -19.8% | $141,860 -21.4% |
| 2008 | $3,729 -17.4% | $180,560 -17.5% |
| 2007 | $4,517 +5.4% | $218,760 +15.7% |
| 2006 | $4,285 | $189,010 +30.1% |
| 2005 | -- | $145,230 +112% |
| 2004 | $1,149 -2.3% | $68,520 +1.9% |
| 2003 | $1,176 +4.9% | $67,250 +2.4% |
| 2002 | $1,121 +4.3% | $65,680 +1.6% |
| 2001 | $1,074 +3.8% | $64,650 |
| 2000 | $1,035 | -- |
Find assessor info on the county website
Monthly payment
Est. payment
Payment breakdown
Explore the cost of this home by adjusting the details. Changes won't be saved.Climate risks
Neighborhood: 33330
Nearby schools
GreatSchools rating
- 9/10Griffin Elementary SchoolGrades: PK-5Distance: 0.6 mi
- 10/10Pioneer Middle SchoolGrades: 6-8Distance: 2.7 mi
- 7/10Cooper City High SchoolGrades: 9-12Distance: 2.5 mi
Schools provided by the listing agent
- Elementary: Griffin
- Middle: Pioneer
- High: Cooper City
Source: BeachesMLS. This data may not be complete. We recommend contacting the local school district to confirm school assignments for this home.
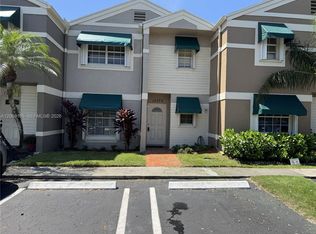
- $2,7002 bd3 ba1.2k sqft12372 SW 52nd Ct #0, Fort Lauderdale, FL 33330For Rent
- $406,4003 bd3 ba1.3k sqft12359 SW 52nd Pl, Cooper City, FL 33330Off Market
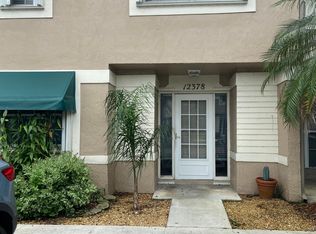
- $425,0003 bd3 ba2k sqft12378 SW 52nd Ct, Cooper City, FL 33330Sold
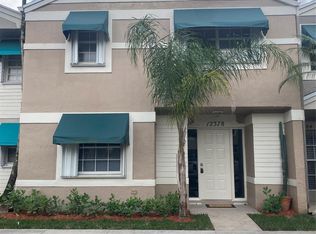
- $425,0003 bd3 ba1.4k sqft12378 SW 52nd Ct #12378, Fort Lauderdale, FL 33330Sold
- $409,9003 bd3 ba1.3k sqft12371 SW 52nd Pl, Cooper City, FL 33330Off Market
- $481,3003 bd3 ba1.3k sqft12377 SW 52nd Pl, Cooper City, FL 33330Off Market
- $454,0003 bd3 ba1.3k sqft12384 SW 52nd Ct, Cooper City, FL 33330For Sale
- $405,8003 bd3 ba1.3k sqft12366 SW 52nd Ct, Cooper City, FL 33330Off Market
A local agent can set up tours, give advice and negotiate with sellers.
Similar homes
- $445,0003 bd3 ba1.4k sqft9113 SW 20th Court #A, Davie, FL 33324For Sale

 MLS ID #B26061838, Pablo Nobre P.A., Illustrated Properties. BeachesMLS
 - $359,9003 bd3 ba1.3k sqftBuilding 23, Dania Beach, FL 33312For Sale
 MLS ID #B26034406, Michael Amiel, Bond Luxury Properties LLC. BeachesMLS
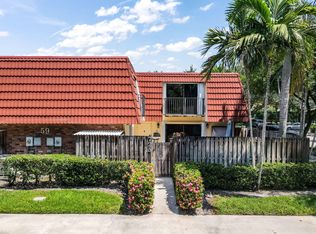
 - $389,0002 bd3 ba1.4k sqft725 NW 99th Circle, Plantation, FL 33324For Sale
 MLS ID #B26044226, Kimberly S Thomason PA, EXP Realty LLC. BeachesMLS
 - $404,9992 bd3 ba1.3k sqft173 Riviera Circle, Weston, FL 33326For Sale
 MLS ID #B26049927, Robbi Auerbach, LoKation. BeachesMLS
 - $375,0002 bd3 ba1.2k sqft530 WESTREE Lane #530, Plantation, FL 33324For SaleMLS ID #B26058587, Carmen Bengochea, Compass Florida LLC. BeachesMLS
- $375,0002 bd3 ba1.5k sqft8910 SW 20th Place #A-23, Davie, FL 33324For SaleMLS ID #B26050866, Kelley VanderMallie, The Price is Right Real Estate LLC. BeachesMLS
- $539,0003 bd3 ba1.6k sqft5880 SW 99th Terrace, Cooper City, FL 33328For SaleMLS ID #B26059953, John Tomlinson, REDFIN CORPORATION. BeachesMLS
- $429,8003 bd3 ba1.3k sqft552 NW 208th Terrace, Pembroke Pines, FL 33029For SaleMLS ID #B26060842, Jacqueline J Bacaris, Canvas Real Estate. BeachesMLS
- $410,0003 bd3 ba1.5k sqft11892 Royal Palm Boulevard #11892, Coral Springs, FL 33065For SaleMLS ID #B26047976, Maureen A Strassler, City Real Estate Corp. BeachesMLS
- $375,0003 bd3 ba1.5k sqft4705 NW 30TH Street, Coconut Creek, FL 33063For SaleMLS ID #B26062727, Kate T Hayes, Better Homes & Gdns RE Fla 1st. BeachesMLS
- $398,0002 bd2 ba1.1k sqft8026 SW 20TH Court, Davie, FL 33324For SaleMLS ID #B26056048, Kristina Marie Seeber, Krissy Llorca Realty LLC. BeachesMLS
- $401,0003 bd3 ba1.5k sqft12212 NW 36th Place, Sunrise, FL 33323For SaleMLS ID #B26033050, Amy M Isherwood, One Sotheby's Int'l Realty. BeachesMLS
- $399,9993 bd3 ba1.4k sqft8464 Lagos De Campo Boulevard, Tamarac, FL 33321For SaleMLS ID #B26039464, Laura E Sanders, RE/MAX Direct. BeachesMLS
- $499,9993 bd3 ba1.6k sqft1734 SW 109th Terrace #1734, Davie, FL 33324For SaleMLS ID #B26026115, Evan D Feldman, Better Homes & Gdns RE Fla 1st. BeachesMLS
- $390,0002 bd2 ba1.5k sqft141 SW 96th Terrace #302, Plantation, FL 33324For SaleMLS ID #B26022922, Jose Blanco, Statewide Realty Group LLC. BeachesMLS
- $375,0002 bd2 ba956 sqft3990 NW 91ST Terrace, Sunrise, FL 33351For SaleMLS ID #B26060082, Liliana Cika, The Keyes Company. BeachesMLS
- $425,0003 bd3 ba1.4k sqft5951 Manchester Way, Tamarac, FL 33321For SaleMLS ID #B26025139, Summer Dawn Kaiulani Orazietti, Momentum Luxury Real Estate, L. BeachesMLS
- $359,9002 bd3 ba1.2k sqft5959 London Lane, Tamarac, FL 33321For SaleMLS ID #B26040637, Vilma Karina Hernandez Garcia, La Rosa Realty Beaches LLC. BeachesMLS
- $399,0002 bd3 ba1k sqft8202 NW 100th Drive, Tamarac, FL 33321For SaleMLS ID #B26019613, Margarita R Benitez, MRB Realty Group. BeachesMLS
- $440,0002 bd3 ba980 sqft7 EAST CONDO, Fort Lauderdale, FL 33301For SaleMLS ID #B26004652, Ellen Taracido, Compass Florida, LLC. BeachesMLS
