Life’s better on Beech Street. This fully renovated 3-bedroom, 2-bath home offers approximately 1,700 sq ft of updated living space. Major systems have already been taken care of, with a roof and HVAC both less than 6 years old providing peace of mind for years to come. Inside, you’ll find a spacious layout perfect for everyday living and entertaining, complete with modern updates throughout and new appliances. Move-in ready, on a corner lot and waiting for its next owner! Take your next step onto Beech Street.
Sold
Price Unknown
4316 Beech St, Baton Rouge, LA 70805
3beds
1,712sqft
Single Family Residence, Residential
Built in 1950
7,405 Square Feet Lot
$159,200 Zestimate®
$--/sqft
$1,334 Estimated rent
Home value
$159,200
$150,000 - $169,000
$1,334/mo
Zestimate® history
Owner options
List your home for rent
$1,334/mo
Rent Zestimate®
Find your next renter with Zillow Rental Manager. Plus, with online applications, you can quickly screen prospective tenants – for free.
$1,334/mo
Rent Zestimate®
Refinance and save
Refinancing to a lower rate could help reduce your monthly payments and save thousands over the life of the loan.
Explore your selling options
Work with a Zillow partner agent
Leverage their expertise and Zillow's premium Showcase listings to get your home seen by more buyers.
Get startedList with your own agent
Get your home in front of millions of buyers by listing it on Zillow.
Learn how to do itSell it yourself
Take full control of how buyers see your home on Zillow by listing For Sale by Owner (FSBO).
List your homeWhat's special
Corner lotNew appliancesModern updates throughout
Zillow last checked:
Listing updated:
Listed by:
Kameron Frey,
Keller Williams Realty-First Choice
Bought with:
Nadia Jenkins, 995696921
Supreme
Source: ROAM MLS,MLS#: 2026005310
Facts & features
Interior
Bedrooms & bathrooms
- Bedrooms: 3
- Bathrooms: 2
- Full bathrooms: 2
Rooms
- Room types: Bathroom, Primary Bathroom, Bedroom, Primary Bedroom, Dining Room, Kitchen, Living Room
Primary bedroom
- Features: None Specified
- Level: First
- Area: 130
- Dimensions: 10 x 13
Bedroom 1
- Level: First
- Area: 143
- Dimensions: 13 x 11
Bedroom 2
- Level: First
- Area: 120
- Dimensions: 12 x 10
Primary bathroom
- Features: Shower Combo
- Level: First
- Area: 42
- Dimensions: 7 x 6
Bathroom 1
- Level: First
- Area: 32
- Dimensions: 8 x 4
Dining room
- Level: First
- Area: 182.7
- Length: 14
Kitchen
- Features: Granite Counters, Kitchen Island
- Level: First
- Area: 182
- Dimensions: 14 x 13
Living room
- Level: First
- Area: 255
- Dimensions: 17 x 15
Heating
- Central
Cooling
- Central Air, Ceiling Fan(s)
Appliances
- Included: Elec Stove Con, Electric Cooktop, Dishwasher, Microwave
- Laundry: Electric Dryer Hookup, Washer Hookup, Inside
Features
- See Remarks
- Flooring: Laminate, Wood, Other
Interior area
- Total structure area: 2,046
- Total interior livable area: 1,712 sqft
Property
Parking
- Total spaces: 2
- Parking features: 2 Cars Park, Carport
- Has carport: Yes
Features
- Stories: 1
- Patio & porch: Patio, Porch
- Fencing: Partial,Wood
Lot
- Size: 7,405 Square Feet
- Dimensions: 60 x 124
- Features: Corner Lot
Details
- Parcel number: 00196401
- Special conditions: Standard
Construction
Type & style
- Home type: SingleFamily
- Architectural style: Cottage
- Property subtype: Single Family Residence, Residential
Materials
- Wood Siding, Frame
- Foundation: Pillar/Post/Pier
- Roof: Shingle
Condition
- Age Unknown
- Year built: 1950
Utilities & green energy
- Gas: Entergy
- Sewer: Public Sewer
- Water: Public
Community & HOA
Community
- Subdivision: Schorten Place
Location
- Region: Baton Rouge
Financial & listing details
- Tax assessed value: $29,120
- Annual tax amount: $52
- Date on market: 3/25/2026
- Listing terms: Cash,Conventional,FHA
Price history
| Date | Event | Price |
|---|---|---|
| 5/29/2026 | Sold | -- |
Source:  ROAM MLS #2026005310 Report a problem ROAM MLS #2026005310 Report a problem | ||
| 4/13/2026 | Pending sale | $158,000$92/sqft |
Source: ROAM MLS #2026005310 Report a problem | ||
| 3/25/2026 | Listed for sale | $158,000$92/sqft |
Source: ROAM MLS #2026005310 Report a problem | ||
Public tax history
| Year | Property taxes | Tax assessment |
|---|---|---|
| 2025 | $52 -84.7% | $2,912 |
| 2024 | $341 +10.1% | $2,912 +12% |
| 2023 | $310 -0.2% | $2,600 |
| 2022 | $310 +2.3% | $2,600 |
| 2021 | $303 +0.2% | $2,600 |
| 2020 | $303 -3.9% | $2,600 |
| 2019 | $315 +1.3% | $2,600 |
| 2018 | $311 +827.3% | $2,600 |
| 2017 | $34 | $2,600 +44.8% |
| 2016 | $34 +44.8% | $1,795 -31% |
| 2015 | $23 -32.1% | $2,600 |
| 2014 | $34 | $2,600 |
| 2013 | $34 -88.7% | $2,600 |
| 2012 | $302 +8.8% | $2,600 |
| 2011 | $278 +0% | $2,600 |
| 2010 | $278 +696.8% | $2,600 |
| 2009 | $35 | $2,600 |
| 2008 | $35 -3.1% | $2,600 |
| 2007 | $36 | $2,600 |
| 2006 | $36 +0% | $2,600 |
| 2005 | $36 | $2,600 |
| 2004 | $36 -3.5% | $2,600 |
| 2003 | $37 0% | $2,600 |
| 2002 | $37 | $2,600 |
| 2001 | $37 +72% | $2,600 |
| 2000 | $22 | $2,600 |
Find assessor info on the county website
Neighborhood: Delmont Place
Nearby homes
- $139,3003 bd2 ba-- sqft4336 Beech St, Baton Rouge, LA 70805Off Market
- $82,9003 bd1 ba1.5k sqft4266 Beech St, Baton Rouge, LA 70805Off Market
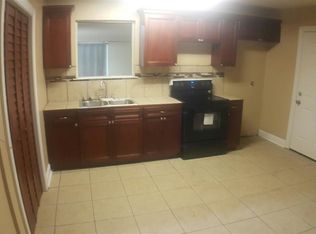
- $---- bd-- ba100 sqft4307 Sycamore St, Baton Rouge, LA 70805Sold
- $168,1003 bd3 ba1.5k sqft4350 Beech St, Baton Rouge, LA 70805Off Market
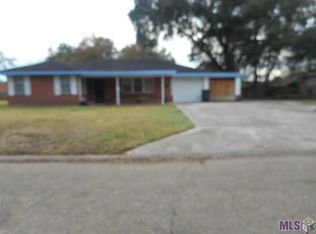
- $51,184-- bd-- ba-- sqft4254 Beech St, Baton Rouge, LA 70805Off Market
- $116,600-- bd-- ba-- sqft4313 Beech St, Baton Rouge, LA 70805Off Market
- $100,4003 bd2 ba-- sqft4349 Sycamore St, Baton Rouge, LA 70805Off Market
- $109,7003 bd2 ba1.5k sqft4345 Beech St, Baton Rouge, LA 70805Off Market
Nearby schools
GreatSchools rating
- 2/10Claiborne Elementary SchoolGrades: PK-5Distance: 0.7 mi
- 2/10Istrouma Senior High SchoolGrades: 6-12Distance: 1.3 mi
- 2/10Capitol Middle SchoolGrades: 6-8Distance: 2.3 mi
Schools provided by the listing agent
- District: East Baton Rouge
Source: ROAM MLS. This data may not be complete. We recommend contacting the local school district to confirm school assignments for this home.
Get a cash offer in 3 minutes
Find out how much your home could sell for in as little as 3 minutes with a no-obligation cash offer.
Estimated market value
$159,200
Get a cash offer in 3 minutes
Find out how much your home could sell for in as little as 3 minutes with a no-obligation cash offer.
Estimated market value
$159,200
