Ideally positioned in one of Dallas’s most desirable locations, this exceptional three-story townhome lives large with a spacious, light-filled layout and the rare advantage of no HOA dues or restrictions, making it both a truly rare find and an incredible value. Offering nearly 2,500 square feet of beautifully curated living space, the residence begins with a convenient first-floor guest bedroom with access to a full bath, along with an oversized two-car garage. The second level showcases a dream chef’s kitchen with ample counter and cabinet space that opens seamlessly to the spacious living and dining areas, creating an inviting setting for both everyday living and effortless entertaining. In addition to the main living spaces, a separate flex room offers endless versatility as a home office, library or playroom depending on your lifestyle needs, while a convenient half bath adds everyday functionality. Upstairs serves as a true retreat, featuring the luxurious primary suite with a spa-inspired bath compete with an oversized shower, and large walk-in closet, along with a secondary living area offering access to a private balcony for added flexibility and charm. Gorgeous architectural details throughout - from extensive millwork, elegant arches, and custom built-ins to rich hardwood flooring, soaring ceilings, and an abundance of windows that flood the space with natural light. Unbeatable heart-of-Oak Lawn location with walkable access to grocery stores, shops, and restaurants. You are just minutes from the Katy Trail, Whole Foods, Craddock Park, Dallas Love Field, and the Medical and Design Districts. Quick access to the Dallas North Tollway, along with nearby connections to US-75 and I-35, places Downtown Dallas and virtually anywhere else in the Metroplex within easy reach.
For sale
$675,000
4316 Cedar Springs Rd APT B, Dallas, TX 75219
3beds
2,455sqft
Townhouse
Built in 2002
2,003 Square Feet Lot
$656,500 Zestimate®
$275/sqft
$-- HOA
What's special
Private balconyRich hardwood flooringOversized two-car garageCustom built-insLarge walk-in closetSoaring ceilingsGorgeous architectural details throughout
- 123 days
- 131
- 3
Zillow last checked:
Listing updated:
Listed by:
Anastasia Riley 0611902 972-984-0511,
Coldwell Banker Realty Frisco 972-712-8500
Source: NTREIS,MLS#: 21277828
Facts & features
Interior
Bedrooms & bathrooms
- Bedrooms: 3
- Bathrooms: 3
- Full bathrooms: 2
- 1/2 bathrooms: 1
Primary bedroom
- Features: Dual Sinks, En Suite Bathroom, Walk-In Closet(s)
- Level: Third
- Dimensions: 17 x 15
Bedroom
- Level: First
- Dimensions: 17 x 11
Family room
- Features: Built-in Features
- Level: Second
- Dimensions: 23 x 19
Kitchen
- Features: Breakfast Bar, Built-in Features, Stone Counters
- Level: Second
- Dimensions: 13 x 9
Living room
- Level: Third
- Dimensions: 20 x 14
Office
- Level: Second
- Dimensions: 12 x 11
Heating
- Central, Electric
Cooling
- Central Air, Electric
Appliances
- Included: Dishwasher, Electric Cooktop, Electric Oven, Microwave
- Laundry: Laundry in Utility Room
Features
- Built-in Features, Eat-in Kitchen, High Speed Internet, Multiple Staircases, Open Floorplan, Cable TV, Walk-In Closet(s)
- Flooring: Ceramic Tile, Hardwood, Other
- Has basement: No
- Has fireplace: No
- Fireplace features: None
Interior area
- Total interior livable area: 2,455 sqft
Video & virtual tour
Property
Parking
- Total spaces: 2
- Parking features: Door-Single, Driveway, Garage Faces Front, Garage
- Attached garage spaces: 2
Features
- Levels: Three Or More
- Patio & porch: Balcony
- Exterior features: Balcony, Rain Gutters
- Pool features: None
- Fencing: None
Lot
- Size: 2,003 Square Feet
- Features: Landscaped
Details
- Parcel number: 002047000N16B0000
Construction
Type & style
- Home type: Townhouse
- Property subtype: Townhouse
- Attached to another structure: Yes
Materials
- Foundation: Slab
- Roof: Composition
Condition
- Year built: 2002
Utilities & green energy
- Sewer: Public Sewer
- Water: Public
- Utilities for property: Sewer Available, Water Available, Cable Available
Community & HOA
Community
- Subdivision: Palmvilla
HOA
- Has HOA: No
Location
- Region: Dallas
Financial & listing details
- Price per square foot: $275/sqft
- Tax assessed value: $554,520
- Annual tax amount: $12,307
- Date on market: 5/22/2026
- Listing terms: Cash,Conventional,FHA,VA Loan
Estimated market value
$656,500
$624,000 - $689,000
$4,225/mo
Price history
| Date | Event | Price |
|---|---|---|
| 5/22/2026 | Listed for sale | $675,000+20.6%$275/sqft |
Source: NTREIS #21277828 Report a problem | ||
| 7/17/2024 | Sold | -- |
Source: NTREIS #20609524 Report a problem | ||
| 6/24/2024 | Pending sale | $559,500$228/sqft |
Source: NTREIS #20609524 Report a problem | ||
| 6/19/2024 | Contingent | $559,500$228/sqft |
Source: NTREIS #20609524 Report a problem | ||
| 6/12/2024 | Price change | $559,500-0.1%$228/sqft |
Source: NTREIS #20609524 Report a problem | ||
| 5/19/2024 | Price change | $560,000-2.6%$228/sqft |
Source: NTREIS #20609524 Report a problem | ||
| 5/7/2024 | Listed for sale | $575,000+43.8%$234/sqft |
Source: NTREIS #20609524 Report a problem | ||
| 5/6/2024 | Listing removed | -- |
Source: Zillow Rentals Report a problem | ||
| 4/29/2024 | Price change | $3,000-14.3%$1/sqft |
Source: Zillow Rentals Report a problem | ||
| 4/1/2024 | Price change | $3,500-2.8%$1/sqft |
Source: Zillow Rentals Report a problem | ||
| 3/8/2024 | Listed for rent | $3,600+2.9%$1/sqft |
Source: Zillow Rentals Report a problem | ||
| 4/22/2022 | Listing removed | -- |
Source: Zillow Rental Manager Report a problem | ||
| 2/11/2022 | Listed for rent | $3,500+1.4%$1/sqft |
Source: Zillow Rental Manager Report a problem | ||
| 11/8/2021 | Listing removed | -- |
Source: Zillow Rental Manager Report a problem | ||
| 10/11/2021 | Listed for rent | $3,450+25.5%$1/sqft |
Source: Zillow Rental Manager Report a problem | ||
| 7/16/2014 | Listing removed | $2,750$1/sqft |
Source: Capwood Realty Report a problem | ||
| 7/12/2014 | Price change | $2,750+10%$1/sqft |
Source: Capwood Realty Report a problem | ||
| 7/5/2014 | Listing removed | $400,000$163/sqft |
Source: United Real Estate #12122964 Report a problem | ||
| 6/21/2014 | Price change | $2,500-5.7%$1/sqft |
Source: United Real Estate #12122950 Report a problem | ||
| 5/29/2014 | Listed for sale | $400,000$163/sqft |
Source: United Real Estate #12122964 Report a problem | ||
| 5/16/2014 | Price change | $2,650-3.6%$1/sqft |
Source: United Real Estate #12122950 Report a problem | ||
| 4/13/2014 | Listed for rent | $2,750$1/sqft |
Source: United Real Estate #12122950 Report a problem | ||
Public tax history
| Year | Property taxes | Tax assessment |
|---|---|---|
| 2025 | $9,038 +10.6% | $554,520 +33.5% |
| 2024 | $8,170 -14.3% | $415,500 |
| 2023 | $9,535 -10.9% | $415,500 -2.5% |
| 2022 | $10,698 +10.1% | $426,150 +15.7% |
| 2021 | $9,714 -2.8% | $368,250 |
| 2020 | $9,990 -0.8% | $368,250 |
| 2019 | $10,066 -3.9% | $368,250 |
| 2018 | $10,478 +25.6% | $368,250 +20% |
| 2017 | $8,345 0% | $306,880 |
| 2016 | $8,345 -0.9% | $306,880 |
| 2015 | $8,418 | $306,880 |
| 2014 | $8,418 | $306,880 |
| 2013 | -- | -- |
| 2012 | -- | -- |
| 2011 | -- | -- |
| 2010 | -- | -- |
| 2009 | -- | -- |
| 2008 | -- | -- |
| 2007 | -- | -- |
| 2005 | -- | -- |
| 2004 | -- | -- |
| 2003 | -- | -- |
| 2002 | -- | -- |
Find assessor info on the county website
Monthly payment
Est. payment
Payment breakdown
Explore the cost of this home by adjusting the details. Changes won't be saved.Climate risks
Neighborhood: Perry Heights
Nearby schools
Schools provided by the listing agent
- Elementary: Esperanza Medrano
- Middle: Rusk
- High: North Dallas
- District: Dallas ISD
Source: NTREIS. This data may not be complete. We recommend contacting the local school district to confirm school assignments for this home.
- $526,1002 bd2 ba2.4k sqft4316 Cedar Springs Rd APT D, Dallas, TX 75219Off Market
- $487,6002 bd3 ba2.4k sqft4316 Cedar Springs Rd APT A, Dallas, TX 75219Off Market
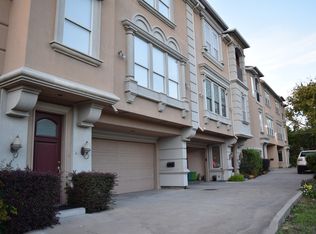
- $689,2002 bd2 ba2.4k sqft4316 Cedar Springs Rd, Dallas, TX 75219Off Market
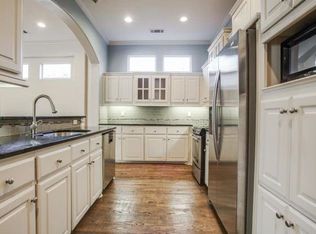
- $190,9002 bd2 ba868 sqft4340 Cedar Springs Rd APT 108, Dallas, TX 75219Off Market
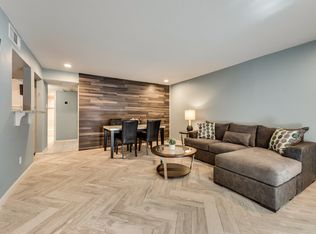
Similar homes
- $695,0003 bd4 ba2.1k sqft3605 Bowser Ct, Dallas, TX 75219For Sale
 MLS ID #21384308, Lee Lamont. NTREIS
 - $550,0003 bd4 ba1.9k sqft4211 Rawlins St Unit 252, Dallas, TX 75219For Sale
 MLS ID #21369217, Daniel Harker. NTREIS
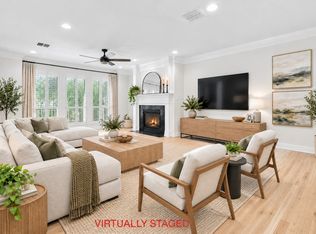
 - $650,0003 bd3 ba2k sqft3312 Throckmorton St, Dallas, TX 75219For Sale
 MLS ID #21287807, Stefanie Russell. NTREIS
 - $665,0003 bd4 ba1.8k sqft4406 Bowser Ave #2, Dallas, TX 75219For Sale
 MLS ID #21375781, Matthew Wood. NTREIS
