Some homes simply feel special the moment you walk through the door—and this is one of them. Lovingly cared for through the years, this timeless three-bedroom, two-bath home is filled with warmth, character, and pride of ownership. The spacious layout offers room for every stage of life, featuring a welcoming living room, a cozy family room perfect for movie nights or quiet evenings, a formal dining area for gathering with family and friends, and a generously sized kitchen where memories are waiting to be made. Main-floor laundry and a full bathroom on each level provide everyday convenience and functionality. Every room reflects the exceptional care this home has received, making it truly move-in ready while preserving the charm that makes older homes so inviting. Nestled in one of the area’s most desirable neighborhoods, this is more than just a house—it’s a place to build traditions, celebrate milestones, and feel at home for years to come.
Contingent
Price cut: $6K (8/26)
$229,000
4316 D Rd, Bark River, MI 49807
3beds
1,827sqft
Single Family Residence
Built in 1955
0.74 Acres Lot
$223,600 Zestimate®
$125/sqft
$-- HOA
What's special
Main-floor laundryGenerously sized kitchenSpacious layout
- 67 days
- 542
- 9
Zillow last checked:
Listing updated:
Listed by:
MELISSA MIKUS 906-420-2404,
UPWARDS REAL ESTATE 906-786-8747
Source: MiRealSource,MLS#: 50214588 Originating MLS: Upper Peninsula Assoc of Realtors
Originating MLS: Upper Peninsula Assoc of RealtorsFacts & features
Interior
Bedrooms & bathrooms
- Bedrooms: 3
- Bathrooms: 2
- Full bathrooms: 2
- Main level bathrooms: 1
- Main level bedrooms: 1
Rooms
- Room types: Entry, Family Room, Bedroom, Laundry, Living Room, Second Flr Full Bathroom
Bedroom 1
- Features: Carpet
- Level: Main
- Area: 126
- Dimensions: 14 x 9
Bedroom 2
- Features: Laminate
- Level: Upper
- Area: 108
- Dimensions: 12 x 9
Bedroom 3
- Features: Laminate
- Level: Upper
- Area: 96
- Dimensions: 12 x 8
Bathroom 1
- Features: Linoleum
- Level: Main
- Area: 98
- Dimensions: 14 x 7
Bathroom 2
- Features: Linoleum
- Level: Upper
- Area: 54
- Dimensions: 9 x 6
Dining room
- Features: Carpet
- Level: Main
- Area: 88
- Dimensions: 11 x 8
Family room
- Features: Carpet
- Level: Upper
- Area: 294
- Dimensions: 21 x 14
Kitchen
- Features: Laminate
- Level: Main
- Area: 187
- Dimensions: 17 x 11
Living room
- Features: Carpet
- Level: Main
- Area: 198
- Dimensions: 18 x 11
Heating
- Baseboard, Hot Water, Natural Gas
Cooling
- Ceiling Fan(s)
Appliances
- Included: Dishwasher, Range/Oven, Refrigerator, Water Softener Owned, Gas Water Heater
- Laundry: First Floor Laundry, Main Level
Features
- Flooring: Ceramic Tile, Carpet, Laminate, Linoleum
- Basement: None,Crawl Space
- Has fireplace: No
Interior area
- Total structure area: 1,827
- Total interior livable area: 1,827 sqft
- Finished area above ground: 1,827
- Finished area below ground: 0
Property
Parking
- Total spaces: 3
- Parking features: 3 or More Spaces, Garage, Detached, Electric in Garage
- Garage spaces: 2
Accessibility
- Accessibility features: Main Floor Laundry
Features
- Levels: One and One Half
- Stories: 1.5
- Patio & porch: Deck, Porch
- Has view: Yes
- View description: Rural View
- Waterfront features: None
- Body of water: None
- Frontage type: Road
- Frontage length: 105
Lot
- Size: 0.74 Acres
- Dimensions: 105.25 x 308.75
- Features: Deep Lot - 150+ Ft., Rural
Details
- Additional structures: None
- Additional parcels included: None
- Parcel number: 00231401400
- Zoning: Residential
- Zoning description: Residential
- Special conditions: Private,Standard
Construction
Type & style
- Home type: SingleFamily
- Architectural style: Conventional Frame
- Property subtype: Single Family Residence
Materials
- Vinyl Siding, Vinyl Trim
Condition
- New construction: No
- Year built: 1955
Utilities & green energy
- Electric: Circuit Breakers
- Sewer: Public Sanitary
- Water: Private Point
- Utilities for property: Cable/Internet Avail., Cable Available, Electricity Connected, Natural Gas Connected, Phone Available, Sewer Connected, Internet Spectrum
Community & HOA
Community
- Subdivision: None
HOA
- Has HOA: No
Location
- Region: Bark River
Financial & listing details
- Price per square foot: $125/sqft
- Tax assessed value: $130,400
- Annual tax amount: $1,826
- Date on market: 7/13/2026
- Cumulative days on market: 68 days
- Listing agreement: Exclusive Right To Sell
- Listing terms: Cash,Conventional
Estimated market value
$223,600
$212,000 - $235,000
$2,055/mo
Price history
| Date | Event | Price |
|---|---|---|
| 9/11/2026 | Contingent | $229,000$125/sqft |
Source:  MiRealSource #50214588 Report a problem MiRealSource #50214588 Report a problem | ||
| 8/26/2026 | Price change | $229,000-2.6%$125/sqft |
Source: MiRealSource #50214588 Report a problem | ||
| 7/13/2026 | Listed for sale | $235,000$129/sqft |
Source: MiRealSource #50214588 Report a problem | ||
Public tax history
| Year | Property taxes | Tax assessment |
|---|---|---|
| 2025 | $1,189 -64.8% | $65,200 +6.4% |
| 2024 | $3,377 +219.8% | $61,300 +14.4% |
| 2023 | $1,056 -2.9% | $53,600 -22.9% |
| 2022 | $1,088 +1.7% | $69,500 +64.7% |
| 2021 | $1,070 | $42,200 -3.7% |
| 2020 | -- | $43,800 +10.9% |
| 2019 | -- | $39,500 +11.3% |
| 2018 | -- | $35,500 -7.1% |
| 2017 | -- | $38,200 -34% |
| 2016 | -- | $57,900 +26.7% |
| 2014 | -- | $45,700 +6.5% |
| 2013 | -- | $42,900 +23.7% |
| 2012 | -- | $34,676 +2.7% |
| 2011 | -- | $33,765 |
Find assessor info on the county website
Monthly payment
Est. payment
Payment breakdown
Explore the cost of this home by adjusting the details. Changes won't be saved.Climate risks
Neighborhood: 49807
Nearby schools
Schools provided by the listing agent
- District: Bark River Harris School Distr
Source: MiRealSource. This data may not be complete. We recommend contacting the local school district to confirm school assignments for this home.
Similar homes
- $269,5004 bd2 ba1.9k sqftN19297 N B1 Rd, Bark River, MI 49807For Sale
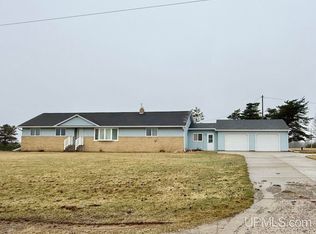
 MLS ID #50204499, JAMIE BEAVER, KEY REALTY DELTA COUNTY LLC. MiRealSource
 - $200,0003 bd2 ba1.9k sqftW3743 Us Highway 2 #&-41, Spalding, MI 49886For Sale
 MLS ID #50208861, MELISSA MIKUS, UPWARDS REAL ESTATE. MiRealSource
 - $229,0003 bd2 ba1.7k sqft1218 Dakota Ave, Gladstone, MI 49837For Sale
 MLS ID #50220791, AMY DYER, COLDWELL BANKER SCHMIDT ESCANABA. MiRealSource
 - $237,5003 bd1 ba960 sqft9450 Co 416 Rd, Cornell, MI 49818For Sale
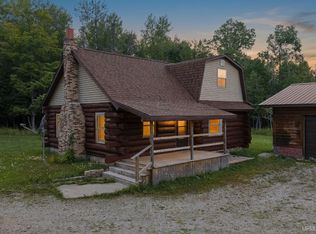 MLS ID #50218799, DAVE HARRIS, STATE WIDE REAL ESTATE OF ESCANABA. MiRealSource
 - $207,0004 bd2 ba1.8k sqft614 S 9th St, Escanaba, MI 49829For SaleMLS ID #50221428, MELISSA MIKUS, UPWARDS REAL ESTATE. MiRealSource
- $179,0003 bd1 ba1k sqft5328 12th Rd, Escanaba, MI 49829For SaleMLS ID #50219515, SCOTT MOSIER, KEY REALTY DELTA COUNTY LLC. MiRealSource
- $143,9003 bd1 ba1.6k sqft149 G 18 Rd, Carney, MI 49812For SaleMLS ID #50222312, ANDREW HARRIS, STATE WIDE REAL ESTATE OF ESCANABA. MiRealSource
- $199,9004 bd2 ba1.8k sqft609 N 18th St, Escanaba, MI 49829For SaleMLS ID #50221387, MELISSA SCHUSTER, KEY REALTY DELTA COUNTY LLC. MiRealSource
- $329,0004 bd3 ba2.4k sqft4307 M Rd, Escanaba, MI 49829For SaleMLS ID #50217097, CHRISTINA KING-CARON, UPWARDS REAL ESTATE. MiRealSource
- $178,0003 bd2 ba1.3k sqft1516 N 16th St, Escanaba, MI 49829For SaleMLS ID #50221224, DAVE HARRIS, STATE WIDE REAL ESTATE OF ESCANABA. MiRealSource
- $199,9002 bd1 ba1.9k sqft1114 Willow Rd, Gladstone, MI 49837For SaleMLS ID #50217870, KYLE SOLIS, KEY REALTY DELTA COUNTY LLC. MiRealSource
- $213,0005 bd1 ba1.9k sqft1725 1st Ave S, Escanaba, MI 49829For SaleMLS ID #50218017, CHRISTINA KING-CARON, UPWARDS REAL ESTATE. MiRealSource
- $279,9004 bd2 ba2.1k sqft706 Bay St, Escanaba, MI 49829For SaleMLS ID #50221404, TAMMY GARLING, KEY REALTY DELTA COUNTY LLC. MiRealSource
- $189,0005 bd3 ba1.9k sqft210 N 13th St, Escanaba, MI 49829For SaleMLS ID #50218575, LAWRENCE HATHAWAY, RE/MAX SUPERIORLAND. MiRealSource
- $139,9003 bd1 ba1.1k sqft5766 County Road 388 Rd, Hermansville, MI 49847For SaleMLS ID #50220686, JEAN FULTON, COLDWELL BANKER SCHMIDT ESCANABA. MiRealSource
- $209,9002 bd2 ba960 sqftW6240 Us Highway 2, Hermansville, MI 49847For SaleMLS ID #50210670, JANA VISH, MULTI STATE REALTY. MiRealSource
- $239,9005 bd2 ba2.7k sqft517 Wisconsin Ave, Gladstone, MI 49837For SaleMLS ID #50212777, CORRINA JOHNSON, GROVER REAL ESTATE. MiRealSource
- $179,0004 bd2 ba1.5k sqft804 S 18th St, Escanaba, MI 49829For SaleMLS ID #50216297, SCOTT MOSIER, KEY REALTY DELTA COUNTY LLC. MiRealSource
- $315,0003 bd3 ba1.8k sqft9 Weston Ave, Gladstone, MI 49837For SaleMLS ID #50216221, WENDY HOLZENKAMP, COLDWELL BANKER SCHMIDT ESCANABA. MiRealSource
