
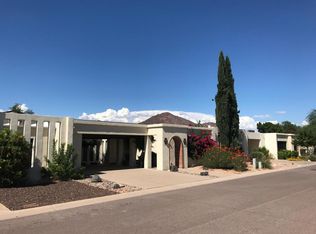

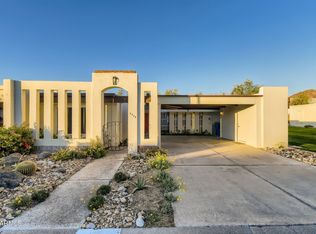
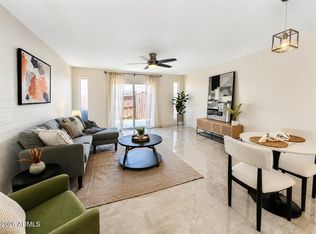
Beautifully updated 2-bedroom, 2-bath home with den/office in the heart of Arcadia! This well-maintained residence offers an ideal blend of comfort, style, and major recent improvements. The home features a remodeled kitchen completed in 2018, updated bathrooms, engineered bamboo flooring throughout, and a spacious living/dining area with large sliding glass doors that open to an inviting private patio and relaxing backyard space. The primary suite includes a walk-in closet, dual sinks, and a dressing table area. The flexible den/office provides the perfect space for working from home, a guest area, or additional living space. Major system upgrades include a new roof and HVAC in 2021, all new dual-pane windows and sliding doors in 2023, and a new water heater in 2025 -- offering peace of mind and excellent long-term value.
Enjoy North/South exposure, a storage area off the carport, and access to the community pool and clubhouse. Located in the heart of Arcadia, this community is just a short 5-minute walk to popular restaurants, shopping, businesses, and convenient transportation. A fantastic opportunity in one of Phoenix's most desirable locations!
For sale
Price cut: $25.1K (9/27)
$699,900
4316 E PICCADILLY Road, Phoenix, AZ 85018
2beds
1,662sqft
Townhouse
Built in 1973
5,245 Square Feet Lot
$-- Zestimate®
$421/sqft
$244/mo HOA
What's special
Primary suiteUpdated bathroomsInviting private patioLarge sliding glass doorsWalk-in closetDressing table areaRelaxing backyard space
- 142 days
- 383
- 37
Zillow last checked:
Listing updated:
Listed by:
Luis Cervera 480-393-0514,
eXp Realty
Source: ARMLS,MLS#: 7026330
Facts & features
Interior
Bedrooms & bathrooms
- Bedrooms: 2
- Bathrooms: 2
- Full bathrooms: 2
Heating
- Heat Pump
Cooling
- Heat Pump
Appliances
- Included: Dryer, Washer, Refrigerator, Built-in Microwave, Dishwasher, Electric Oven, Electric Cooktop
Features
- High Speed Internet, Granite Counters, Double Vanity, Pantry, 3/4 Bath Master Bdrm
- Flooring: Other, Tile
- Windows: Double Pane Windows
- Has basement: No
- Has fireplace: No
Interior area
- Total structure area: 1,662
- Total interior livable area: 1,662 sqft
Property
Parking
- Total spaces: 4
- Parking features: Carport, Open
- Carport spaces: 2
- Uncovered spaces: 2
Features
- Stories: 1
- Patio & porch: Covered
- Spa features: None
- Fencing: Block
Lot
- Size: 5,245 Square Feet
- Features: North/South Exposure, Sprinklers In Rear, Sprinklers In Front, Desert Front, Grass Back
Details
- Parcel number: 12710092A
Construction
Type & style
- Home type: Townhouse
- Architectural style: Contemporary
- Property subtype: Townhouse
- Attached to another structure: Yes
Materials
- Stucco, Wood Frame, Painted, Block
- Roof: Foam
Condition
- Year built: 1973
Details
- Builder name: ET Wright
Utilities & green energy
- Sewer: Public Sewer
Community & HOA
Community
- Features: Pool
- Subdivision: SANDS ARCADIA TOWNHOUSES
HOA
- Has HOA: Yes
- Services included: Maintenance Grounds
- HOA fee: $244 monthly
- HOA name: Sands Arcadia
- HOA phone: 480-948-5860
Location
- Region: Phoenix
Financial & listing details
- Price per square foot: $421/sqft
- Tax assessed value: $575,000
- Annual tax amount: $1,715
- Date on market: 5/10/2026
- Cumulative days on market: 142 days
- Listing terms: Cash,Conventional,FHA,VA Loan
- Ownership: Fee Simple
Estimated market value
Not available
Estimated sales range
Not available
Not available
Price history
| Date | Event | Price |
|---|---|---|
| 9/27/2026 | Price change | $699,900-3.5%$421/sqft |
Source:  ARMLS #7026330 Report a problem ARMLS #7026330 Report a problem | ||
| 8/19/2026 | Price change | $725,000-3.3%$436/sqft |
Source: ARMLS #7026330 Report a problem | ||
| 6/27/2026 | Price change | $749,900-3.2%$451/sqft |
Source: ARMLS #7026330 Report a problem | ||
| 6/22/2026 | Price change | $775,000-3%$466/sqft |
Source: ARMLS #7026330 Report a problem | ||
| 6/7/2026 | Price change | $799,000-3.2%$481/sqft |
Source: ARMLS #7026330 Report a problem | ||
| 5/28/2026 | Price change | $825,000-2.9%$496/sqft |
Source: eXp Realty #7026330 Report a problem | ||
| 5/10/2026 | Listed for sale | $850,000+220.8%$511/sqft |
Source: eXp Realty #7026330 Report a problem | ||
| 10/22/2015 | Sold | $265,000-3.6%$159/sqft |
Source: ARMLS #5319381 Report a problem | ||
| 8/11/2015 | Listed for sale | $275,000$165/sqft |
Source: RE/MAX Excalibur #5319381 Report a problem | ||
| 7/13/2014 | Listing removed | $1,350$1/sqft |
Source: RE/MAX EXCALIBUR REALTY #5136946 Report a problem | ||
| 6/28/2014 | Listed for rent | $1,350+3.8%$1/sqft |
Source: RE/MAX Excalibur Realty #5136946 Report a problem | ||
| 12/22/2012 | Listing removed | $1,300$1/sqft |
Source: RE/MAX Excalibur Realty #4836036 Report a problem | ||
| 10/18/2012 | Listed for rent | $1,300$1/sqft |
Source: RE/MAX Excalibur Realty #4836036 Report a problem | ||
| 10/24/2011 | Listing removed | $1,300$1/sqft |
Source: RE/MAX ACHIEVERS #4656466 Report a problem | ||
| 10/5/2011 | Listed for rent | $1,300$1/sqft |
Source: RE/MAX ACHIEVERS #4656466 Report a problem | ||
Public tax history
| Year | Property taxes | Tax assessment |
|---|---|---|
| 2025 | $1,703 +4.6% | $57,500 +0.2% |
| 2024 | $1,628 +3.1% | $57,370 +162.3% |
| 2023 | $1,579 +3.1% | $21,868 -35.9% |
| 2022 | $1,532 -3.3% | $34,100 +7.6% |
| 2021 | $1,584 +3.5% | $31,700 +6.1% |
| 2020 | $1,531 +3.3% | $29,880 +6.3% |
| 2019 | $1,482 | $28,120 +9% |
| 2018 | $1,482 +5.4% | $25,810 +1.6% |
| 2017 | $1,406 -2.6% | $25,410 +15.7% |
| 2016 | $1,444 | $21,960 +7.8% |
| 2015 | $1,444 | $20,370 +37% |
| 2014 | -- | $14,870 +15.3% |
| 2013 | -- | $12,900 -34.7% |
| 2009 | -- | $19,750 -20.2% |
| 2008 | -- | $24,750 +31% |
| 2007 | -- | $18,900 +28.1% |
| 2006 | -- | $14,750 |
| 2005 | -- | $14,750 +17.1% |
| 2004 | -- | $12,600 |
| 2003 | -- | $12,600 +20% |
| 2002 | -- | $10,500 |
Find assessor info on the county website
Monthly payment
Est. payment
Payment breakdown
Explore the cost of this home by adjusting the details. Changes won't be saved.Climate risks
Neighborhood: Camelback East
Nearby schools
Schools provided by the listing agent
- Elementary: Tavan Elementary School
- Middle: Ingleside Middle School
- High: Arcadia High School
- District: Scottsdale Unified District
Source: ARMLS. This data may not be complete. We recommend contacting the local school district to confirm school assignments for this home.
Similar homes
- $389,0002 bd2 ba1.1k sqft3702 E MONTEROSA Street #2, Phoenix, AZ 85018For Sale
 MLS ID #7028857, Britni Gallello, HomeSmart. ARMLS
 - $465,0002 bd3 ba1.4k sqft3221 N 37TH Street #31, Phoenix, AZ 85018For Sale
 MLS ID #7039113, Tiffany Carlson-Richison, Realty ONE Group. ARMLS
 - $379,5002 bd2 ba1.1k sqft3033 N 37TH Street #6, Phoenix, AZ 85018For Sale
 MLS ID #7035043, Felix Corral, Good Company Real Estate. ARMLS
 - $719,9003 bd2 ba2k sqft5401 N 78TH Way, Scottsdale, AZ 85250For Sale
 MLS ID #7008955, Jason Spitler, Realty ONE Group. ARMLS
