Welcome to 4316 Engle Road, a home lovingly maintained by the same owners for decades. Situated on an expansive 0.27-acre lot in the highly desirable Rancho Del Paso neighborhood, this exceptional property offers a rare combination of space, functionality, and pride of ownership. Featuring a sparkling pool, oversized RV access, a large driveway with abundant off-street parking, and plenty of room for RVs, boats, trailers, work vehicles, and more, this is a property that truly stands apart. Offering 3 bedrooms and 2.5 bathrooms, the home blends classic charm with tasteful updates while preserving the warmth and character that make it feel like home. From the moment you arrive, it's evident this property has been exceptionally cared for and is ready for its next owner. A charming covered breezeway leads to the detached garage, featuring abundant storage, a versatile hobby room, and a convenient half bath perfect for pool days, outdoor projects, or entertaining. Ideally located near Del Paso Country Club, parks, shopping, dining, and with convenient access to Business 80, this home offers the perfect balance of an established neighborhood, exceptional outdoor space, and decades of loving ownership. Opportunities to own a property with this much usable space and flexibility are few and far between.
Closed
$544,000
4316 Engle Rd, Sacramento, CA 95821
3beds
1,821sqft
Single Family Residence
Built in 1959
0.27 Acres Lot
$566,500 Zestimate®
$299/sqft
$3,249 Estimated rent
Home value
$566,500
$538,000 - $595,000
$3,249/mo
Zestimate® history
Owner options
List your home for rent
$3,249/mo
Rent Zestimate®
Find your next renter with Zillow Rental Manager. Plus, with online applications, you can quickly screen prospective tenants – for free.
$3,249/mo
Rent Zestimate®
Refinance and save
$3,640/mo
Est. payment
Refinancing to a lower rate could help reduce your monthly payments and save thousands over the life of the loan.
$3,640/mo
Est. payment
Explore your selling options
Work with a Zillow partner agent
Leverage their expertise and Zillow's premium Showcase listings to get your home seen by more buyers.
Get startedList with your own agent
Get your home in front of millions of buyers by listing it on Zillow.
Learn how to do itSell it yourself
Take full control of how buyers see your home on Zillow by listing For Sale by Owner (FSBO).
List your homeWhat's special
Sparkling poolOversized rv accessCharming covered breezewayExceptional outdoor spaceVersatile hobby room
Zillow last checked:
Listing updated:
Listed by:
Stefanos Eliopulos DRE #02173818 916-582-5458,
Capital's Finest, Inc.
Bought with:
Chris Dariotis, DRE #02114936
Real Estate Source Inc
Source: MetroList Services of CA,MLS#: 226085369Originating MLS: MetroList Services, Inc.
Facts & features
Interior
Bedrooms & bathrooms
- Bedrooms: 3
- Bathrooms: 3
- Full bathrooms: 2
- Partial bathrooms: 1
Rooms
- Room types: Sun Room
Dining room
- Features: Dining/Family Combo, Dining/Living Combo, Other
Kitchen
- Features: Breakfast Area, Quartz Counter, Kitchen/Family Combo
Heating
- Central, Fireplace(s), Gas
Cooling
- Ceiling Fan(s), Central Air
Appliances
- Laundry: Cabinets, Electric Dryer Hookup, Gas Dryer Hookup
Features
- Flooring: Carpet, Linoleum, Tile
- Number of fireplaces: 1
- Fireplace features: Living Room, Family Room, Stone, Wood Burning
Interior area
- Total structure area: 0
- Total interior livable area: 1,821 sqft
Property
Parking
- Total spaces: 2
- Parking features: Private, Attached, Boat, RV Access/Parking, RV Storage, Enclosed, Garage Faces Side, Guest
- Attached garage spaces: 2
Features
- Has private pool: Yes
- Pool features: In Ground
- Has spa: Yes
- Spa features: Bath
- Fencing: Back Yard
- Waterfront features: Navigable Water
Lot
- Size: 0.27 Acres
- Features: Auto Sprinkler F&R, Private, Secluded, Shape Regular, Landscape Back, Landscape Front, Low Maintenance
Details
- Additional structures: RV/Boat Storage
- Parcel number: 25601910020000
- Zoning: RD-4
- Special conditions: Offer As Is,Trust
Construction
Type & style
- Home type: SingleFamily
- Property subtype: Single Family Residence
Materials
- Brick Veneer, Frame, Lap Siding
- Foundation: Raised
- Roof: Tile
Condition
- Year built: 1959
Utilities & green energy
- Electric: 220 Volts, 220 Volts in Kitchen, 220 Volts in Laundry
- Sewer: Public Sewer
- Water: Public
- Utilities for property: Cable Available, Public, Electric, Sewer In & Connected, Internet Available
Community & HOA
Location
- Region: Sacramento
Financial & listing details
- Price per square foot: $299/sqft
- Tax assessed value: $215,505
- Price range: $544K - $544K
- Date on market: 9/20/2026
Price history
| Date | Event | Price |
|---|---|---|
| 8/24/2026 | Sold | $544,000-4.6%$299/sqft |
Source: MetroList Services of CA #226085369 Report a problem | ||
| 8/5/2026 | Pending sale | $569,990$313/sqft |
Source: MetroList Services of CA #226085369 Report a problem | ||
| 7/7/2026 | Listed for sale | $569,990$313/sqft |
Source: MetroList Services of CA #226085369 Report a problem | ||
Public tax history
| Year | Property taxes | Tax assessment |
|---|---|---|
| 2026 | -- | $215,505 +2% |
| 2025 | $2,494 +1% | $211,281 +2% |
| 2024 | $2,469 +2.6% | $207,139 +2% |
| 2023 | $2,405 +0.6% | $203,078 +2% |
| 2022 | $2,390 +1.7% | $199,097 +2% |
| 2021 | $2,349 +1.9% | $195,194 +1% |
| 2020 | $2,306 +2.1% | $193,194 +2% |
| 2019 | $2,259 +1.2% | $189,407 +2% |
| 2018 | $2,231 +1% | $185,694 +2% |
| 2017 | $2,208 +7% | $182,054 +2% |
| 2016 | $2,063 +4.1% | $178,485 +1.5% |
| 2015 | $1,982 | $175,805 +2% |
| 2014 | $1,982 | $172,362 +0.5% |
| 2013 | -- | $171,584 +2% |
| 2012 | -- | $168,221 +2% |
| 2011 | -- | $164,923 +0.8% |
| 2010 | -- | $163,691 +1.8% |
| 2008 | -- | $160,865 +2% |
| 2007 | -- | $157,712 +2% |
| 2006 | -- | $154,620 +2% |
| 2005 | -- | $151,589 +2% |
| 2004 | -- | $148,618 +1.9% |
| 2003 | -- | $145,895 +2% |
| 2002 | -- | $143,035 +2% |
| 2001 | -- | $140,232 +2% |
| 2000 | -- | $137,484 |
Find assessor info on the county website
Neighborhood: Arden-Arcade
Nearby homes
- $556,5003 bd2 ba1.4k sqft3640 Eastern Ave, Sacramento, CA 95821Off Market
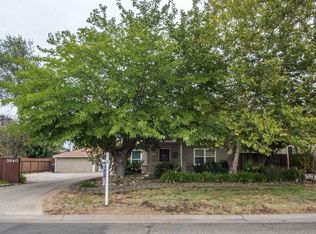
- $571,5003 bd2 ba2.1k sqft4324 Engle Rd, Sacramento, CA 95821Off Market
- $598,1003 bd2 ba1.9k sqft4300 Engle Rd, Sacramento, CA 95821Off Market
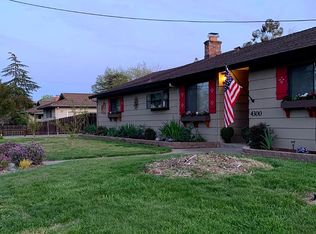
- $689,0004 bd2 ba2.3k sqft4317 Engle Rd, Sacramento, CA 95821Off Market
- $609,5004 bd3 ba1.9k sqft4325 Engle Rd, Sacramento, CA 95821Off Market
- $512,0003 bd3 ba1.6k sqft3636 Eastern Ave, Sacramento, CA 95821Off Market
- $621,0003 bd1 ba1.3k sqft3632 Eastern Ave, Sacramento, CA 95821Off Market
- $810,1007 bd5 ba2.5k sqft3700 Eastern Ave, Sacramento, CA 95821Off Market
Nearby schools
GreatSchools rating
- 2/10Whitney Avenue Elementary SchoolGrades: K-5Distance: 0.3 mi
- 7/10Winston Churchill Middle SchoolGrades: 6-8Distance: 0.8 mi
- 6/10Mira Loma High SchoolGrades: 9-12Distance: 0.4 mi
Get a cash offer in 3 minutes
Find out how much your home could sell for in as little as 3 minutes with a no-obligation cash offer.
Estimated market value
$566,500
Get a cash offer in 3 minutes
Find out how much your home could sell for in as little as 3 minutes with a no-obligation cash offer.
Estimated market value
$566,500
