Skip main navigation
For sale
  • Price cut: $105K (4/25)
    $995,000

    4316 Erwin Rd, Durham, NC 27705

    3beds
    3,672sqft
    : Get pre-qualified
    Single Family Residence, Residential
    Built in 1961
    4.27 Acres Lot
    $-- Zestimate®
    $271/sqft
    $-- HOA

    What's special

    Fully renovated adu cabinFresh paintScreened porch
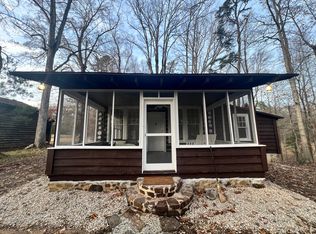
    Minutes to Duke. 4.3 acres. Mini-farm. Renovated ranch. Fully renovated ADU cabin. Read that again! Opportunities like this are exceptionally rare in the Triangle, situated between downtown Durham and Chapel Hill. At first glance, you'll see a 1960s brick ranch. That's great, but wait....there's oh so much more! This is a property with range, land, income, and flexibility all in one place, the kind buyers search for and rarely find in a single setting in the Triangle. The ADU, a fully renovated log cabin (check out that screened porch!) originally built in 1930 and transformed in 2024 with all new systems, lives as a true second residence and is already generating $2,000 - $2,400/month. Tenant in place until Aug 31, 2026. Guest house, rental, multigenerational, it's not potential, it's already performing. The main home, 3BR/3BA, brings mid-century character with meaningful updates, including a reimagined layout for better flow, roof replacement (2026), all new plumbing (2024), new upstairs flooring (2023), new appliances (2023), fresh paint, sunroom sauna installation (2024), and a walk-out basement with office, rec room, fireplace, and a vintage bar with an undeniable vibe. And then there's the land! 4.3 acres overlooking Duke Forest. Open, usable space ready for gardens, animals, and projects, supported by zoning that allows agricultural use, including chickens and horses for non-commercial use. Original homestead outbuildings, rich with character and scale, anchor the setting and support everything from hobby farming to workshop space to whatever vision comes next. No HOA. No city taxes. All renovations have been permited, inspected, and recorded (Durham Co). And here's the part that makes this even more compelling. There is still room to elevate or redefine. Whether updating interior spaces or reimagining the lower level of the main house, the major systems and solid structure are already in place, leaving you the freedom to take it further without starting from scratch. So no, it's not just a brick ranch. It's a property that lives, earns, and adapts. The kind buyers wait for, but rarely get a chance at. Don't miss yours!
    71 days
    |
    1,222
    |
    80
    |

    Zillow last checked:

    Listing updated:

    Listed by:

    Jennifer G Hayden 919-949-7221,

    Nest Realty of the Triangle

    Source: Doorify MLS,MLS#: 10153844MLS Logo

    Tour with a local agent

      Facts & features

      Interior

      Bedrooms & bathrooms
      • Bedrooms: 3
      • Bathrooms: 3
      • Full bathrooms: 3
      Heating
      • Baseboard, Electric, Fireplace(s), Heat Pump
      Cooling
      • Ceiling Fan(s), Central Air, Electric
      Appliances
      • Included: Electric Water Heater
      • Laundry: In Basement
      Features
      • Flooring: Carpet, Vinyl, Tile
      • Basement: Block, Exterior Entry, Finished, Full, Heated, Interior Entry, Storage Space, Walk-Out Access
      Interior area
      • Total structure area: 3,672
      • Total interior livable area: 3,672 sqft
      • Finished area above ground: 1,836
      • Finished area below ground: 1,836

      Property

      Parking
      • Total spaces: 6
      • Parking features: Carport, Open
      • Carport spaces: 2
      • Uncovered spaces: 4
      Features
      • Levels: Two
      • Stories: 2
      • Patio & porch: Deck, Other
      • Has view: Yes
      Lot
      • Size: 4.27 Acres
      • Features: Back Yard, Cleared, Farm, Front Yard, Garden, Hardwood Trees, Native Plants
      Details
      • Additional structures: Guest House, Outbuilding, Poultry Coop
      • Parcel number: 0801663385
      • Special conditions: Standard
      • Horses can be raised: Yes

      Construction

      Type & style
      • Home type: SingleFamily
      • Architectural style: Ranch
      • Property subtype: Single Family Residence, Residential
      Materials
      • Block, Brick Veneer
      • Foundation: Block
      • Roof: Shingle
      Condition
      • New construction: No
      • Year built: 1961

      Utilities & green energy

      • Sewer: Septic Tank
      • Water: Well

      Community & HOA

      Community
      • Subdivision: Not in a Subdivision
      HOA
      • Has HOA: No
      Location
      • Region: Durham

      Financial & listing details

      • Price per square foot: $271/sqft
      • Tax assessed value: $862,210
      • Annual tax amount: $5,885
      • Date on market: 3/19/2026

        Estimated market value

        Not available

        Estimated sales range

        Not available

        Not available

        Price history

        DateEventPrice
        4/25/2026Price change$995,000-9.5%$271/sqft
        Source: Doorify MLS #10153844 Report a problem
        3/19/2026Listed for sale$1,100,000+69.2%$300/sqft
        Source: Doorify MLS #10153844 Report a problem
        6/22/2023Sold$650,000-10.3%$177/sqft
        Source: Doorify MLS #2495272 Report a problem
        3/6/2023Contingent$725,000$197/sqft
        Source: Doorify MLS #2495272 Report a problem
        2/16/2023Listed for sale$725,000$197/sqft
        Source: Doorify MLS #2495272 Report a problem

        Public tax history

        YearProperty taxesTax assessment
        2025$5,885 +15.7%$862,210 +64.3%
        2024$5,087 +10.7%$524,725 +5.2%
        2023$4,595 +15.5%$498,689
        2022$3,979 $498,689
        2021$3,979 +1.3%$498,689
        2020$3,929 $498,689
        2019$3,929 +54.2%$498,689 +16%
        2018$2,548 -33.6%$429,847
        2017$3,835 +3.2%$429,847
        2016$3,717 $429,847 +45.7%
        2015$3,717 $294,964
        2014-- $294,964
        2013-- $294,964
        2012-- $294,964
        2011$2,464 +2.5%$294,964
        2010$2,405 +5.1%$294,964
        2009$2,288 $294,964
        2008$2,288 +31.6%$294,964 +48.7%
        2007$1,738 +0.6%$198,314
        2006$1,728 $198,314
        2005$1,728 +1.9%$198,314
        2004$1,696 $198,314
        2003-- $198,314
        2002$1,545 -21.1%$198,314 -0.6%
        2000$1,957 $199,500

        Find assessor info on the county website

        Monthly payment

        Est. payment

          Payment breakdown

          Explore the cost of this home by adjusting the details. Changes won't be saved.
          All calculations are estimates and provided by Zillow, Inc. for informational purposes only. Actual amounts may vary.
          HOA fees may include property taxes on listings classified as Co-Ops. Contact the listing agent and/or owner for fee details.
          Mortgage interest rates are dependent on a number of factors, including credit score, down payment, and repayment length. Interest rate data provided by Zillow Group Marketplace, Inc. as of 1/1/1970 from various mortgage lenders with which we have lead or other similar arrangements; the Estimated Payment is an average of those rates.
          See how much you could borrow to make a competitive offer.

          Climate risks

          Neighborhood: 27705

          Getting around

          7 / 100
          Car-Dependent
          0 / 100
          No Nearby Transit
          14 / 100
          Somewhat Bikeable

          Nearby schools

          GreatSchools rating
          Schools provided by the listing agent
          • Elementary: Durham - Forest View
          • Middle: Durham - Githens
          • High: Durham - Jordan

          Source: Doorify MLS. This data may not be complete. We recommend contacting the local school district to confirm school assignments for this home.

          A local agent can set up tours, give advice and negotiate with sellers.

          Browse local experts

          Similar homes

          Skip to the end of the carouselSkip to the beginning of the carousel