Welcome home to this cute little ranch that perfectly blends comfort, charm, and convenience! This move-in-ready home offers easy one-level living with a welcoming layout and a warm, inviting feel throughout. Whether you're a first-time buyer, downsizing, or simply looking for a home that's easy to love and easy to maintain, this one is worth a look.Enjoy the convenience of being just minutes from major highways, making commuting and getting around Hampton Roads a breeze. When it's time to slow down and enjoy the outdoors, you'll appreciate having a beautiful nearby park and walking areas close to home. It's the perfect setting for an evening stroll, morning walk, or simply enjoying some fresh air.
For sale
$310,000
4316 Taylor Rd, Chesapeake, VA 23321
3beds
1,040sqft
Single Family Residence
Built in 1968
8,712 Square Feet Lot
$311,100 Zestimate®
$298/sqft
$-- HOA
What's special
Easy one-level livingMove-in-ready homeWelcoming layoutWarm inviting feel throughout
- 2 days
- 163
- 4
Zillow last checked:
Listing updated:
Listed by:
Judy Reed,
Davis & Reed Realty 757-264-7770,
Jennifer Tuggle,
Davis & Reed Realty
Source: REIN Inc.,MLS#: 10655713
Facts & features
Interior
Bedrooms & bathrooms
- Bedrooms: 3
- Bathrooms: 1
- Full bathrooms: 1
Rooms
- Room types: Breakfast Area, Utility Closet
Heating
- Natural Gas
Cooling
- Central Air
Appliances
- Included: Dishwasher, Disposal, Microwave, Refrigerator, Electric Water Heater
- Laundry: Dryer Hookup, Washer Hookup
Features
- Ceiling Fan(s)
- Flooring: Carpet, Laminate/LVP
- Basement: Crawl Space
- Attic: Pull Down Stairs
- Has fireplace: No
Interior area
- Total interior livable area: 1,040 sqft
Property
Parking
- Total spaces: 1
- Parking features: Garage Att 1 Car, 4 Space, Off Street, Driveway
- Attached garage spaces: 1
- Has uncovered spaces: Yes
Features
- Stories: 1
- Pool features: None
- Fencing: Back Yard,Fenced
- Waterfront features: Not Waterfront
Lot
- Size: 8,712 Square Feet
Details
- Parcel number: 0051003001750
- Zoning: R8S
Construction
Type & style
- Home type: SingleFamily
- Architectural style: Ranch
- Property subtype: Single Family Residence
Materials
- Brick, Vinyl Siding
- Roof: Asphalt Shingle
Condition
- New construction: No
- Year built: 1968
Utilities & green energy
- Sewer: City/County
- Water: City/County
Community & HOA
Community
- Subdivision: Dunedin - 034
HOA
- Has HOA: No
Location
- Region: Chesapeake
Financial & listing details
- Price per square foot: $298/sqft
- Tax assessed value: $287,200
- Annual tax amount: $2,901
- Date on market: 10/1/2026
Estimated market value
$311,100
$296,000 - $327,000
$1,952/mo
Price history
Price history is unavailable.
Public tax history
| Year | Property taxes | Tax assessment |
|---|---|---|
| 2025 | $2,901 +16.7% | $287,200 +16.7% |
| 2024 | $2,486 +6.7% | $246,100 +6.7% |
| 2023 | $2,330 +3.6% | $230,700 +7.7% |
| 2022 | $2,250 +22% | $214,300 +22% |
| 2021 | $1,845 | $175,700 +5.1% |
| 2020 | -- | $167,200 +2.6% |
| 2019 | $1,712 +14.1% | $163,000 +6.1% |
| 2018 | $1,500 -1.7% | $153,700 +5.7% |
| 2017 | $1,527 +1.8% | $145,400 +1.7% |
| 2016 | $1,500 | $142,900 |
| 2015 | $1,500 | $142,900 |
| 2014 | $1,500 0% | $142,900 |
| 2013 | $1,500 | $142,900 |
| 2012 | $1,500 -3.4% | $142,900 -3.4% |
| 2011 | $1,553 -9.9% | $147,900 -9.9% |
| 2010 | $1,724 -5.8% | $164,200 -5.8% |
| 2009 | $1,830 +3.9% | $174,300 +3.9% |
| 2008 | $1,761 +5.9% | $167,700 +6.9% |
| 2007 | $1,663 +11.6% | $156,900 +16.8% |
| 2006 | $1,491 +35.3% | $134,300 +56% |
| 2004 | $1,102 +6.8% | $86,100 +6.8% |
| 2003 | $1,032 +6.9% | $80,600 +6.9% |
| 2002 | $965 +8% | $75,400 +8% |
| 2001 | $893 | $69,800 |
Find assessor info on the county website
Monthly payment
Est. payment
Payment breakdown
Explore the cost of this home by adjusting the details. Changes won't be saved.Climate risks
Neighborhood: Western Branch North
Nearby schools
Schools provided by the listing agent
- Elementary: Western Branch Intermediate
- Middle: Western Branch Middle
- High: Western Branch
Source: REIN Inc.. This data may not be complete. We recommend contacting the local school district to confirm school assignments for this home.
Similar homes
- $--3 bd1 ba1.3k sqft4021 Woodland Dr, Chesapeake, VA 23321AuctionAuction.com 2
- $280,6933 bd2 ba1k sqft3228 Bangor Dr, Chesapeake, VA 23321For Sale
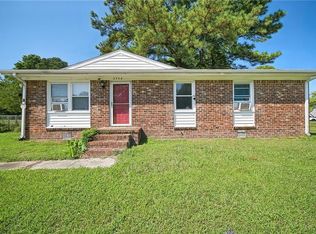 MLS ID #10654356, Susan Longman. REIN Inc.
 - $299,9003 bd2 ba1.1k sqft3536 Dunedin Dr, Chesapeake, VA 23321For Sale
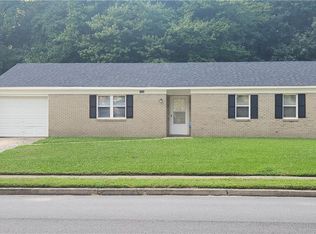 MLS ID #10652386, Denise Winslow. REIN Inc.
 - $340,0003 bd2 ba1.4k sqft3036 Bomar Dr, Chesapeake, VA 23321For Sale
 MLS ID #10643168, Catherine Blythe. REIN Inc.
