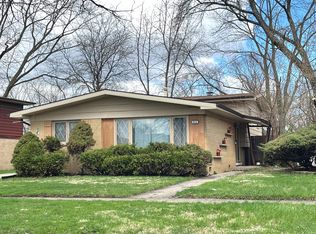
Welcome to 835 W Terrace Dr! This beautifully updated 4-bedroom, 2-bath brick raised ranch delivers space, style and flexibility across two finished levels. Step inside to a bright and inviting main level where natural light fills the living room and a wood-burning fireplace creates a comfortable gathering space. The renovated kitchen is a standout, featuring contemporary cabinetry, stainless-steel appliances, generous counter space, island seating and modern finishes. Three main-level bedrooms feature hardwood flooring, while an updated full bath completes the level. Downstairs, the expansive finished lower level dramatically extends the home's living space with a fourth bedroom, second full bath and multiple flexible areas ideal for entertaining, recreation, working from home or hobbies. Outside, enjoy a spacious deck overlooking the large fenced backyard, plus a detached 2-car garage and extended driveway. All appliances stay, including the washer and dryer. Conveniently located near shopping, dining, parks, transportation and area amenities. Move in, settle in and make 835 W Terrace Dr your own.
New
$249,900
835 W Terrace Dr, Glenwood, IL 60425
4beds
1,080sqft
Single Family Residence
Built in 1962
7,274 Square Feet Lot
$247,700 Zestimate®
$231/sqft
$-- HOA
What's special
Wood-burning fireplaceModern finishesContemporary cabinetryExtended drivewayLarge fenced backyardIsland seatingGenerous counter space
- 3 days |
- 233 |
- 21 |
Zillow last checked:
Listing updated:
Listed by:
Latesha Steele 630-723-4224,
Re-CHRG Inc
Source: MRED as distributed by MLS GRID,MLS#: 12731265
Facts & features
Interior
Bedrooms & bathrooms
- Bedrooms: 4
- Bathrooms: 2
- Full bathrooms: 2
Rooms
- Room types: No additional rooms
Primary bedroom
- Features: Flooring (Hardwood), Window Treatments (Blinds)
- Level: Main
- Area: 168 Square Feet
- Dimensions: 14X12
Bedroom 2
- Features: Flooring (Hardwood), Window Treatments (Blinds)
- Level: Main
- Area: 110 Square Feet
- Dimensions: 11X10
Bedroom 3
- Features: Flooring (Hardwood)
- Level: Main
- Area: 99 Square Feet
- Dimensions: 11X9
Bedroom 4
- Features: Flooring (Vinyl)
- Level: Basement
- Area: 156 Square Feet
- Dimensions: 13X12
Family room
- Features: Flooring (Vinyl)
- Level: Basement
- Area: 240 Square Feet
- Dimensions: 20X12
Kitchen
- Features: Kitchen (Eating Area-Breakfast Bar, Island, Updated Kitchen), Flooring (Ceramic Tile), Window Treatments (Blinds)
- Level: Main
- Area: 154 Square Feet
- Dimensions: 14X11
Laundry
- Features: Flooring (Ceramic Tile)
- Level: Basement
- Area: 70 Square Feet
- Dimensions: 10X7
Living room
- Features: Flooring (Carpet), Window Treatments (Blinds)
- Level: Main
- Area: 234 Square Feet
- Dimensions: 18X13
Heating
- Natural Gas, Forced Air
Cooling
- Central Air
Appliances
- Included: Range, Microwave, Dishwasher, Refrigerator, Washer, Dryer, Stainless Steel Appliance(s), Gas Water Heater
- Laundry: Gas Dryer Hookup, Sink
Features
- 1st Floor Full Bath
- Flooring: Hardwood
- Doors: Storm Door(s)
- Windows: Screens
- Basement: Finished,Full
- Attic: Pull Down Stair
- Number of fireplaces: 1
- Fireplace features: Wood Burning, Attached Fireplace Doors/Screen, Living Room
Interior area
- Total structure area: 0
- Total interior livable area: 1,080 sqft
Property
Parking
- Total spaces: 2
- Parking features: Concrete, Garage Door Opener, Yes, Garage Owned, Detached, Garage
- Garage spaces: 2
- Has uncovered spaces: Yes
Accessibility
- Accessibility features: No Disability Access
Features
- Patio & porch: Deck
Lot
- Size: 7,274 Square Feet
- Dimensions: 75 X 111 X 76 X 95
Details
- Parcel number: 32041030260000
- Special conditions: List Broker Must Accompany
- Other equipment: Ceiling Fan(s), Fan-Whole House
Construction
Type & style
- Home type: SingleFamily
- Property subtype: Single Family Residence
Materials
- Aluminum Siding, Vinyl Siding, Brick, Stone
- Foundation: Concrete Perimeter
- Roof: Asphalt
Condition
- New construction: No
- Year built: 1962
- Major remodel year: 2021
Utilities & green energy
- Electric: Circuit Breakers
- Sewer: Public Sewer
- Water: Public
Community & HOA
Community
- Features: Park, Sidewalks
- Security: Carbon Monoxide Detector(s)
- Subdivision: Glenwood Manor
HOA
- Services included: None
Location
- Region: Glenwood
Financial & listing details
- Price per square foot: $231/sqft
- Tax assessed value: $220,000
- Annual tax amount: $2,597
- Date on market: 8/12/2026
- Ownership: Fee Simple
Estimated market value
$247,700
$235,000 - $260,000
$3,011/mo
Price history
| Date | Event | Price |
|---|---|---|
| 8/12/2026 | Listed for sale | $249,900+47%$231/sqft |
Source:  MRED as distributed by MLS GRID #12731265 Report a problem MRED as distributed by MLS GRID #12731265 Report a problem | ||
| 1/25/2021 | Sold | $170,000+3%$157/sqft |
Source: MRED as distributed by MLS GRID #10953870 Report a problem | ||
| 1/21/2021 | Pending sale | $165,000$153/sqft |
Source: MRED as distributed by MLS GRID #10953870 Report a problem | ||
| 12/25/2020 | Contingent | $165,000$153/sqft |
Source:  #10953870 Report a problem #10953870 Report a problem | ||
| 12/25/2020 | Pending sale | $165,000$153/sqft |
Source: @properties #10953870 Report a problem | ||
| 12/15/2020 | Listed for sale | $165,000+35.2%$153/sqft |
Source: @properties #10953870 Report a problem | ||
| 1/16/2018 | Sold | $122,000-2.4%$113/sqft |
Source: MRED as distributed by MLS GRID #09760714 Report a problem | ||
| 12/26/2017 | Pending sale | $125,000$116/sqft |
Source: Keller Williams Preferred Realty #09760714 Report a problem | ||
| 11/14/2017 | Price change | $125,000-1.6%$116/sqft |
Source: Keller Williams Preferred Realty #09760714 Report a problem | ||
| 10/23/2017 | Price change | $127,000-1.6%$118/sqft |
Source: Keller Williams Preferred Realty #09760714 Report a problem | ||
| 10/6/2017 | Price change | $129,000-2.3%$119/sqft |
Source: Keller Williams Preferred Realty #09760714 Report a problem | ||
| 9/27/2017 | Price change | $132,000-2.2%$122/sqft |
Source: Keller Williams Preferred Realty #09760714 Report a problem | ||
| 9/2/2017 | Price change | $135,000-3.5%$125/sqft |
Source: Coldwell Banker Residential Brokerage - Flossmoor #09696224 Report a problem | ||
| 8/15/2017 | Price change | $139,900-2.5%$130/sqft |
Source: Coldwell Banker Residential Brokerage - Flossmoor #09696224 Report a problem | ||
| 8/8/2017 | Price change | $143,500-1.4%$133/sqft |
Source: Coldwell Banker Residential Brokerage - Flossmoor #09696224 Report a problem | ||
| 7/28/2017 | Price change | $145,500-2.9%$135/sqft |
Source: Coldwell Banker Residential Brokerage - Flossmoor #09696224 Report a problem | ||
| 7/20/2017 | Listed for sale | $149,900+98.5%$139/sqft |
Source: Coldwell Banker Residential #09696224 Report a problem | ||
| 4/27/2017 | Sold | $75,500-11.1%$70/sqft |
Source: Public Record Report a problem | ||
| 3/11/2017 | Listed for sale | $84,900-39.4%$79/sqft |
Source: RE/MAX "10" OAK LAWN #09561404 Report a problem | ||
| 5/22/2008 | Sold | $140,000-24.7%$130/sqft |
Source: Public Record Report a problem | ||
| 7/10/2006 | Sold | $186,000+8.1%$172/sqft |
Source: Public Record Report a problem | ||
| 12/28/2004 | Sold | $172,000+56.4%$159/sqft |
Source: Public Record Report a problem | ||
| 11/29/1995 | Sold | $110,000$102/sqft |
Source: Public Record Report a problem | ||
Public tax history
| Year | Property taxes | Tax assessment |
|---|---|---|
| 2024 | $2,597 -63.6% | $22,000 +0% |
| 2023 | $7,129 +114.8% | $21,999 +87% |
| 2022 | $3,319 -52.2% | $11,765 |
| 2021 | $6,945 +0.2% | $11,765 |
| 2020 | $6,930 -12.7% | $11,765 -8.8% |
| 2019 | $7,940 +4.8% | $12,898 |
| 2018 | $7,577 +0.2% | $12,898 |
| 2017 | $7,565 +5.6% | $12,898 +6.1% |
| 2016 | $7,167 +3.7% | $12,156 |
| 2015 | $6,910 +2.2% | $12,156 |
| 2014 | $6,764 +10.1% | $12,156 -0.8% |
| 2013 | $6,141 +3.1% | $12,255 |
| 2012 | $5,958 +9.3% | $12,255 |
| 2011 | $5,452 -7.4% | $12,255 -18.4% |
| 2010 | $5,891 +0.5% | $15,019 |
| 2009 | $5,863 +9.7% | $15,019 -5% |
| 2008 | $5,345 +15.6% | $15,809 +13.9% |
| 2007 | $4,625 +0.8% | $13,876 |
| 2006 | $4,591 +41.4% | $13,876 |
| 2005 | $3,246 +4.8% | $13,876 +20% |
| 2004 | $3,096 +1.4% | $11,565 |
| 2003 | $3,054 +4.5% | $11,565 |
| 2002 | $2,924 +18.7% | $11,565 +7.5% |
| 2001 | $2,464 +2.1% | $10,763 |
| 2000 | $2,412 -0.2% | $10,763 |
| 1999 | $2,417 | $10,763 |
Find assessor info on the county website
Monthly payment
Est. payment
Payment breakdown
Explore the cost of this home by adjusting the details. Changes won't be saved.Climate risks
Neighborhood: 60425
Nearby schools
GreatSchools rating
- 4/10Longwood Elementary SchoolGrades: PK-4Distance: 0.3 mi
- 6/10Brookwood Jr High SchoolGrades: 7-8Distance: 1.5 mi
- 6/10Homewood-Flossmoor High SchoolGrades: 9-12Distance: 3.1 mi
Schools provided by the listing agent
- High: Homewood-Flossmoor High School
- District: 167
Source: MRED as distributed by MLS GRID. This data may not be complete. We recommend contacting the local school district to confirm school assignments for this home.
- $211,2003 bd1 ba1.1k sqft839 W Terrace Dr, Glenwood, IL 60425Off Market
- $261,3003 bd2 ba1.9k sqft831 W Terrace Dr, Glenwood, IL 60425Off Market
- $272,2004 bd2 ba1k sqft830 N Rainbow Dr, Glenwood, IL 60425Off Market

- $271,1003 bd1 ba1.2k sqft834 N Rainbow Dr, Glenwood, IL 60425Off Market
- $252,4003 bd2 ba1.5k sqft822 N Rainbow Dr, Glenwood, IL 60425Off Market
- $10,7013 bd1 ba1k sqft845 W Terrace Dr, Glenwood, IL 60425Off Market
- $200,0003 bd1 ba1k sqft845 W Terrace Dr, Glenwood, IL 60425Off Market
- $284,9004 bd3 ba1.8k sqft827 W Terrace Dr, Glenwood, IL 60425Off Market
A local agent can set up tours, give advice and negotiate with sellers.
A local lender can help you make sure your offer is ready when you are.
Similar homes
- $--3 bd2 ba1.3k sqft911 W Terrace Dr, Glenwood, IL 60425Auction
 ServiceLink Auction
 - $250,0003 bd2 ba1.3k sqft408 N Longwood Dr, Glenwood, IL 60425Auction
 MLS ID #11680429, Brian Brockman, Bang Realty. My State MLS
 - $280,0004 bd2 ba1.6k sqft840 Arquilla Dr, Glenwood, IL 60425Active
 MLS ID #12673210, Lisa Soltesz, Opendoor Brokerage, LLC. MRED as distributed by MLS GRID
 - $217,0003 bd2 ba1.1k sqft834 W Strieff Ln, Glenwood, IL 60425Active
 MLS ID #12713858, Eric Baker, T Cotton & Associates Realty, LLC. MRED as distributed by MLS GRID
 - $245,0003 bd2 ba1.1k sqft47 N Wabash Ave, Glenwood, IL 60425ActiveMLS ID #12701753, Tene' Gray, Real People Realty. MRED as distributed by MLS GRID
- $255,0003 bd2 ba1.2k sqft18516 Riegel Rd, Homewood, IL 60430Re-activatedMLS ID #12690167, Jennifer Sowacke, @properties Christie's International Real Estate. MRED as distributed by MLS GRID
- $240,0004 bd3 ba1.1k sqft127 N Cedar Ln, Glenwood, IL 60425Re-activatedMLS ID #12688770, Erik Corral, You Properties LLC. MRED as distributed by MLS GRID
- $214,9004 bd2 ba1k sqft240 N Park Dr, Glenwood, IL 60425ActiveMLS ID #12539073, Jennifer Simmons, 3G Realty Group. MRED as distributed by MLS GRID
- $260,0003 bd2 ba1.5k sqft1033 W Ohio St, Glenwood, IL 60425ActiveMLS ID #12582118, Anna Comer, Kale Realty. MRED as distributed by MLS GRID
- $--3 bd2 ba1.5k sqft26 N Wabash Ave, Glenwood, IL 60425AuctionServiceLink Auction
- $245,0003 bd2 ba1.2k sqft114 E Clark St, Glenwood, IL 60425Re-activatedMLS ID #12689291, Chris Pequet, Jameson Sotheby's International Realty. MRED as distributed by MLS GRID
- $--3 bd2 ba1.2k sqft328 E Rose St, Glenwood, IL 60425AuctionServiceLink Auction
- $295,0001 bd-- ba1.5k sqft20 E Main St, Glenwood, IL 60425NewMLS ID #12723285, Aaron Gaines, Keller Williams Preferred Realty. MRED as distributed by MLS GRID
- $309,0004 bd2 ba1.5k sqft220 N Park Dr, Glenwood, IL 60425ActiveMLS ID #12708126, Lisa C Keating, ABR,CSC,GRI,SRES,SRS, Century 21 Circle. MRED as distributed by MLS GRID
- $250,0002 bd2 ba1.2k sqft(Undisclosed Address), Homewood, IL 60430NewMLS ID #12725332, Alyssa Reils, @properties Christie's International Real Estate. MRED as distributed by MLS GRID
- $--2 bd1 ba775 sqft48 S Sycamore Ln, Glenwood, IL 60425AuctionServiceLink Auction
- $--4 bd2 ba1.2k sqft432 E 168th Pl, South Holland, IL 60473AuctionAuction.com 2
- $--2 bd1 ba818 sqft539 E Maple Dr, Glenwood, IL 60425AuctionAuction.com 1
- $--2 bd1 ba885 sqft10 N Sycamore Ln, Glenwood, IL 60425AuctionAuction.com 1
- $259,0004 bd2 ba1.2k sqft18345 Pierce Ave, Homewood, IL 60430ActiveMLS ID #12637370, Brenda Morgan, ABR, RE/MAX 10. MRED as distributed by MLS GRID
