Priced at Appraised Value! Exceptionally well-maintained home with recent WDO inspection with quarterly pest control inside and outside including lawn and an extensive list of recent updates provide peace of mind from day one. Major improvements include a 2017 shingle roof, 2018 exterior paint and since 2023 the home has received a new air conditioning system (Comfort Maker), professionally cleaned ductwork, a new water heater on new intermatic timer, new garbage disposal, new irrigation pump and controller/timer with replaced sprinkler heads, fresh interior paint, brand-new carpet & LVP throughout, and a recently pumped and cleaned septic system. Newer taller toilets in both bathrooms and all faucets have been replaced. Color-matched gutters with soffits add both functionality and attractive curb appeal.
Beyond the impressive updates, this home has been meticulously cared for and showcases remarkable cleanliness throughout. The spacious floor plan offers a welcoming living room, separate family room, and a bright, air-conditioned sunroom overlooking the beautifully maintained backyard, creating multiple spaces to relax or entertain.
The centrally located kitchen serves as the heart of the home, while the desirable split-bedroom layout provides added privacy. The generous primary suite features a walk-in closet and an en-suite bath with a split vanity and tiled walk-in shower. On the opposite side of the home, the guest bedrooms are separated by a well-appointed guest bath featuring a barely used walk-in soaking tub.
Abundant windows fill the home with natural light. The rear sunroom can be cooled with its dedicated window AC or opened to enjoy the Florida breeze and peaceful backyard views. An oversized 20-foot laundry room provides exceptional storage and direct access to the attached 2-car garage.
Outside, mature landscaping enhances the curb appeal with colorful foliage and decorative lion statues welcoming you home. Every detail reflects years of thoughtful ownership, making this home truly move-in ready.
Located in the heart of Sebring, you'll enjoy a relaxed Florida lifestyle with beautiful lakes, championship golf, charming downtown, shopping, dining, medical facilities, and year-round outdoor recreation nearby. Central Florida's convenient location also places Orlando, Tampa, Sarasota, and both Florida coasts within an easy drive, allowing you to enjoy the best of the Sunshine State while coming home to the peaceful surroundings that make Sebring such a desirable place to live.
More photos coming soon (~7/22), Virtual matterport tour coming ~7/31.
For sale
Price cut: $8K (8/18)
$267,000
4317 Leaf Rd, Sebring, FL 33875
3beds
1,950sqft
Single Family Residence
Built in 1998
9,583 Square Feet Lot
$262,700 Zestimate®
$137/sqft
$-- HOA
What's special
Fresh interior paintNew water heaterProfessionally cleaned ductworkSpacious floor planSeparate family roomNew garbage disposalBeautifully maintained backyard
- 49 days
- 783
- 27
Zillow last checked:
Listing updated:
Listed by:
Kenneth Oxsalida,
Paradise Real Estate International LLC,
Paula M Oxsalida,
Paradise Real Estate International LLC
Source: HFMLS,MLS#: 326632Originating MLS: Heartland Association Of Realtors
Facts & features
Interior
Bedrooms & bathrooms
- Bedrooms: 3
- Bathrooms: 2
- Full bathrooms: 2
Primary bedroom
- Dimensions: 14 x 14
Bedroom 2
- Dimensions: 15 x 10
Bedroom 3
- Dimensions: 14 x 10
Primary bathroom
- Dimensions: 8 x 8
Bathroom 2
- Dimensions: 8 x 5
Bonus room
- Dimensions: 14 x 12
Dining room
- Dimensions: 11 x 8
Family room
- Dimensions: 18 x 12
Garage
- Dimensions: 21 x 20
Kitchen
- Dimensions: 12 x 12
Laundry
- Dimensions: 20 x 6
Living room
- Dimensions: 17 x 14
Heating
- Central, Electric
Cooling
- Central Air, Electric
Appliances
- Included: Dishwasher, Electric Water Heater, Disposal, Microwave, Oven, Range, Refrigerator
Features
- Ceiling Fan(s), High Speed Internet, Cable TV, Unfurnished, Vaulted Ceiling(s), Window Treatments
- Flooring: Carpet, Plank, Tile, Vinyl
- Windows: Blinds
Interior area
- Total structure area: 2,288
- Total interior livable area: 1,950 sqft
Video & virtual tour
Property
Parking
- Parking features: Driveway, Garage, On Street, Garage Door Opener
- Garage spaces: 2
Accessibility
- Accessibility features: Grab Bars, Hand Rails, Low Threshold Shower
Features
- Levels: One
- Stories: 1
- Patio & porch: Rear Porch, Front Porch, Open, Screened
- Exterior features: Sprinkler/Irrigation
- Pool features: None
- Frontage length: 80
Lot
- Size: 9,583 Square Feet
Details
- Additional parcels included: ,,
- Parcel number: C24352809000500250
- Zoning description: R1A
- Special conditions: None
Construction
Type & style
- Home type: SingleFamily
- Architectural style: One Story
- Property subtype: Single Family Residence
Materials
- Block, Concrete, Stucco
- Roof: Shingle
Condition
- Resale
- Year built: 1998
Utilities & green energy
- Sewer: Septic Tank
- Water: Public
- Utilities for property: Cable Available, High Speed Internet Available
Community & HOA
HOA
- Has HOA: No
Location
- Region: Sebring
Financial & listing details
- Price per square foot: $137/sqft
- Tax assessed value: $221,718
- Annual tax amount: $2,379
- Date on market: 7/17/2026
- Cumulative days on market: 49 days
- Listing agreement: Exclusive Right To Sell
- Listing terms: Cash,Conventional,FHA,USDA Loan,VA Loan
- Road surface type: Paved
Estimated market value
$262,700
$250,000 - $276,000
$1,920/mo
Price history
| Date | Event | Price |
|---|---|---|
| 8/18/2026 | Price change | $267,000-2.9%$137/sqft |
Source: HFMLS #326632 Report a problem | ||
| 8/2/2026 | Price change | $275,000-8.3%$141/sqft |
Source: HFMLS #326632 Report a problem | ||
| 7/17/2026 | Listed for sale | $299,900+3.4%$154/sqft |
Source: HFMLS #326632 Report a problem | ||
| 7/7/2026 | Listing removed | $289,900$149/sqft |
Source: HFMLS #326164 Report a problem | ||
| 7/1/2026 | Price change | $289,900-3.3%$149/sqft |
Source: HFMLS #326164 Report a problem | ||
| 6/23/2026 | Listed for sale | $299,900+7.5%$154/sqft |
Source: HFMLS #326164 Report a problem | ||
| 4/29/2026 | Listing removed | $279,000$143/sqft |
Source: HFMLS #322583 Report a problem | ||
| 4/27/2026 | Price change | $279,000+5.3%$143/sqft |
Source: HFMLS #322583 Report a problem | ||
| 4/20/2026 | Price change | $265,000-8.3%$136/sqft |
Source: HFMLS #322583 Report a problem | ||
| 4/13/2026 | Price change | $289,000+11.2%$148/sqft |
Source: HFMLS #322583 Report a problem | ||
| 4/10/2026 | Price change | $260,000-6.8%$133/sqft |
Source: HFMLS #322583 Report a problem | ||
| 3/24/2026 | Price change | $279,000-3.5%$143/sqft |
Source: HFMLS #322583 Report a problem | ||
| 2/24/2026 | Listed for sale | $289,000+28.5%$148/sqft |
Source: HFMLS #322583 Report a problem | ||
| 9/21/2021 | Sold | $224,900$115/sqft |
Source: Public Record Report a problem | ||
| 8/4/2021 | Contingent | $224,900$115/sqft |
Source: HFMLS #281335 Report a problem | ||
| 7/14/2021 | Listed for sale | $224,900$115/sqft |
Source: HFMLS #281335 Report a problem | ||
| 7/1/2021 | Contingent | $224,900$115/sqft |
Source: HFMLS #281335 Report a problem | ||
| 6/28/2021 | Listed for sale | $224,900$115/sqft |
Source: HFMLS #281335 Report a problem | ||
Public tax history
| Year | Property taxes | Tax assessment |
|---|---|---|
| 2025 | $2,379 +3.4% | $205,209 +2.9% |
| 2024 | $2,302 -2.5% | $199,426 +3% |
| 2023 | $2,362 +1.6% | $193,617 +3% |
| 2022 | $2,325 +169.9% | $187,978 +120.7% |
| 2021 | $861 +6.1% | $85,187 +1.4% |
| 2020 | $812 | $84,011 +2.3% |
| 2019 | -- | $82,122 +1.9% |
| 2018 | $779 +2.3% | $80,591 +9.2% |
| 2017 | $762 +24.7% | $73,782 +2.1% |
| 2016 | $610 -1.6% | $72,264 +0.7% |
| 2015 | $621 +6% | $71,762 |
| 2014 | $585 | -- |
| 2013 | -- | -- |
| 2012 | -- | -- |
| 2011 | -- | -- |
| 2010 | -- | -- |
| 2009 | -- | -- |
| 2008 | -- | -- |
| 2007 | -- | -- |
| 2006 | -- | -- |
| 2005 | -- | -- |
| 2004 | -- | -- |
| 2003 | -- | -- |
| 2002 | -- | -- |
| 2001 | -- | -- |
| 2000 | -- | -- |
Find assessor info on the county website
Monthly payment
Est. payment
Payment breakdown
Explore the cost of this home by adjusting the details. Changes won't be saved.Climate risks
Neighborhood: 33875
Nearby schools
Schools provided by the listing agent
- Elementary: Woodlawn Elementary
- Middle: Hill-Gustat Middle
- High: Sebring High
Source: HFMLS. This data may not be complete. We recommend contacting the local school district to confirm school assignments for this home.

Similar homes
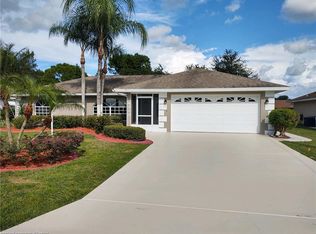
- $260,0003 bd2 ba1.7k sqft3755 Wynstone Dr, Sebring, FL 33875For Sale
 MLS ID #325691, Matthew Nelson. HFMLS
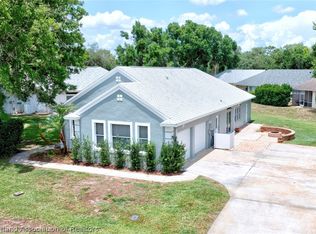
 - $270,0003 bd2 ba2.2k sqft195 Lake Drive Blvd, Sebring, FL 33875For Sale
 MLS ID #322452, Nancy Flores. HFMLS
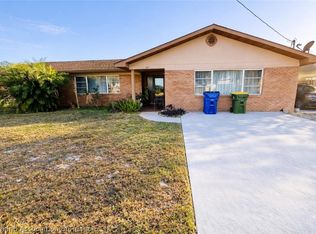
 - $299,9993 bd2 ba1.5k sqft4016 Abernathy Ave, Sebring, FL 33875New Construction
 MLS ID #327676, Moe Mossa. HFMLS
 - $258,0003 bd2 ba1.5k sqft3215 Peace St, Sebring, FL 33875For Sale
 MLS ID #325778, Dina I. Nielsen. HFMLS
 - $269,9003 bd2 ba1.6k sqft3906 SANTIAGO STREET, SEBRING, FL 33872For Sale
 MLS ID #TB8544080, Geraldina Turlington-Santana, KELLER WILLIAMS SOUTH SHORE. Stellar MLS
 - $244,9002 bd2 ba1.2k sqft1241 SHAMROCK Drive, Sebring, FL 33875For Sale
 MLS ID #B26060158, Gregory S Karlson, Advantage Realty #1. BeachesMLS
 - $333,0003 bd2 ba2.4k sqft3601 DIVOT ROAD, SEBRING, FL 33872For SaleMLS ID #C7526033, Dawn Miller, PRESTIGE REALTY OF FLORIDA, LL. Stellar MLS
